Description
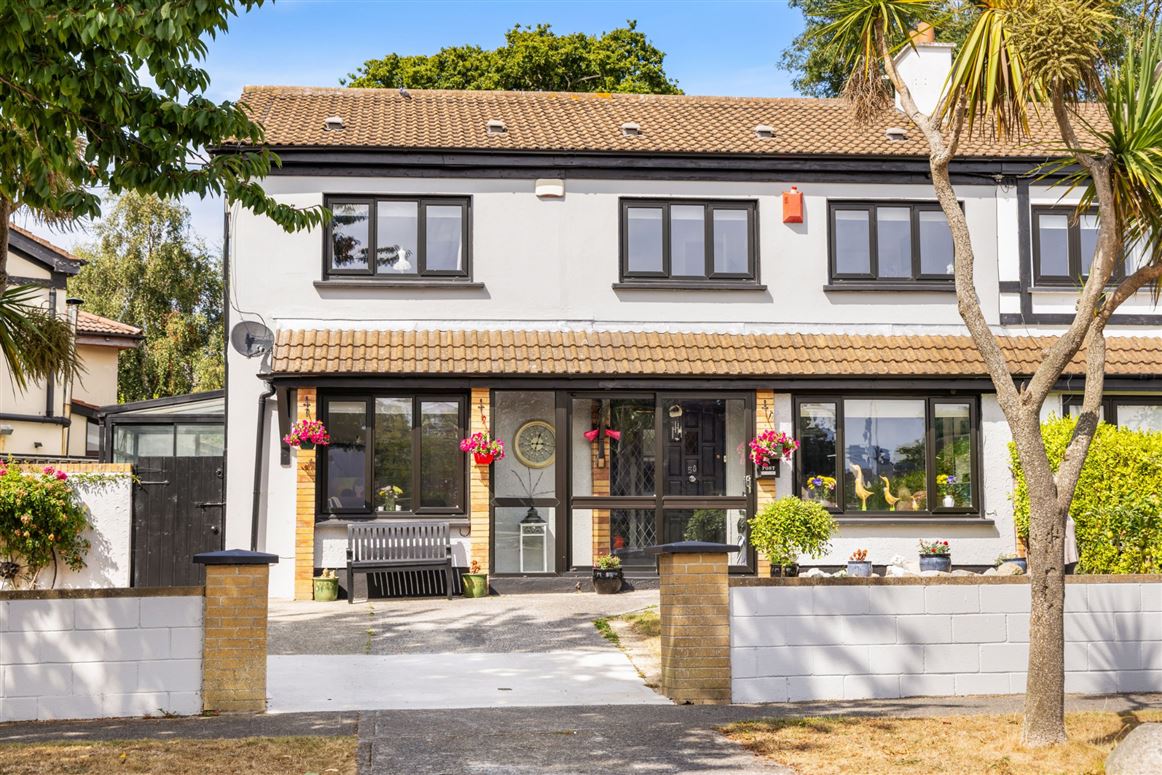
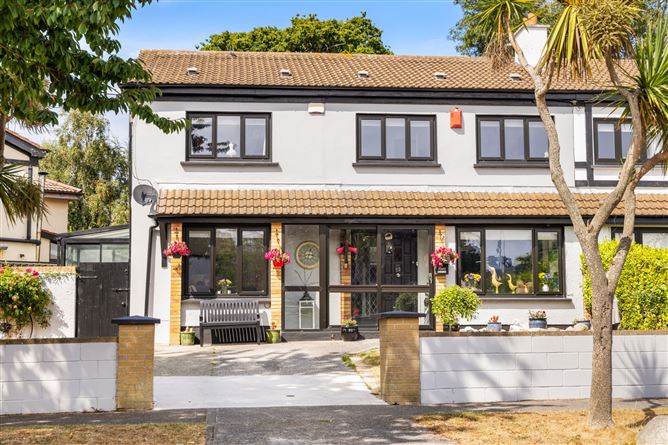
Prominently positioned on a corner plot in a mature and popular residential development, No. 58 Mountain View is a very spacious and well-appointed five bedroom energy efficient semi-detached family home with the benefit of versatile accommodation, a rear and side extension, a garden room, and easy access to all the excellent local services & amenities that the thriving coastal suburb of Shankill has to offer.
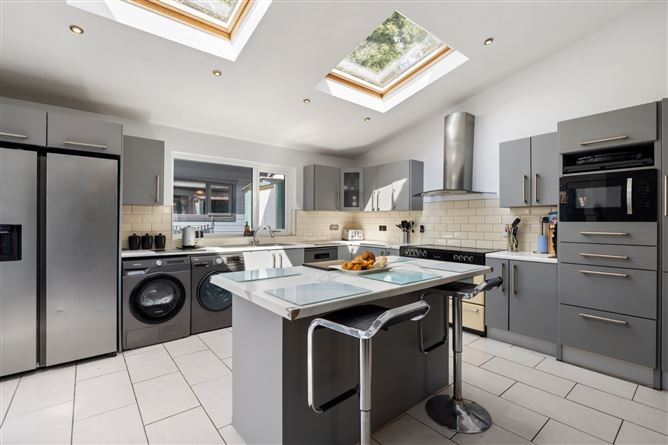
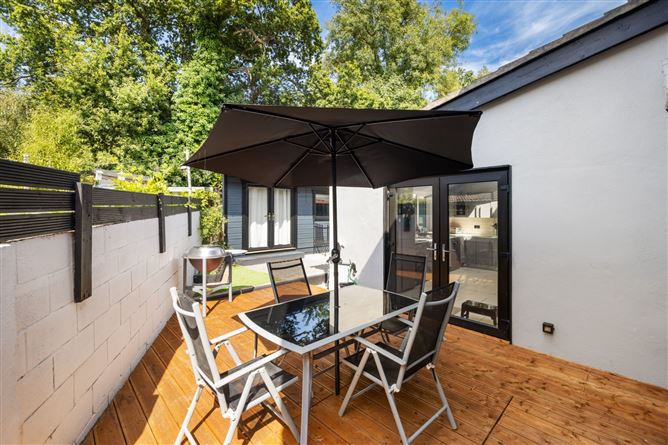
B-rated and presented in an excellent 'turnkey' condition throughout, the current owners bought the property in 2006 with the benefit of the two storey side extension already in place. They added the rear kitchen extension in 2007 and have lovingly maintained the house in the intervening years with more recent upgrades such as new windows installed 5 years ago; a new gas boiler, immersion tank, back boiler, and timber decking installed this year together with a complete redecoration internally and externally.
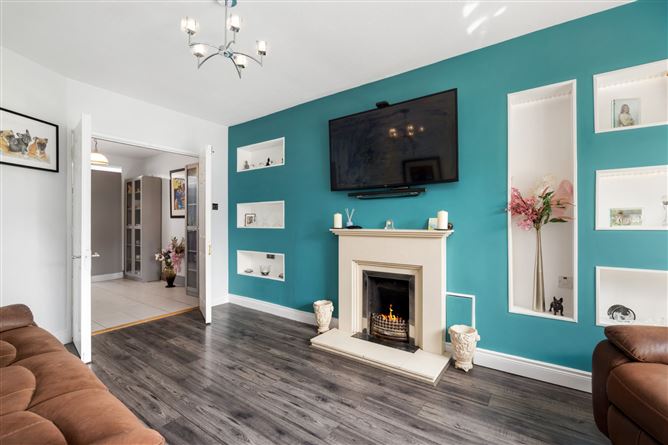
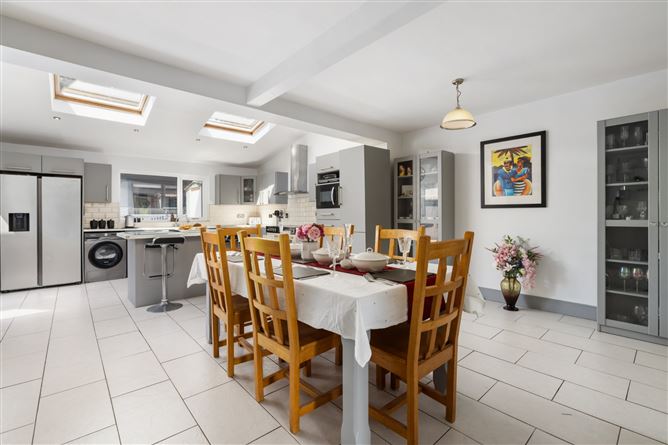
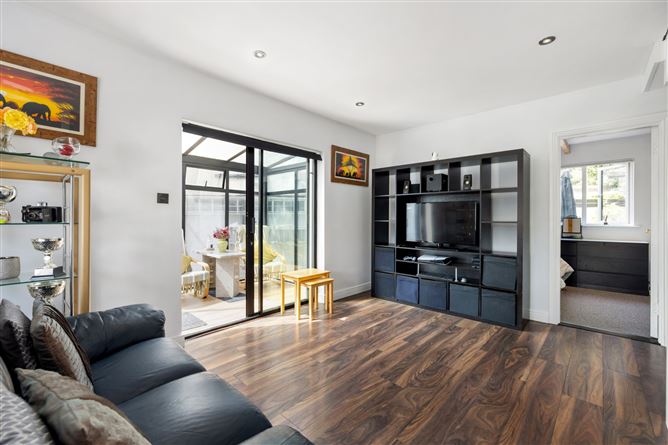
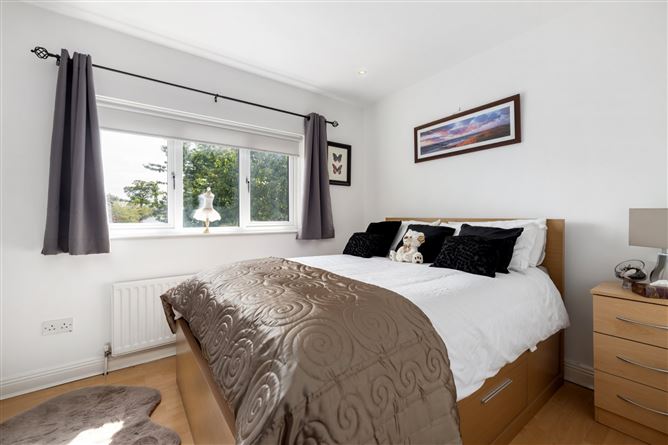
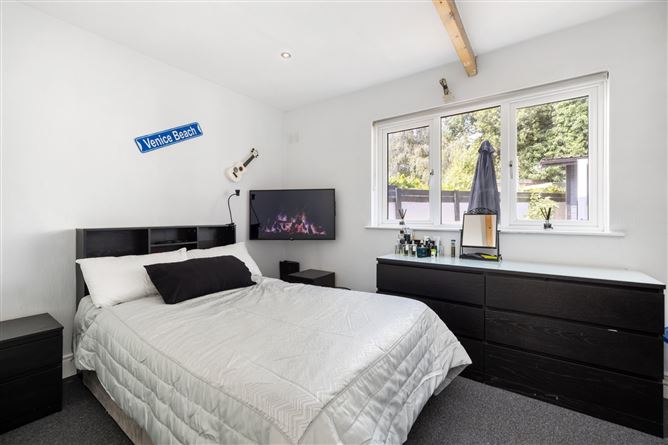
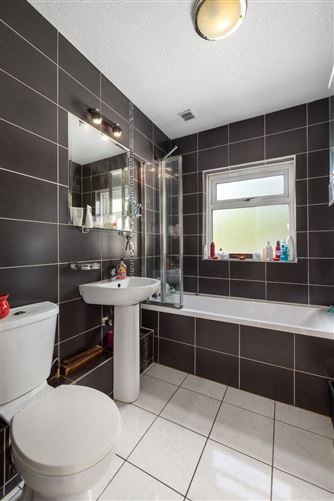
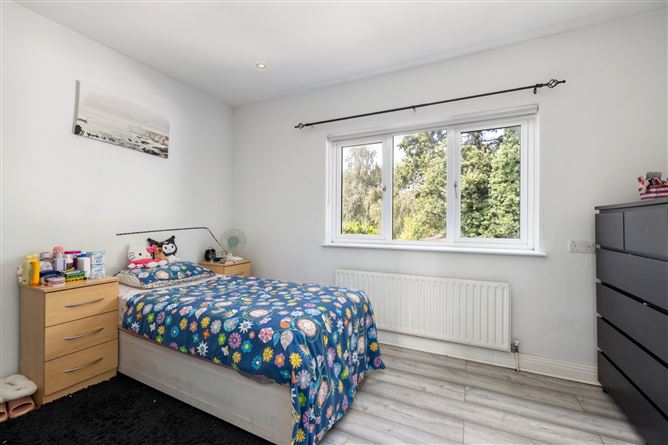
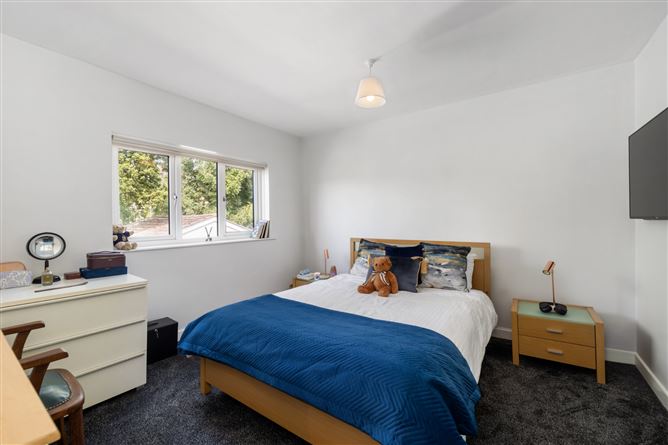
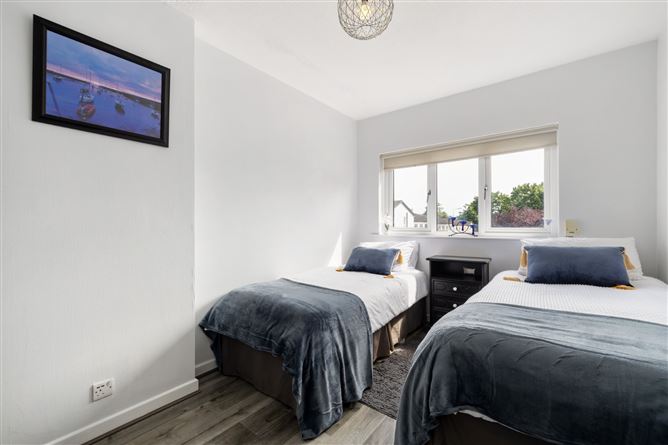
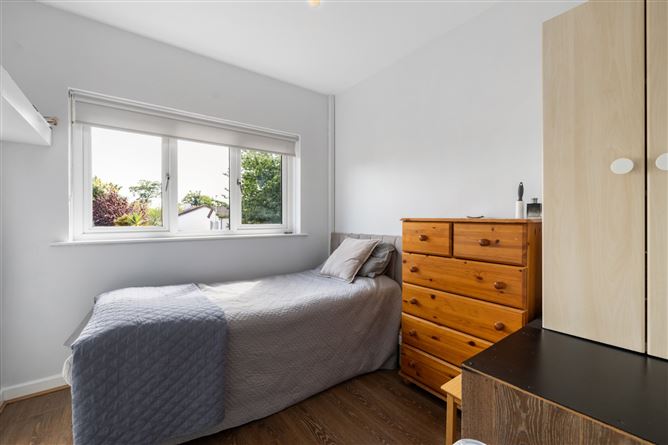
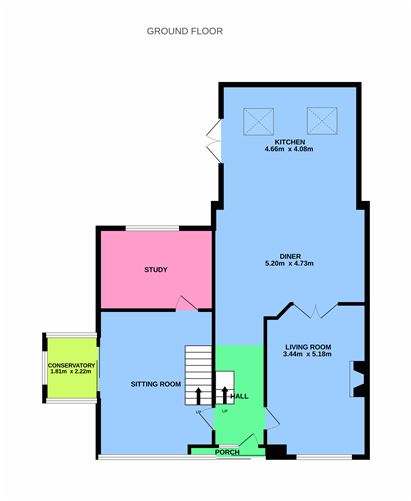
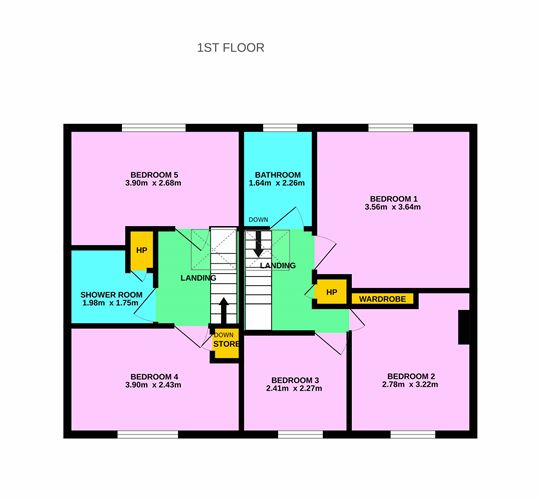
Extending to 168sqm/1,810sq.ft. the accommodation offers great versatility for modern day family living with separate reception rooms and bedrooms spaces due to the layout and design of the extensions. The original house comprises of an entrance hallway with staircase; to the right is the main living which has double doors leading into the spacious open plan dining room and kitchen; upstairs off the landing there are three bedrooms, a hot-press and a nicely appointed family bathroom. On the opposite side of the entrance you enter into the double storey extension with comprises of a sitting room with a 2nd staircase, a study/bedroom 6, a small conservatory. Rising upstairs there are two double bedrooms and a shower room. The three bedrooms at the front of the house benefit from having views towards Bray Head and the Sugarloaf Mountain in the distance.
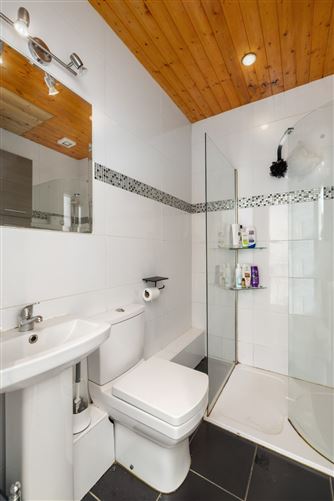
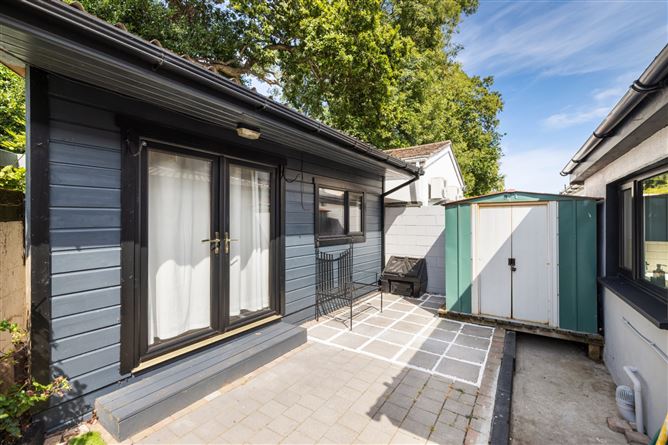
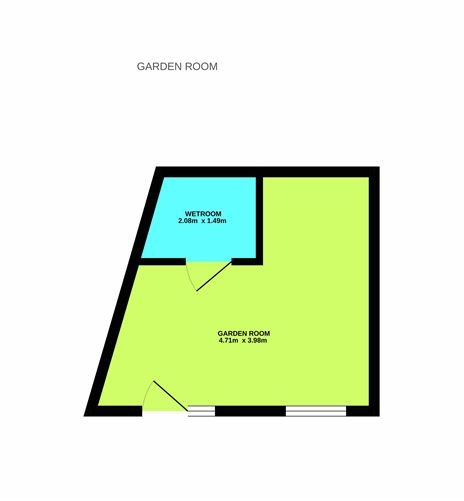
To the front of the house set behind a low wall is an attractive grass lawn area with a selection of flowering plants and shrubbery including an apple tree and laurel hedge. A private driveway provides for off-street parking. To the rear of the house across a decking and patio area, there is a very useful garden room with a wet room which is ideal for a multiple of uses such as a home office, a home gym or simply used for additional storage.
Location:
Shankill is a charming and highly sought after village with a great community that offers the best of coastal, suburban and country living. Ideally located on the Dublin/Wicklow border the area is blessed by an abundance of excellent local services and amenities to meet ones everyday needs including 3 primary schools; a Lidl supermarket complex with a Costa Café, a pharmacy and a creche; a Tesco Express; Brady's Pub with a restaurant upstairs, a wine store and Bart's Coffee; a Spar shop; Camile Thai takeaway; hairdressers and barbers shop; Shankill Beach; Shankill Bowling & Tennis Club with padel courts; Shankill Allotments; and Shanganagh Park with its walking trails, playing pitches and playground.
Directly across the road from Crinken Glen is The Barbeque Centre which is home to P.M. O'Loughlin Foods, Bakelicious, The Shankill Market (fruit & vegetable store), Gourmet Shankill Café-Restaurant, The Alteration Rooms, 4Kitchens takeaway and other businesses.
The area is blessed with excellent local transport links including regular Dublin Bus services which stop within a couple of hundred metres of the house; regular DART services and a good road infrastructure network via the N11/M11/M50 which all provide for easy into Dublin and beyond. The Luas is available at either Cherrywood or Carrickmines; Dundrum Shopping Centre is a 15-minute drive; Dublin City Centre approximately 30-minutes' drive and the Airport a 40-minute drive away. For the outdoor enthusiasts, there is sea swimming at either Shankill or Killiney beach, numerous walking, hiking or biking trails in the nearby Dublin & Wicklow mountains together with a choice of local sports and leisure facilities. Local attractions include Killiney Hill, The Powerscourt Estate, Bray Head and promenade, Kilruddery House & Gardens, The Lead Mines and The Scalp. Accommodation
GROUND FLOOR -
Porch - 3.28m x 0.8m
Entrance Hall - 1.74m x 3.41m
Living Room - 5.17m v 3.09m
Diner leading into open - 3.33m x 5.23m
Kitchen - 4.07m x 4.75m
Sitting Room - 4.97m x 3.89m
Study - 3.89m x 2.75m
Conservatory - 2.21m x 1.80m
GARDEN ROOM - 4.61m x 3.97m
Garden Room Wetroom - 1.48m x 1.28m
FIRST FLOOR -
Bedroom 1 - 3.64m x 3.47m
Bedroom 2 - 4.20m x 2.67m
Bedroom 3 - 2.50m x 2.75m
Bedroom 4 - 3.88m x 2.73m
Bedroom 5 - 3.88m x 3.03m
Bathroom - 2.28m x 1.68m
Shower Room - 1.83m x 1.97m
Features
- Spacious, versatile and well-appointed 5 bedroom semi-detached house on a nice corner plot.
- Energy efficient B-rated property.
- Excellent location in a mature and popular residential enclave within a 5 10 minutes' walk of all the local services and amenities that Shankill has to offer.
- Meticulously maintained and presented in a 'turnkey' condition throughout.
- Recently redecorated internally and externally.
- New gas boiler, immersion tank, back boiler, and timber decking installed in 2026.
- New windows installed in 2021.
- Rear kitchen extension added in 2007.
- Choice of local schools to choice from.
- Choice of transport links including Dublin Bus, DART and road.
- Gas fired central heating + a back boiler.
- Mains water and sewerage.
- Usual TV, phone and broadband services are available.
BER Details
BER: B
BER No: 106835499
Energy Performance Indicator: 25,958 kWh/y Negotiator