Description
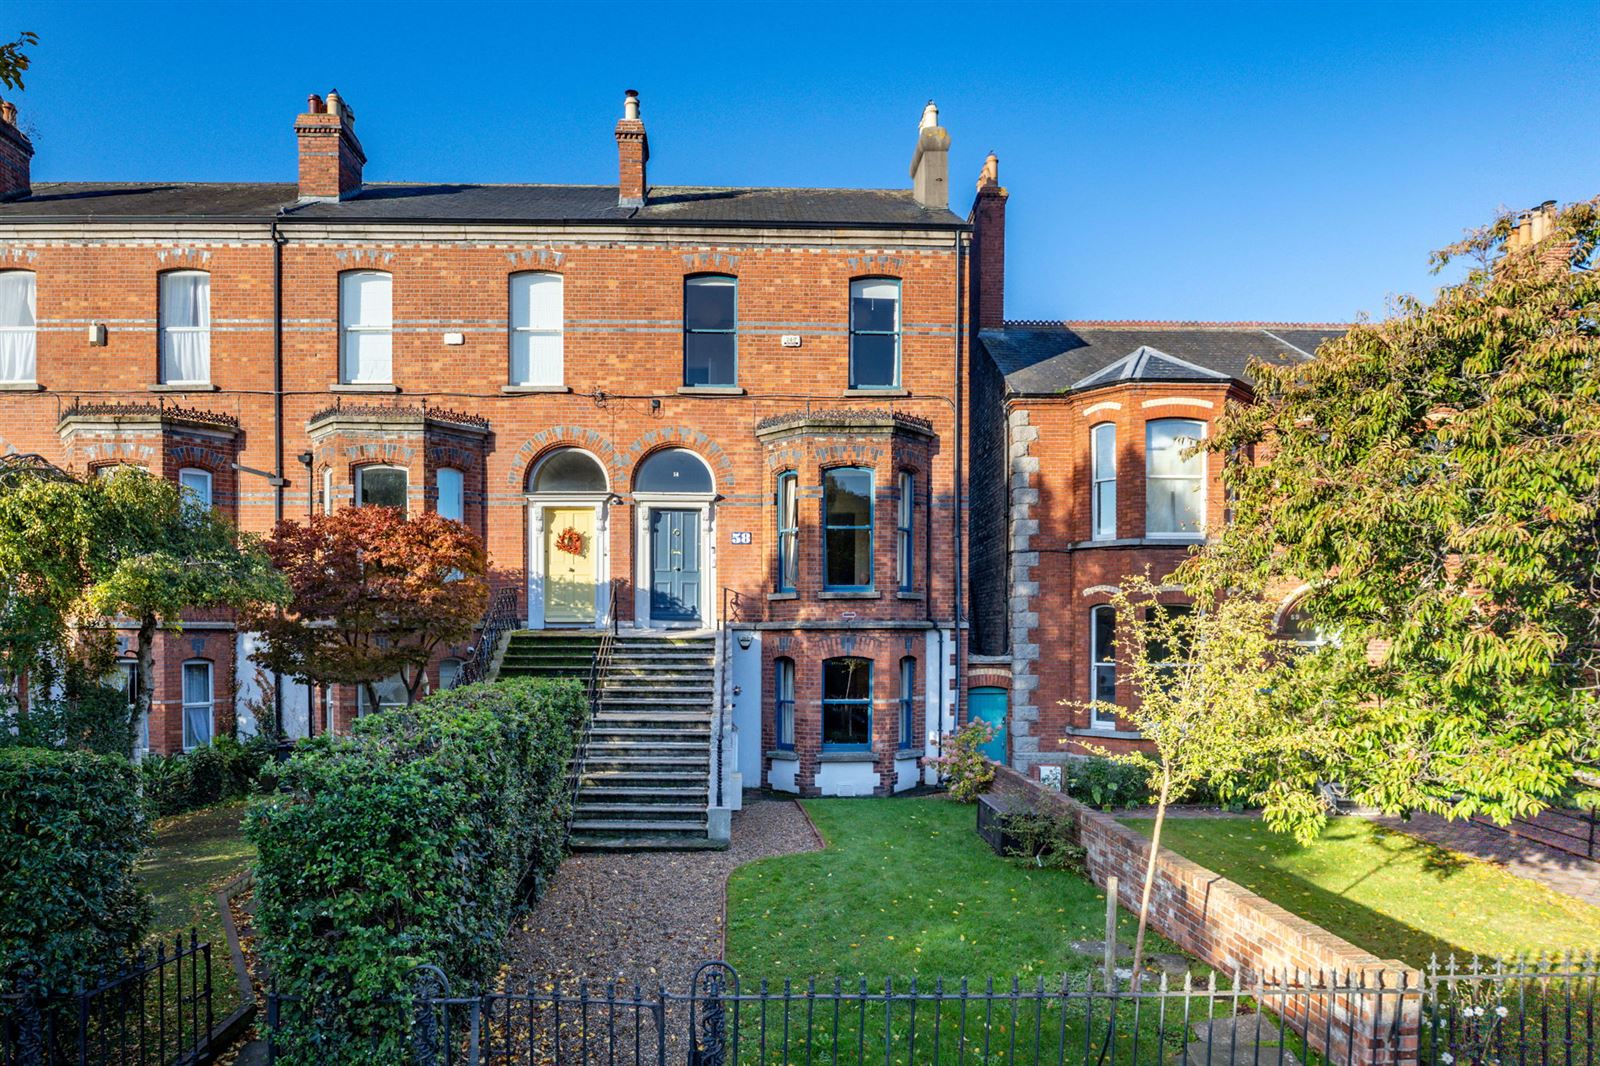
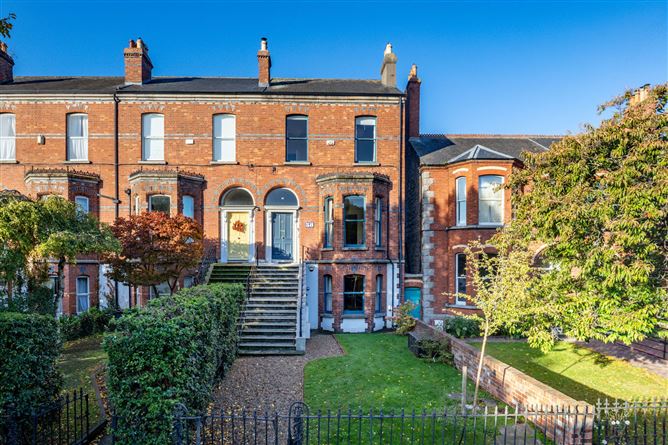
Mullery O’Gara are pleased to present 58 Brighton Road, Rathgar, Dubin 6, D06 K857 to the market.
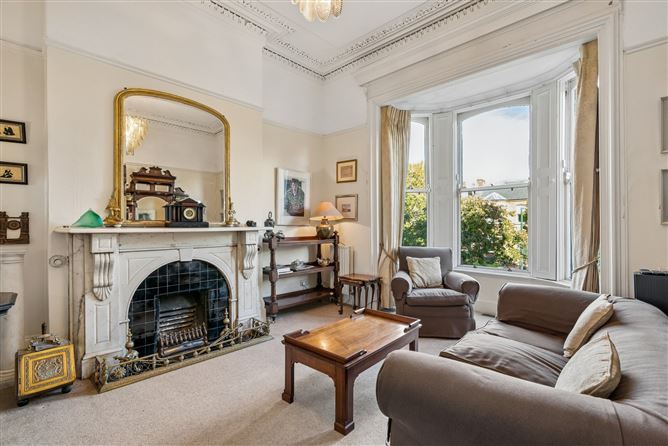
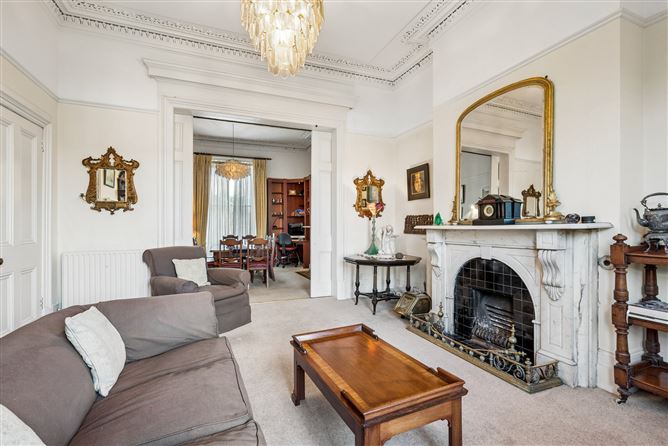
Impressive end of terrace bay windowed period house, c. 2788 sq. ft./259 sq. m., one of a small number of similar style homes. Carefully maintained over many years by its present owners, retaining original features including ceiling cornice and centre roses, mantlepieces, picture and dado rails, timber floors, doors etc.
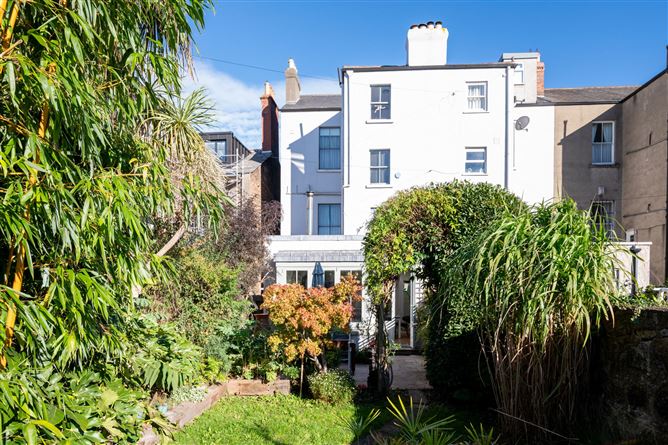
Wonderfully proportioned throughout, full of natural light, and the benefit of a modern extension to the rear designed by SOSullivan Design with bifolding windows and doors overlooking the garden.
The property also has the benefit of a one-bedroom apartment at garden level with a living room, kitchen, en-suite, and utility which can be easily re-instated with the main house.
West-facing to the rear with garage and access to vehicular laneway.
Comprising hall with ceiling cornice and centre rose, inner hall, with mezzanine/study off overlooking downstairs kitchen. There are two inter-connecting reception rooms with marble mantlepieces, ceiling cornice, and centre roses.
On the first-floor return there is a bathroom, and on the first floor are three bedrooms – all with fitted wardrobes and main with en-suite. On the second-floor return is Bedroom 4 with cast iron mantlepiece and fitted wardrobe.
At garden level to rear is a hall with W.C., WHB, modern kitchen with handle-free units, double height ceiling, living room with bifolding windows and doors overlooking the garden, solid fuel stove, wall unit. To the front with a separate entrance is a one-bedroom apartment with kitchen, lounge, en-suite, and utility.
Outside is a front garden, west-facing rear garden, garage with access to vehicular lane, store.
Brighton Road is one of Rathgar’s most sought-after roads, a short walk to Rathgar village with its selection of shops, restaurants, and cafes. Beside a wide range of schools, bus routes, Bushy Park, and convenient to the M50 and city centre. Accommodation
Accommodation
Hall Level
Entrance Hall
Ceiling cornice and centre rose, picture rail. Arch to
Inner Hall
Ceiling cornice, dado rail.
Return
Mezzanine/study overlooking kitchen. Window to rear. Stained glass window to side.
Lounge
Marble mantlepiece with tiled insert. Ceiling cornice, centre rose, picture rail. Bay window. Folding doors to
Dining Room
Marble mantlepiece with cast iron insert, ceiling cornice. Picture rail.
1st Floor Return
Bathroom
Stand-alone bath, W.C., WHB, with medicine cupboard. Shower. Part-panelled walls, tiled floor. Recessed lights. Hot press.
1st Floor
Bedroom 1 (front)
Ceiling cornice, picture rail. Fitted wardrobe.
Bedroom 2 (front)
Ceiling coving, picture rail, fitted wardrobe.
Bedroom 3 (rear)
Ceiling cornice, picture rail, fitted wardrobe, en-suite shower, W.C., WHB with medicine cupboard. Tiled, recessed lights.
2nd Floor Return
Bedroom 4
Cast iron mantlepiece. Fitted wardrobe.
Stairs to
Garden Level
Hall
Tiled floor, ceiling cornice, recessed lights, W.C., WHB with medicine cupboard. Tiled, recessed lights. Understairs storage. Plumbed for washing machine.
Kitchen
Range of handle-free units with marble worktop. Siemens extractor. Sink unit, plumbed for dishwasher. Recessed lights. Double height ceiling. Sliding door to
Living Room
Bifolding windows and glazed doors to garden. Wood flooring. Jotul solid fuel stove. Wall unit with shelving and drawers. Closet with C.H., boiler, recessed lights.
Apartment
Separate entrance.
Lobby
Understeps
W.C., WHB. C.H. boiler. Plumbed for washing machine & dryer. Tiled floor.
Kitchen
Range of units. Sink unit. Indesit extractor, plumbed for dishwasher. Sliding doors to
Lounge
Oak mantlepiece with tiled insert, marble hearth. Bay window. Ceiling cornice, recessed lights, sliding doors to
Bedroom
Wood flooring. Walk-in-wardrobe, recessed lights, en-suite shower. W.C., WHB. Part-tiled. Medicine cupboards. Towel radiator. Tiled floor.
Outside
Railed and walled front garden. Gravelled path. West facing rear garden in lawn, patio areas. Shrubs, trees.
Garage: 5.2 x 3.4 with vehicular access to lane.
Store: 5.2 x 2.4 Features
C. 2788 sq. ft. / 259 sq. m.
GFCH
West-facing to rear
Garage with access to vehicular lane
Original features
Disc parking to the front
Beside Rathgar village, schools, bus routes
Convenient to M50 and city centre BER Details