Description
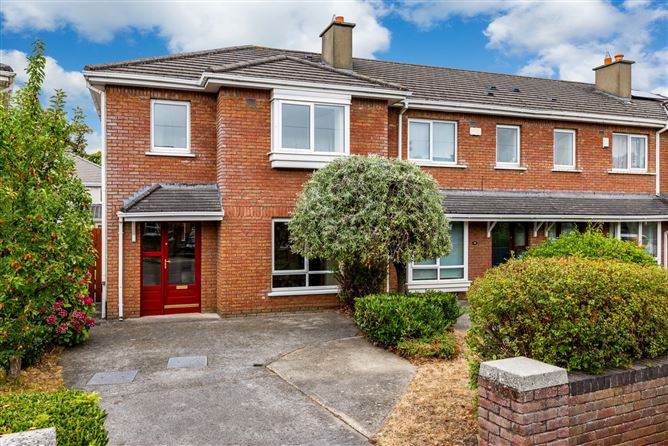

57 The Park, Beaumont Woods is a spacious four-bedroom family home extending to approximately 116 sq.m. / 1,249 sq.ft., ideally positioned within this well-established and highly regarded residential development in Beaumont. Offering generous and well-balanced accommodation throughout, this well presented home is perfectly suited to the needs of modern family living, with bright reception rooms, four well-proportioned bedrooms and the added benefit of off-street parking and a private rear garden.
Accommodation
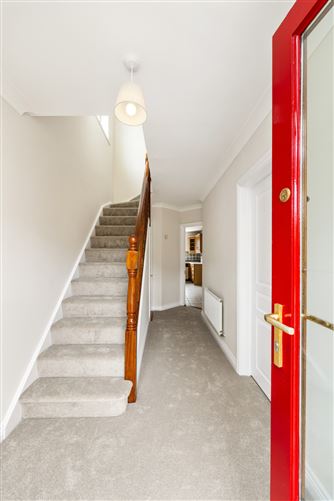

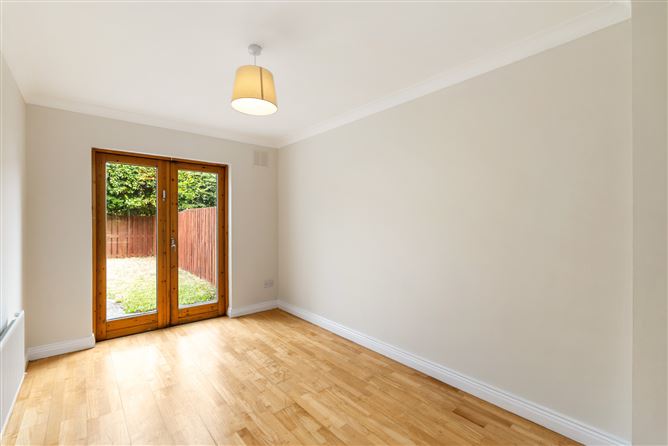
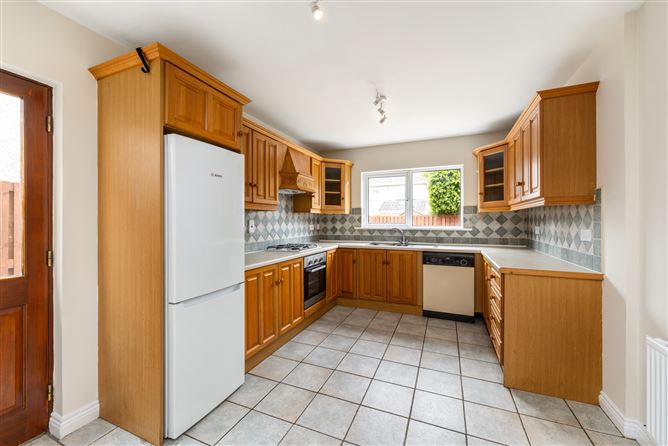
The accommodation comprises a welcoming entrance hall, a spacious living room located to the front of the property and a separate kitchen and dining room overlooking the rear garden. A utility room is positioned off the kitchen, while a guest WC completes the ground floor accommodation.
Upstairs, there are four bedrooms comprising three doubles and one single bedroom. The principal bedroom benefits from an en-suite shower room, while a family bathroom serves the remaining bedrooms and completes the first-floor accommodation.
Gardens
To the front, the garden is paved and provides valuable off-street parking. A gated side entrance gives access to the rear garden, which is laid mainly in lawn with a partially paved patio area, offering an ideal space for outdoor dining, entertaining and family enjoyment.
Location
The Park is ideally situated within the popular Beaumont Woods development, enjoying a convenient location close to a wide range of local amenities. Beaumont Hospital, DCU, numerous schools, shops and recreational facilities are all within easy reach. The area is well served by public transport and benefits from excellent road connectivity, with easy access to the M1, M50, Dublin Airport and the city centre, making it an ideal choice for families and commuters alike.
If you wish to arrange a viewing of the property, please call the office on 01 833 6555. If you would like to place an offer, please visit www.sherryfitz.ie where you can register to make an offer on this property. Accommodation
Hallway - 1.95m x 5.24m
Living Room - 3.76m x 5.29m
Dining Room - 2.64m x 4.39m
Kitchen - 3.18m x 5.67m
Utility Room - 1.63m x 1.33m
Guest WC -
Bedroom 1 - 3.46m x 3.75m
Ensuite - 2.30m x 1.39m
Bedroom 2 - 3.34m x 3.10m
Bedroom 3 - 2.41m x 3.61m
Bedroom 4 - 2.41m x 3.36m
Bathroom - 2.42m x 1.95m
Features
- Spacious four-bedroom family home
- Off-street parking to the front
- Side access to rear garden
- Convenient Beaumont location close to excellent amenities
- Easy access to Dublin Airport, M1, M50 and city centre
BER Details
Negotiator