Description
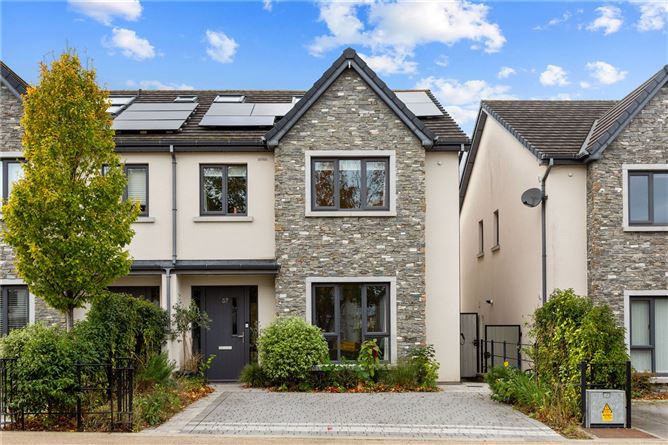
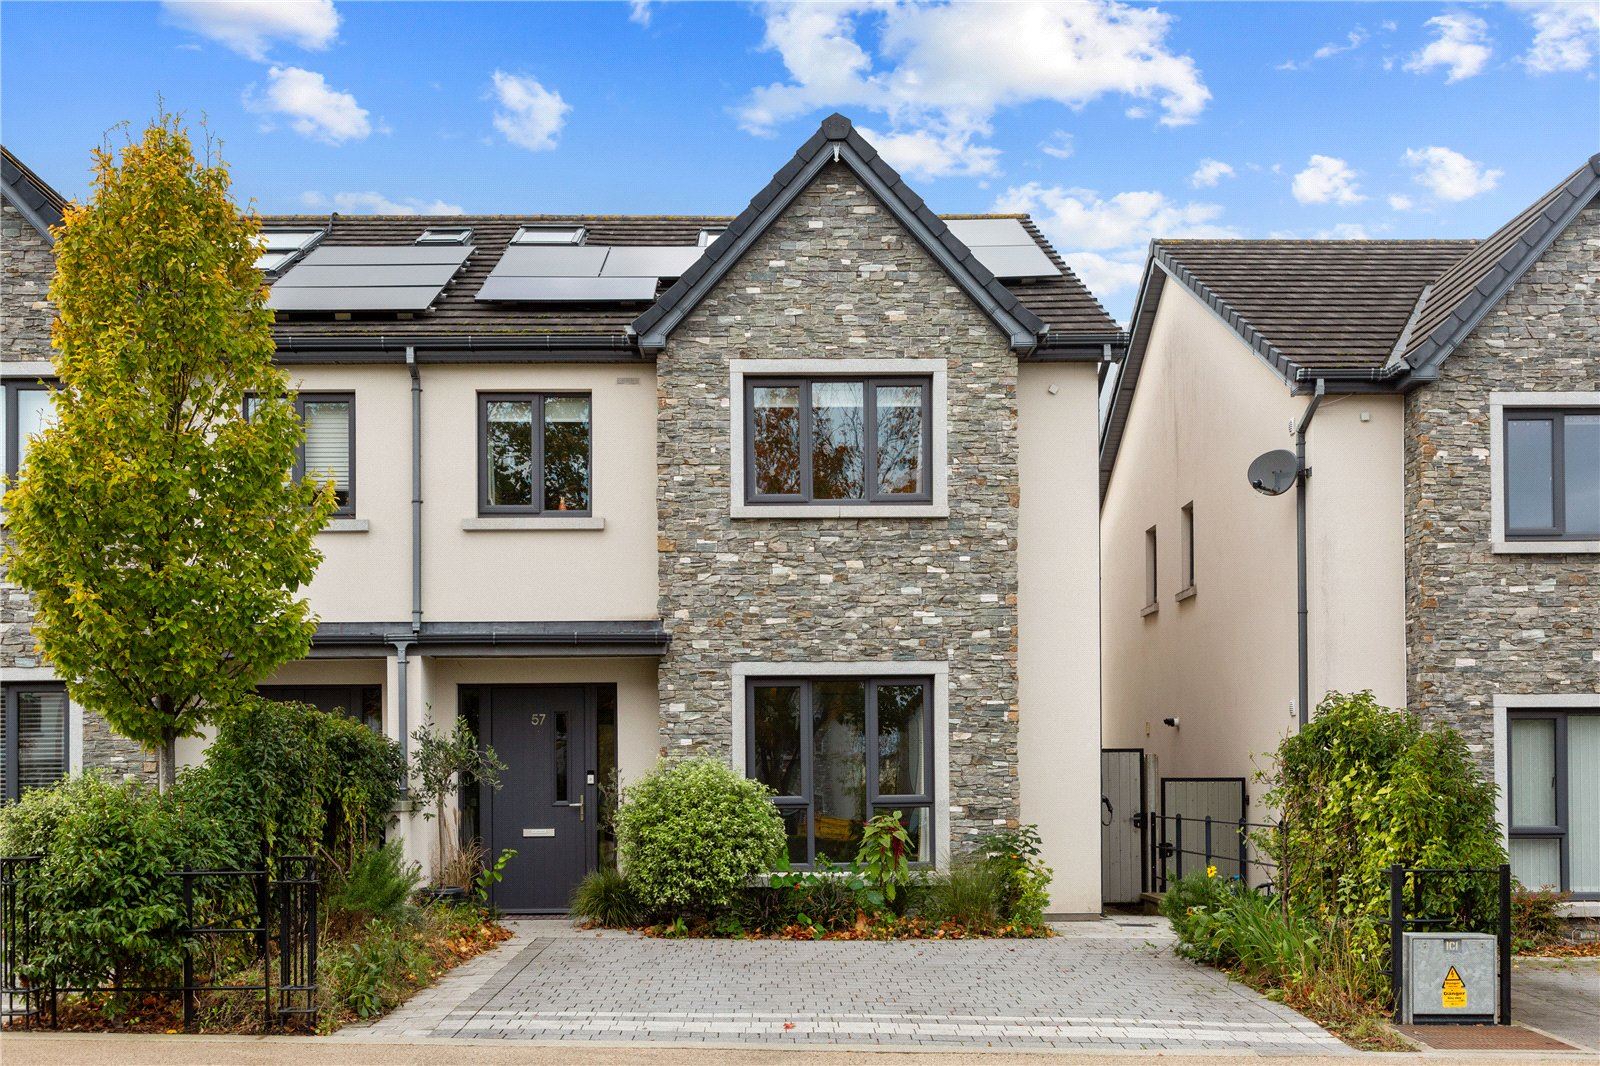
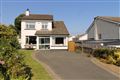
DNG Greystones is delighted to present No. 57 Glenheron Park to the market, a beautifully presented four-bedroom semi-detached family home enjoying an enviable position overlooking a landscaped green towards the end of a quiet cul-de-sac. This impressive A2-rated property offers contemporary interiors, a wonderfully landscaped west-facing garden and a substantial converted attic, all within one of Greystones' most popular family developments.
Extending to approximately 154 sq. m (1,657 sq. ft), including 26 sq. m of converted attic space, No. 57 has been thoughtfully enhanced by its current owners and offers bright, generously proportioned accommodation with an impressive range of modern upgrades.
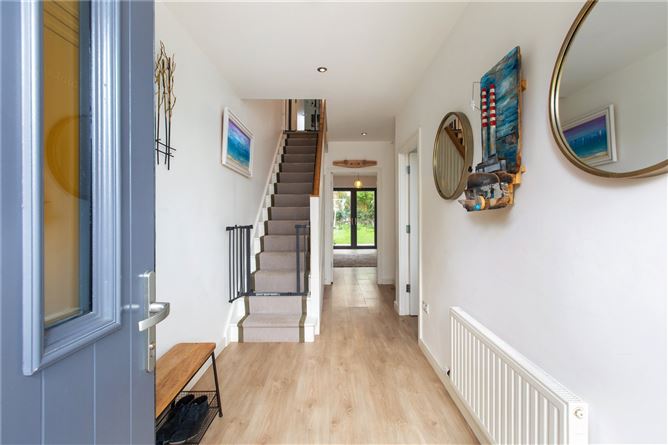
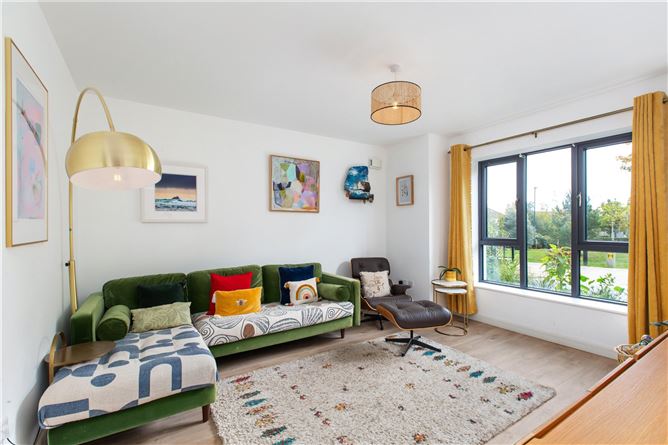
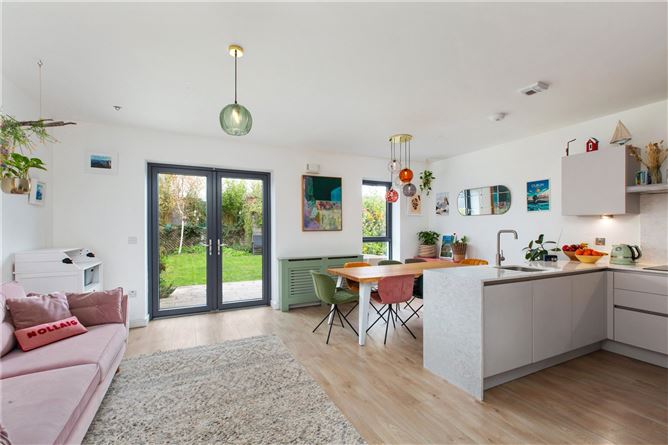
From the moment you step inside, the quality of presentation and attention to detail are immediately apparent. Engineered wood-effect laminate flooring, attractive contemporary finishes and carefully chosen colours create a warm and welcoming atmosphere. The spacious sitting room to the front enjoys lovely views across the landscaped green, while to the rear lies the superb open-plan kitchen, dining and family area, undoubtedly the heart of the home.
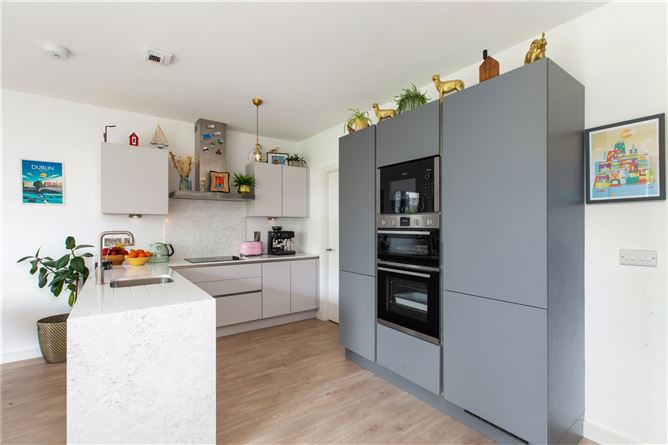
The contemporary fitted kitchen features stylish grey cabinetry, integrated appliances, a striking waterfall peninsula and attractive pendant lighting. The adjoining dining and family space is wonderfully bright, with French doors opening directly onto the west-facing garden and paved terrace, creating an ideal setting for family living and entertaining.
Upstairs, four well-proportioned bedrooms provide excellent family accommodation, including a principal bedroom with fitted wardrobes and en-suite shower room. A contemporary family bathroom completes this level.
A particular highlight is the impressive converted attic, extending to approximately 26 sq. m. Accessed by a permanent staircase, this wonderfully bright space features two large Velux roof windows on each side, offering fantastic views of the surrounding hills and glimpses of the sea to the east. Currently used as a home gym, the space offers excellent versatility for a home office, playroom or hobby room. An engineer's certificate of compliance is available for the conversion.
Outside, the beautifully established west-facing rear garden is a truly special feature of the property. Enjoying extensive afternoon and evening sunshine together with excellent privacy, the garden features a generous paved terrace, lawn and mature climbing plants covering the boundary fences. Fragrant jasmine and honeysuckle mingle with fruiting passionflower vines, while flowering wisteria and Boston ivy envelop the timber garden shed. These established plantings create a wonderfully green, fragrant and secluded garden, perfect for relaxing, entertaining and enjoying long summer evenings.
Considerable investment has also been made in the property's energy efficiency. The impressive A2 BER is complemented by 17 solar photovoltaic panels with a combined installed capacity of approximately 7.48 kWp, two battery storage units providing approximately 11.6 kWh of nominal storage capacity and a Zappi electric vehicle charging point. To the front, an enlarged paved driveway provides convenient off-street parking.
The location is hard to beat. Glenheron Park offers an exceptional environment for family life, with No. 57 overlooking an attractive green and enjoying an impressive range of amenities within a short stroll. Primary and secondary schools, a crèche, gym, athletics track, skate park and children's playground are all close by, while a local supermarket is less than five minutes' walk away.
Greystones itself is one of Ireland's most desirable coastal towns, renowned for its beautiful beaches, harbour and marina, excellent schools, vibrant cafés and restaurants and outstanding sporting and recreational facilities. Whether enjoying coastal walks, swimming, sailing or exploring the nearby Wicklow Mountains, residents enjoy an exceptional quality of life. The DART, regular bus services and convenient access to the N11/M11 also provide excellent connectivity to Dublin.
Combining beautifully presented accommodation, outstanding energy efficiency, a wonderfully private garden and a superb family-friendly location, No. 57 Glenheron Park represents an exceptional opportunity to enjoy the very best of Greystones living.
Features
- Superb four-bedroom semi-detached family home
- Approximately 154 sq. m (1,657 sq. ft), including converted attic accommodation
- Outstanding A2 Building Energy Rating
- Beautifully presented contemporary interiors
- Engineered wood-effect laminate flooring
- Spacious front sitting room overlooking landscaped green
- Superb open-plan kitchen, dining and family area
- Contemporary fitted kitchen with integrated appliances and waterfall peninsula
- Four well-proportioned bedrooms, principal en-suite, family bathroom and guest WC
- Converted attic extending to approximately 26 sq. m with engineer's certificate of compliance
- Four large Velux windows offering beautiful hill views and glimpses of the sea
- Beautifully landscaped, private west-facing rear garden
- Established jasmine, honeysuckle, fruiting passionflower, flowering wisteria and Boston ivy
- Mature climbing plants providing excellent natural screening and privacy
- Sunny paved entertaining terrace and timber garden shed
- 17 solar PV panels providing approximately 7.48 kWp installed capacity
- Two battery storage units providing approximately 11.6 kWh nominal capacity
- Zappi electric vehicle charging point
- Enlarged paved driveway with off-street parking
- Peaceful cul-de-sac position overlooking landscaped green
- Excellent selection of schools, crèche, gym, athletics track, skate park and playground nearby
- Local supermarket less than five minutes' walk away
- Convenient to Greystones town centre, beaches, harbour, DART and N11/M11
Viewing is highly recommended. Accommodation
Hall - 5.44m x 1.9m
Living Room - 3.92m x 3.4m
Guest WC - 1.48m x 1.42m
Kitchen Dining Living Room - 5.88m x 5.06m
Landing -
Bedroom 1 - 3.3m x 2.32m
Bedroom 2 - 3.44m x 3.3m
Bathroom - 2.23m x 1.68m
Bedroom 3 - 3.9m x 3.4m
En-suite - 2.81m x 1.34m
Bedroom 4 - 2.78m x 2.38m
Attic Landing -
Attic Room - 5.77m x 4.51m
BER Details
BER: A2
BER No: 112305651
Energy Performance Indicator: 40.89 Negotiator