Description
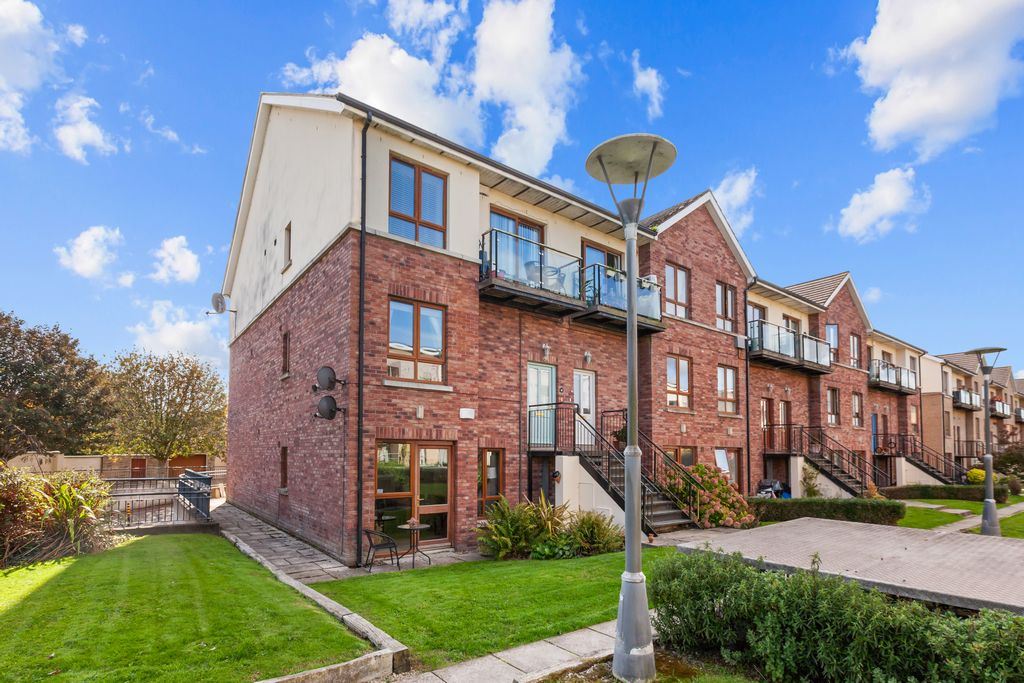

Gallagher Quigley are delighted to present no.57 Galtrim Grange, Malahide; a spacious three-bedroom residence featuring bright and well-proportioned living accommodation that extends to circa 1,417 sqft/131m².
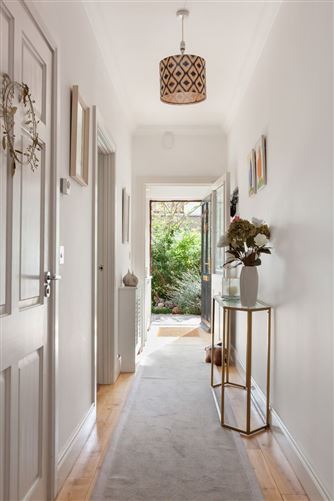
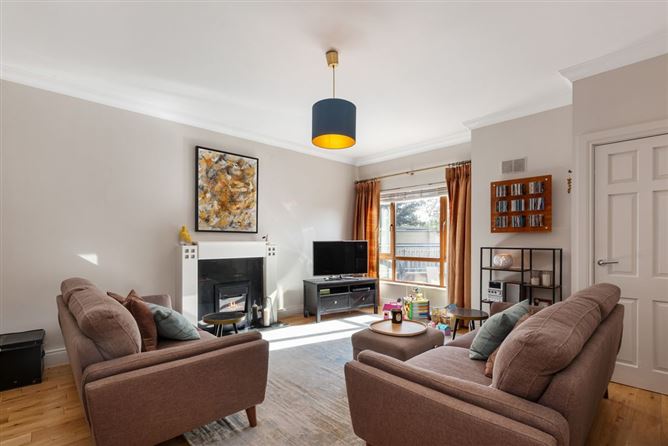
A long and welcoming entrance hall greets you on arrival and immediately leads to the front-facing living room, which enjoys a southerly aspect and plenty of natural light throughout the day. A guest toilet is conveniently positioned off the entrance hall.
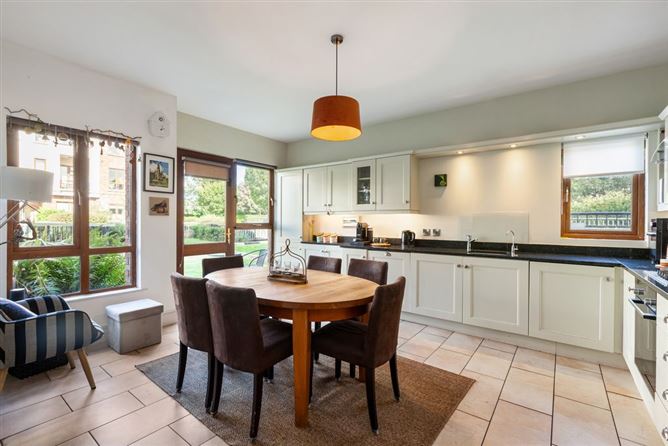
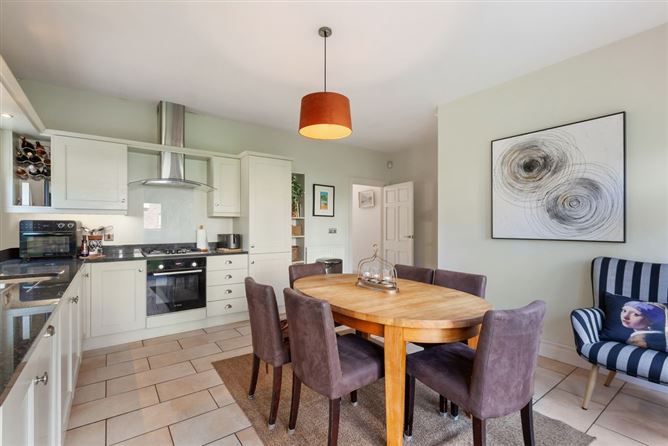
To the rear, a generous kitchen and dining space overlooks the attractive communal landscaped gardens. The kitchen is fitted with a good range of shaker-style units and granite worktops, providing plenty of storage and workspace. A walk-in pantry located just off the kitchen provides further useful storage.
Upstairs, a spacious landing leads to three generous bedrooms and the family bathroom. The main bedroom features a panelled wall and en-suite shower room, while bedroom three opens onto a south-facing balcony. There is also a large walk-in storage area off the landing, which is currently used as a dressing room.
Outside, a south-facing patio area is positioned to the front of the property and the landscaped communal gardens can be directly accessed from the kitchen to the rear. Ample car-parking spaces are provided within the secure underground car park.
Galtrim Grange occupies a highly sought-after and convenient location within Malahide. The entrance to Malahide Castle Demesne is only a short distance away, while Malahide Village with its varied choice of shops, restaurants, pubs and marina, is within comfortable walking distance. Local primary and secondary schools are also accessible on foot.
Malahide Train Station together with local bus services provide quick and convenient access to the city centre, while Dublin Airport is within close proximity. Sporting enthusiasts are also well catered for, with numerous clubs and recreational facilities situated in the immediate locality. Rooms
Porch -
Entrance Hall - 5.89m x 1.19m
Guest WC - 1.57m x 2.11m
Store Room - 2.74m x 1.55m
Living Room - 5.42m x 4.22m
Kitchen/Dining Room - 5.07m x 5.47m
Pantry - 2.44m x 1.27m
Upstairs Landing -
with hot-press
Bedroom 3 - 3.77m x 2.53m
Balcony - 1.23m x 2.23m
Bedroom 2 - 4.36m x 3.00m
Dressing Room - 2.18m x 2.00m
Bathroom - 2.05m x 2.53m
Bedroom 1 - 2.98m x 3.78m
Ensuite - 1.59m x 1.78m
Features
Spacious 3 Bedroom 2 Bath Residence c. 1,417 sqft/131m2
South-Facing Patio & Balcony
Generous Kitchen/Dining Space
Walk-in Kitchen Pantry
Master Bedroom with Shower Room EnSuite
Walk-in 1st Floor Landing Storage
Gas Fired Central Heating
Ample Secure Underground Car Parking
Easy Walking Distance of Secondary & Primary Schools