Description
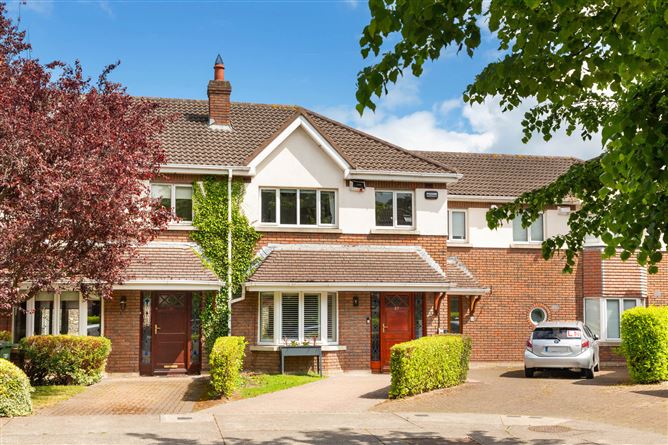
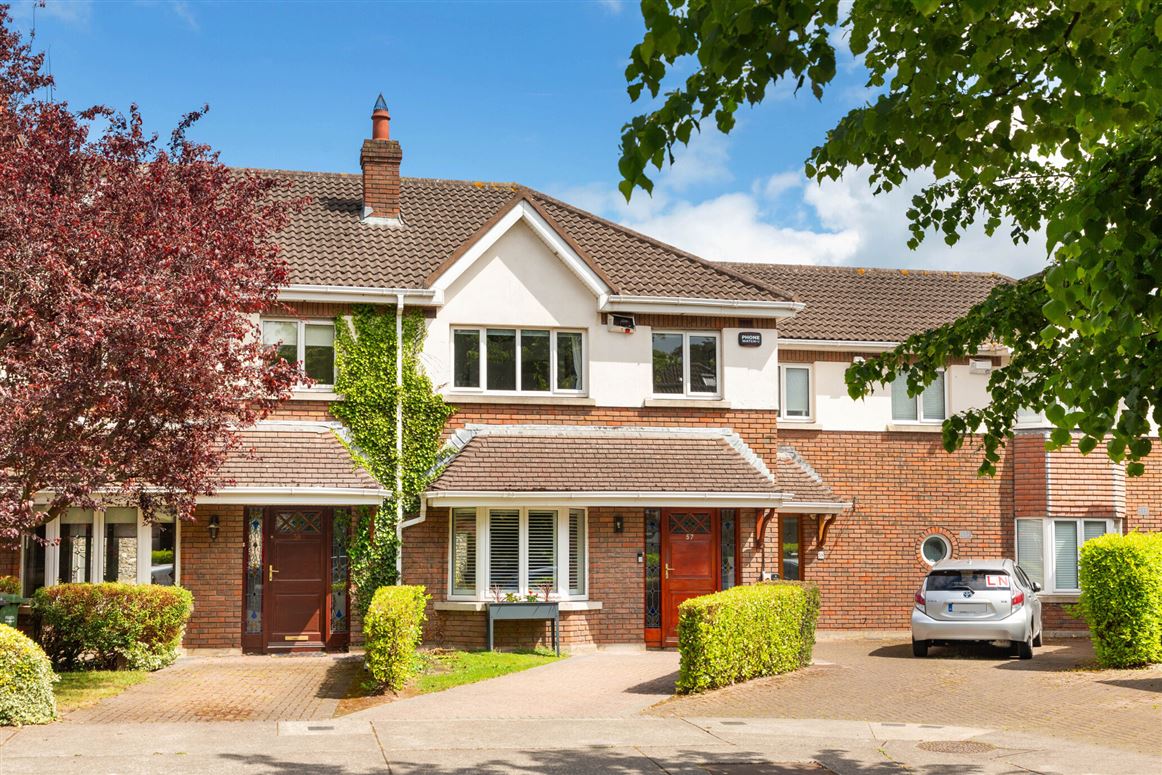
Introducing 57 Churchfields a beautifully presented three-bedroom terraced home nestled within a quiet, tree-lined enclave just off Dundrum Road. Offering a unique sense of privacy while conveniently situated only a short stroll away from the array of amenities that Milltown has to offer.
Extending to approximately 107 sq. m, No. 57 has been thoughtfully refurbished and extended in recent years and is tastefully presented throughout. Upon arrival, a meticulously maintained front driveway with private off-street parking welcomes you in.
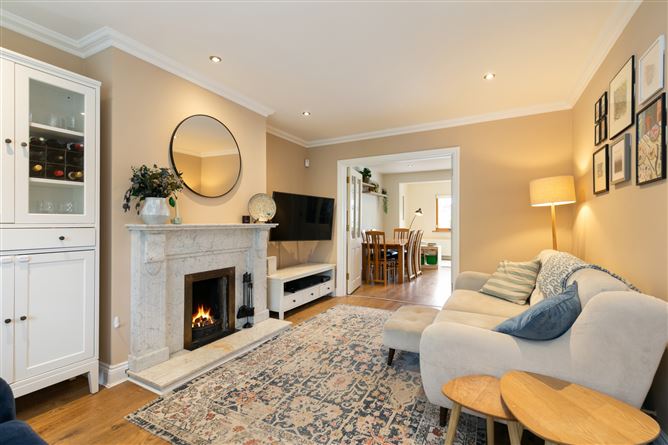
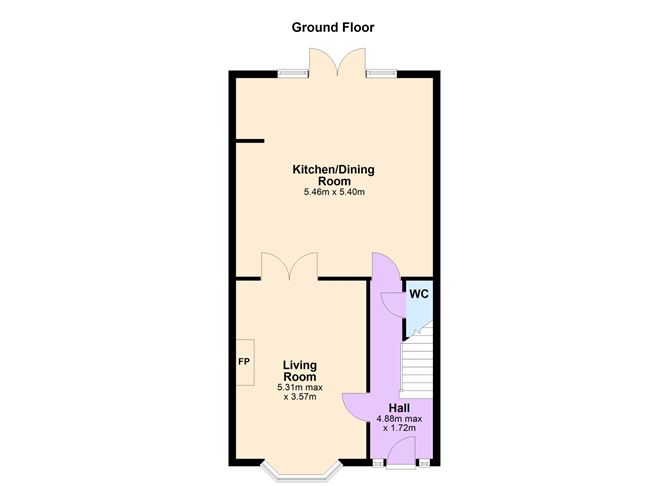
The accommodation briefly comprises an elegant living room featuring a large bay window overlooking the front of the property, and a bright, light-filled kitchen/dining area with double doors opening onto a beautifully landscaped rear garden — ideal for both relaxing and entertaining, and guest WC.
The first floor comprises of two generous double bedrooms and a well-proportioned single bedroom, all benefitting from built-in wooden wardrobes. The principal bedroom further enjoys the added luxury of an ensuite bathroom, while a stylish family bathroom completes the accommodation at this level.
No. 57 presents a rare opportunity to acquire a home in this popular development , quietly tucked away from the main road, in a quiet Cul de sac, yet with easy accessibility of a wide range of cafes and restaurants along with educational and sporting facilities. This exceptional property is sure to appeal to those looking to right-size, first-time buyers and those looking for a family home. Accommodation
ACCOMMODATION -
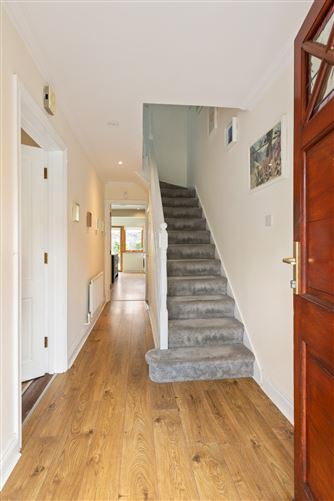
Hallway -
Welcoming entrance hall with wide plank, laminate flooring and recessed lighting.
Guest WC -
Tiled floor with toilet, wash hand basin with tiled splashback.
Living Room -
Wide plank laminate flooring, recessed lighting, ceiling coving, bay window overlooking the front garden and open fireplace with marble surround. Double, glass panelled doors open out into the kitchen/dining room.
Kitchen -
Wide plank laminate flooring and recessed lighting. It boasts an excellent range of fitted wall and base units with tiled splashback and includes integrated oven, hob and extract fan. A large central island unit offers additional storage and breakfast bar. Floor to ceiling windows and double doors overlooking the perfectly manicured rear garden allow for a wonderful flow of natural light.
First Floor -
Landing with storage press and attic access offering ample storage space.
Bedroom 1 -
Spacious double bedroom with built in wardrobes and large window overlooking the rear garden. Door leading to en-suite.
En-suite -
Tiled flooring and walls, large wall-mounted mirror, fitted shelving, heated towel rail, toilet, wash hand basin and walk-in shower cubicle with overhead showerhead.
Bedroom 2 -
Double bedroom with built in wooden wardrobes with large window overlooking the Cul de sac.
Bedroom 3 -
Generous single room with built-in wardrobes and overlooks front garden.
Bathroom -
Tiled floors and walls, bath with overhead shower attachment, wash hand basin, WC, heated towel rail, Velux window and wall mounted mirror.
Garden -
Beautifully landscaped, private rear garden with patio area, bordered by well stocked flowerbeds, ideal for outdoor dining
BER Details
BER: C2
BER No: 114749971
Energy Performance Indicator: kWh/m2/yr Negotiator