Description
Accommodation
Features
- Mains services.
- Block-buit home
- Solid internal walls
- Gas fired central heating
- Ensuite bathroom
- Fully walled site
- Central location
- Fibre broadband
BER Details
Negotiator
Show more...

| Beds | 3 beds |
| Price | Sale Agreed |
| Property Type | Bungalow |
| Size | 0 meters2 |
| Energy Rating | BER-C |
| Refreshed on | May 25, 2026 |
| Eircode | R93 HH61 |
| Group Name | Sherry FitzGerald McDermott Carlow |
| Sales License Number | 001945 |
Description
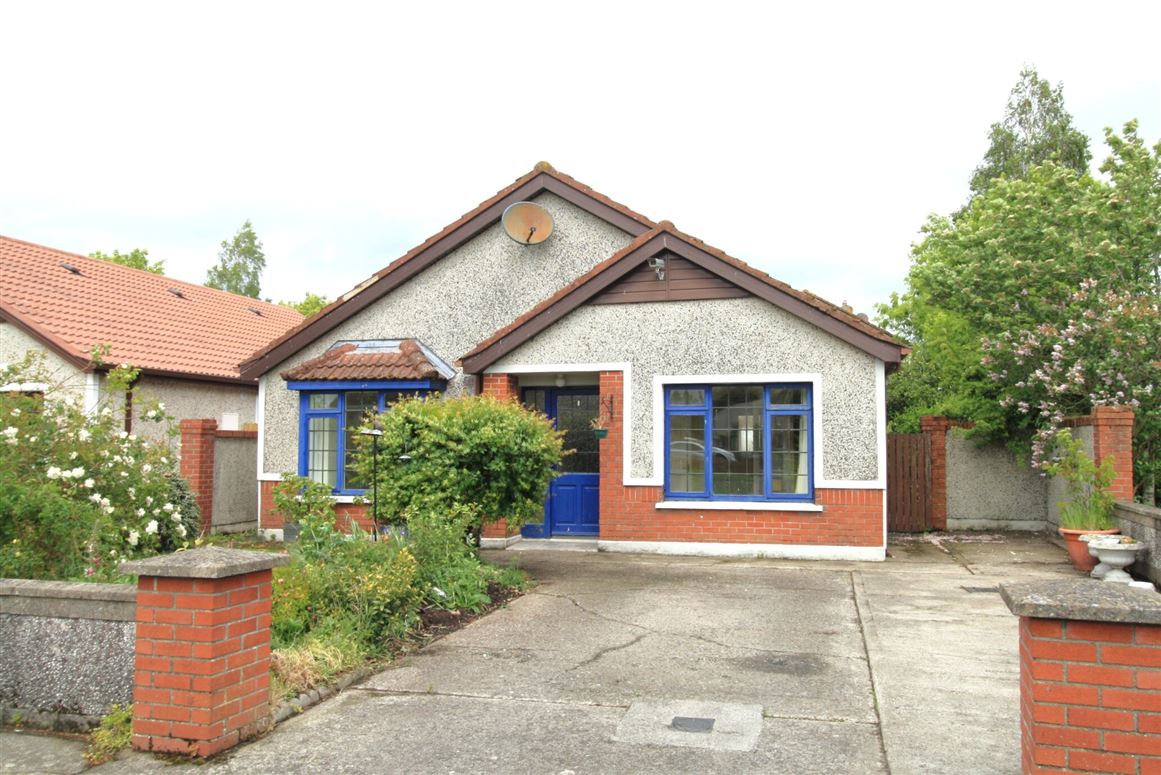
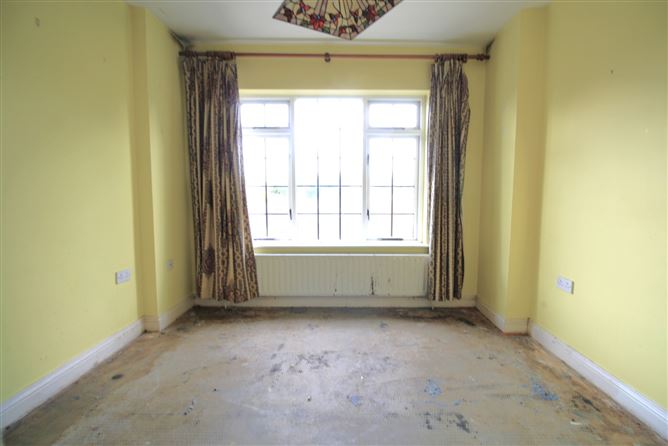
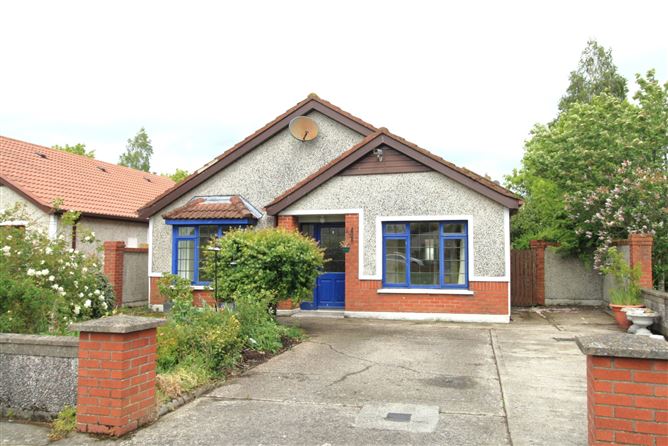
Interested in this property? Sign up for MySherryFitz to arrange your viewing, see current offers or make your own offer. Register now at SherryFitz.ie This robust, detached bungalow residence commands a large corner site in this most popular central residential location close to the centre of Carlow, with immediate access to main roads, sporting facilities, schools, shops & all amenities. Constructed in 1991, and block built with all mains services, the bungalow presents a 3-bedroon configuration with well-proportioned accommodation. It will benefit from a complete renovation but enjoys a multitude of features. The fully walled site supports multi off-street parking, has secure side access points and its rear yard benefits from raised border beds and a block-built storage shed. It also enjoys a s signature bowed side yard off the utility area. With all mains services, this property presents a massive opportunity to acquire a detached bungalow in a central location, while affording customisation to meet specific needs. Viewings are invited on a strictly appointment basis.
Accommodation
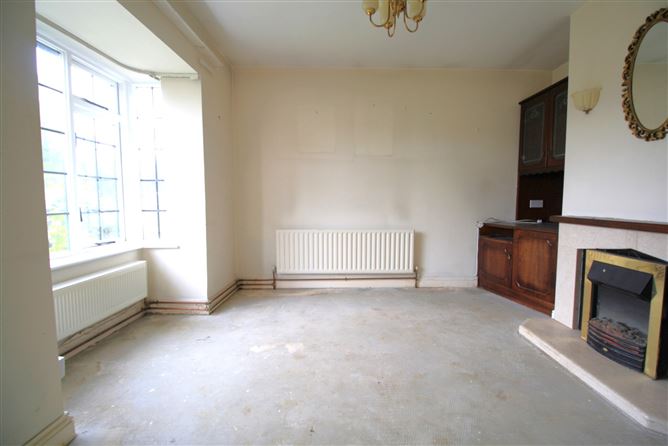
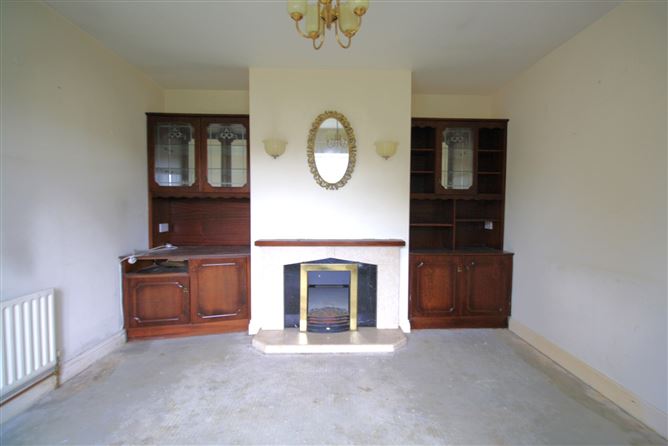
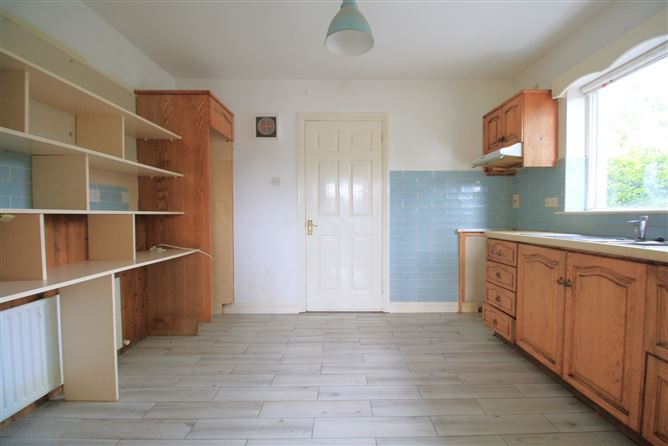
Hall - 9.67m x 1.31m Teak glass panelled hall door. Laminate timber floor. Hotpress off. Stira attic access. Sitting room - 3.66m x 3.57m Feature bay window to front . Solid fuel fireplace. Display cabinets. Dining Room - 3.11m x2.95m Window to front. Corner display unit . Kitchen - 3.62m x 3.08m Window to side. Ceramic tiled floor. Fitted floor & wall units. Open arch to dining room. Utility Room - 2.80m x 1.63m Teak glass panelled door to side. Storage units. Wall mounted gas burner. Plumbing for utility machines. Bedroom 1 - 3.58m x 2.95m Window to side. Plumbing provision. Bathroom - 3.59m x 1.97m Window to side. Toilet, sink , bath , shower cubicle. T90 electric shower. Bedroom 2 - 4.07m x 3.06m Window to rear. Laminate timber flooring . Built in wardrobes. Bedroom 3 - 4.07m x 3.00m Window to rear. Laminate timber flooring . Built in wardrobes. Ensuite - 3.65m x 0.85m Window to side. Ceramic tiled floor & part tiled walls. Toilet, sink & shower cubicle. Aqulisa mains shower. Extractor fan. Door to utility.
Features
BER Details
BER: C BER No: 103717955 Energy Performance Indicator: 198.38Kwhm2/yr
Negotiator
Nora Meaney

Central Heating
Broadband

Date created: 25 May 2026Updated on: 23 Jul 2026
