Description
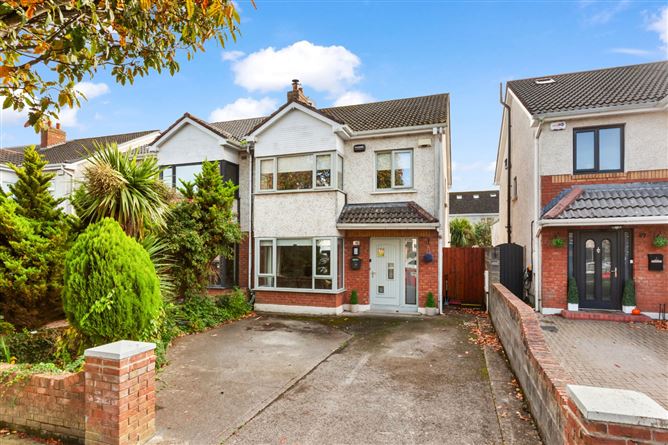
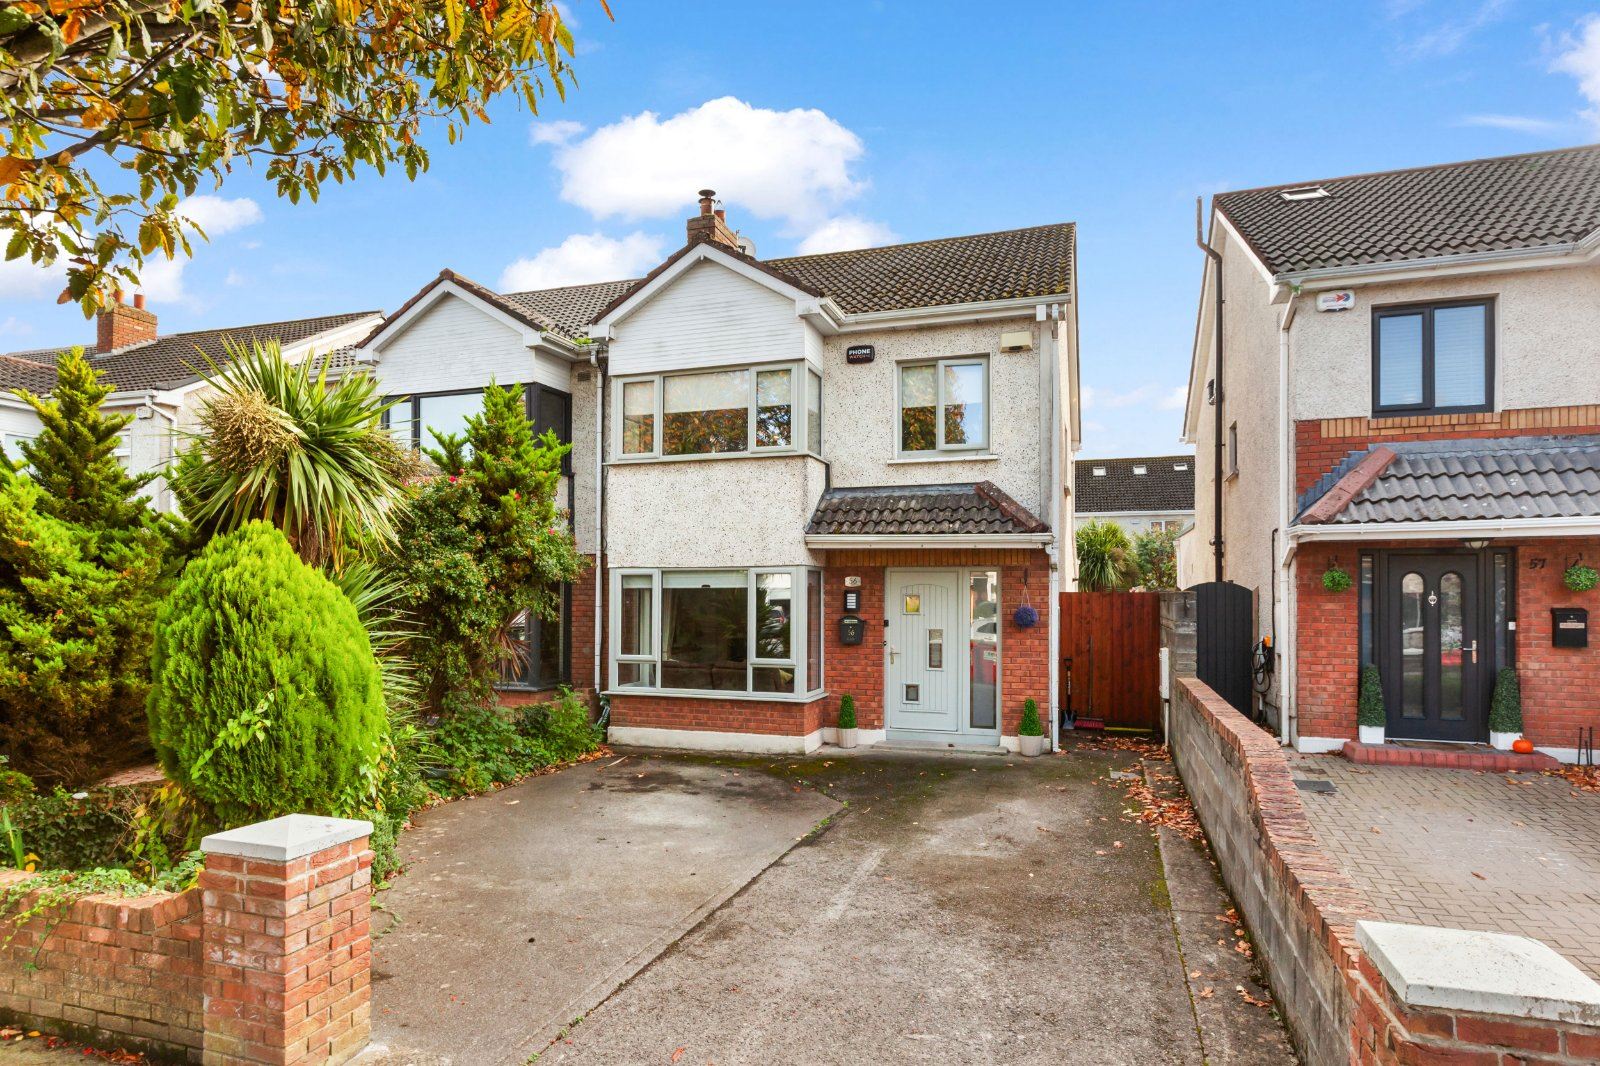
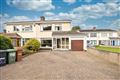
DNG are delighted to present this EXTENDED, four bed, semi-detached, family home with attic conversion approx. 135sq m / 1,453sq ft, ideally located within this much sought after and well-regarded development.
This property has been well maintained by it owners over the years and is presented in walk in condition. The accommodation comprises an entrance hallway, guest toilet, an inviting living room, a large extended open plan living/dining room all on the ground floor level. On the first floor are four bedrooms (master en-suite) and a main family bathroom. You also have a large attic conversion 24 sqm / 258 sq ft.
The features continue outside with a low maintenance SOUTH facing rear garden which enjoys a high level of seclusion and privacy from neighbouring homes. The garden is accessed by a gated pedestrian entrance that leads to your front driveway which has been fully paved to accommodate a number of parking spaces. Additional parking is on offer around the green to the front of the property.
Windermere is ideally located just off the Clonsilla Road and is within walking distance of Clonsilla village, Clonsilla Train Station and some excellent local schools. Blanchardstown Shopping Village, Blanchardstown Shopping Centre, James Connolly Memorial Hospital and The National Aquatic Centre are all easily accessible. Windermere is also immediately accessible to the N3 / M3 / M50 road networks.
Viewing is a must. Accommodation
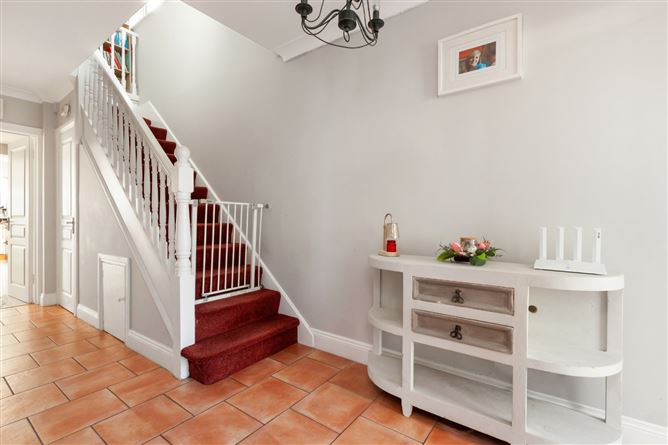
Entrance Hall -
Large hallway with alarm point.
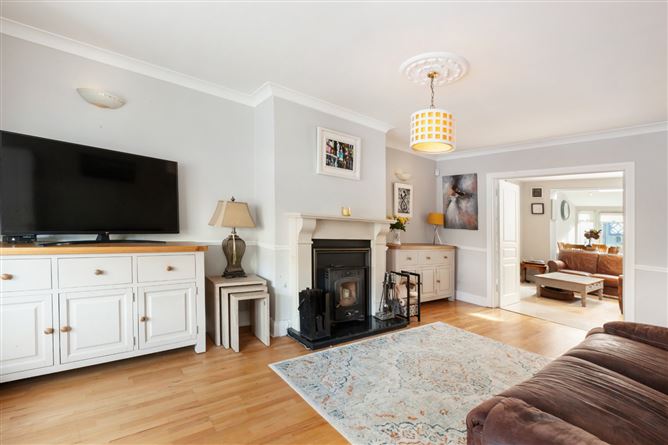
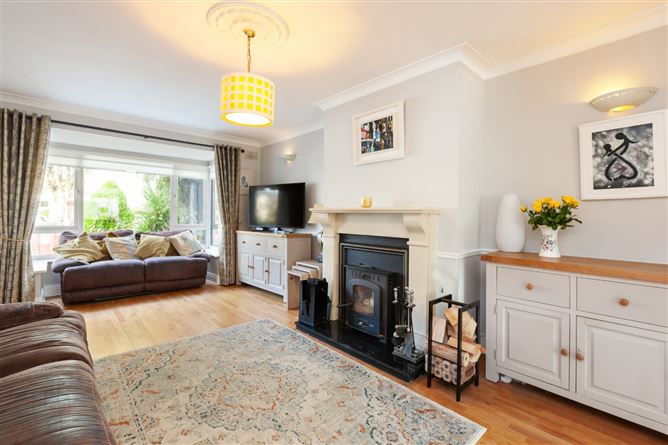
Living Room - 6.89m x 3.67m
Inviting room with solid fuel stove fitted, tv point, laminate flooring and large bay window. Double doors leaving to...
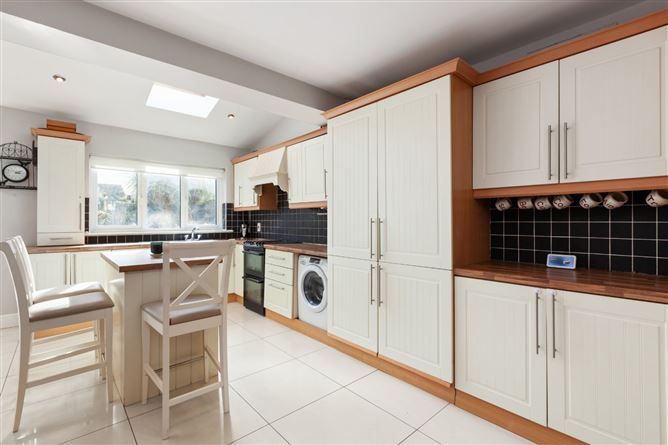
Kitchen/Dining Room - 7.62m x 5.60m
Bright and spacious open plan room that has been extended over the years. With fitted wall/base units and built in appliances. Double door access to SOUTH facing rear garden.
Bedroom 1 - 5.01m x 3.33m
Large double room with bay window, laminate flooring and fitted wardrobes.
En-Suite - 2.269m x 1m
Wc, whb, extractor and shower unit.
Bedroom 2 - 3.21m x 3.08m
Double bedroom with fitted wardrobes.
Bedroom 3 - 2.87m x 2.28m
Double bedroom.
Bedroom 4 - 2.48m x 1.94m
Family Bathroom - 2.10m x 1.75m
Wc, whb, bath with shower unit and extractor fan.
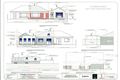
Attic (bedroom 5) - 4.22m x 5.62m
Large coverted attic with three large velux windows, ceiling spotlights and eaves storage.
Features
- Four bed semi-detached home c. 130sq m / 1,400sq ft
- Including attic 154sq m / 1,656sq ft
- B rated BER
- Three bathrooms to incl. family bathroom, master en-suite and guest toilet
- Gas fired central heating with a recently installed boiler
- New windows fitted in 2022
- Burglar alarm
- Low-maintenance SOUTH facing garden
- Extended driveway to the front for two cars
- Minutes walk from Clonsilla village and train station
- Easy access to N3 /M3 / M50
Negotiator