Description
Features
BER Details
Show more...

| Beds | 3 beds |
| Price | Sale Agreed |
| Property Type | Terraced House |
| Size | 72 meters2 |
| Energy Rating | BER-E1 |
| Refreshed on | May 29, 2026 |
| Eircode | D08 V34X |
| Group Name | Brock DeLappe Estate Agents |
| Sales License Number | 002179 |
Description
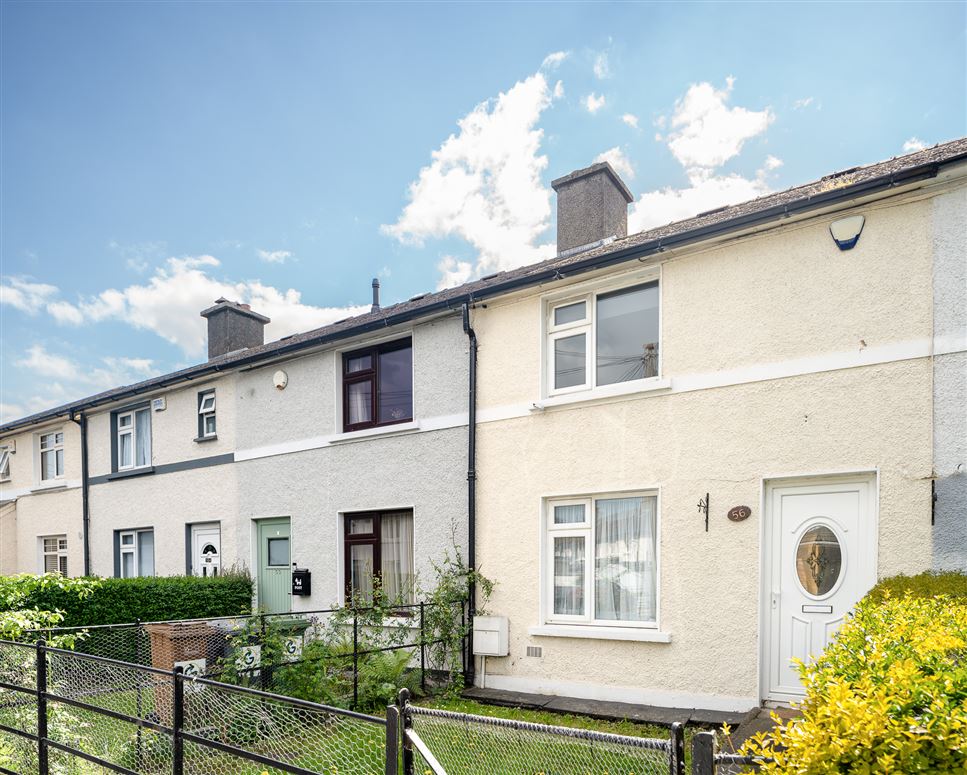
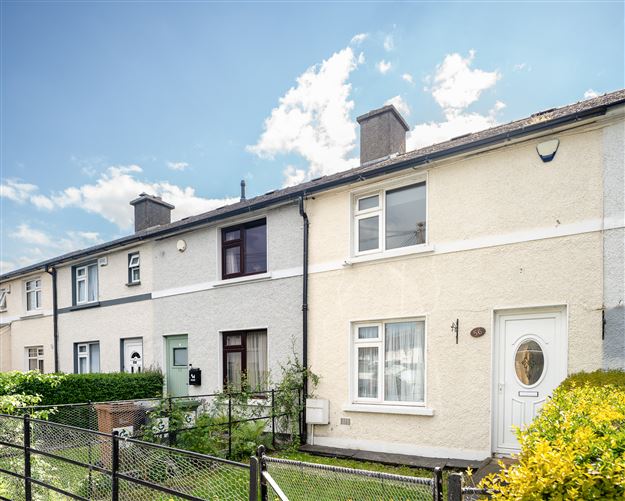
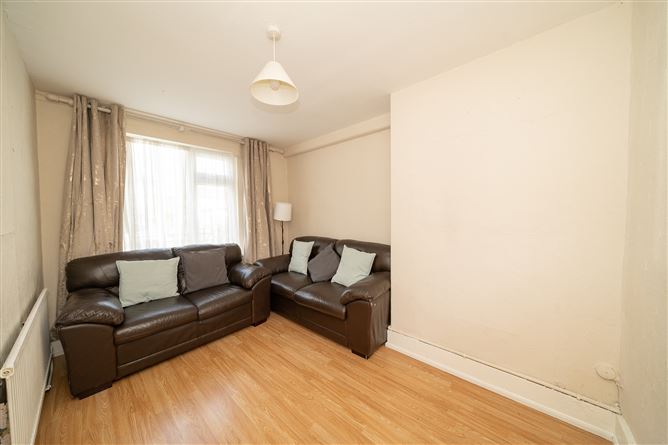
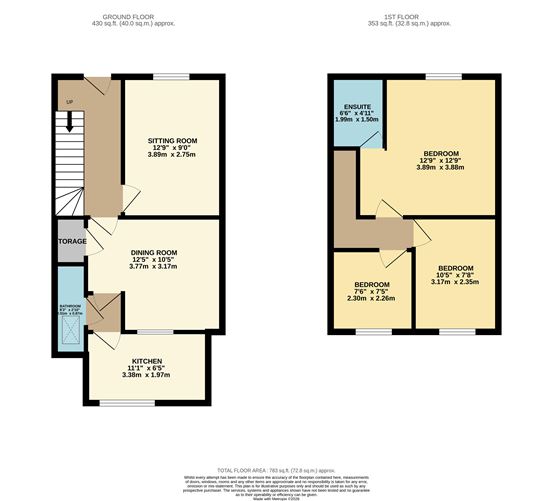
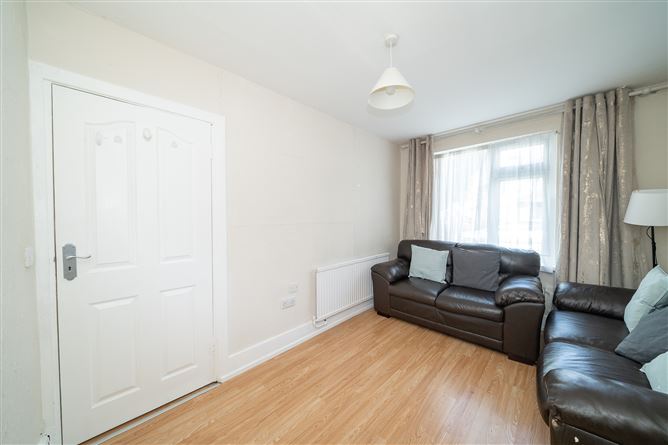
Charming three bedroom mid terrace home with a large south west facing garden brimming with renovation potential. This superb property features a front garden leading to an attractive facade. The entrance hall has laminate floors which continue to a cosy living space overlooking the front garden. The formal dining area enjoys laminate floors, a feature fireplace and a storage room. A rear hall leads to a fully tiled bathroom with a Velux window. The kitchen extension has laminate floors, plenty of counter & cupboard space and access to a utility room. The amazing south west facing garden is the perfect place to relax & entertain and also benefits from a storage shed and rear laneway access. Upstairs consists of three bedrooms, two to the rear and one to the front of the property. The master bedroom has laminate floors, sophisticated fitted wardrobes and an ensuite wash basin & toilet. Both rear bedrooms also have laminate floors. The attic is accessed via the landing. There is free on street parking to the front of the home. Stephens Road is ideally positioned between the popular villages of Inchicore & Kilmainham. There are a host of amenities closeby including shops, bars, cafes & restaurants. The Red Line LUAS is a short stroll away making the city centre easily accessible. There are some excellent outdoor leisure facilities closeby including The Grand Canal Walkway, Phoenix Park, Memorial Gardens & IMMA.
Features
Year of construction 1950 South West facing garden Rear laneway access Feature fireplace Laminate floors Refurbishment potential Sought after location Utility room Laminate floors Previous rent €1703
BER Details
BER: E1

Parking
Cable Television

Date created: 29 May 2026Updated on: 6 Jul 2026
