Description
Accommodation
Features
BER Details
Show more...

| Beds | 4 beds |
| Price | Sale Agreed |
| Property Type | Townhouse |
| Size | meters2 |
| Energy Rating | BER-B3 |
| Refreshed on | |
| Eircode | X91 Y9FW |
| Group Name | Palmer Auctioneers |
| Sales License Number | 001713 |
Description
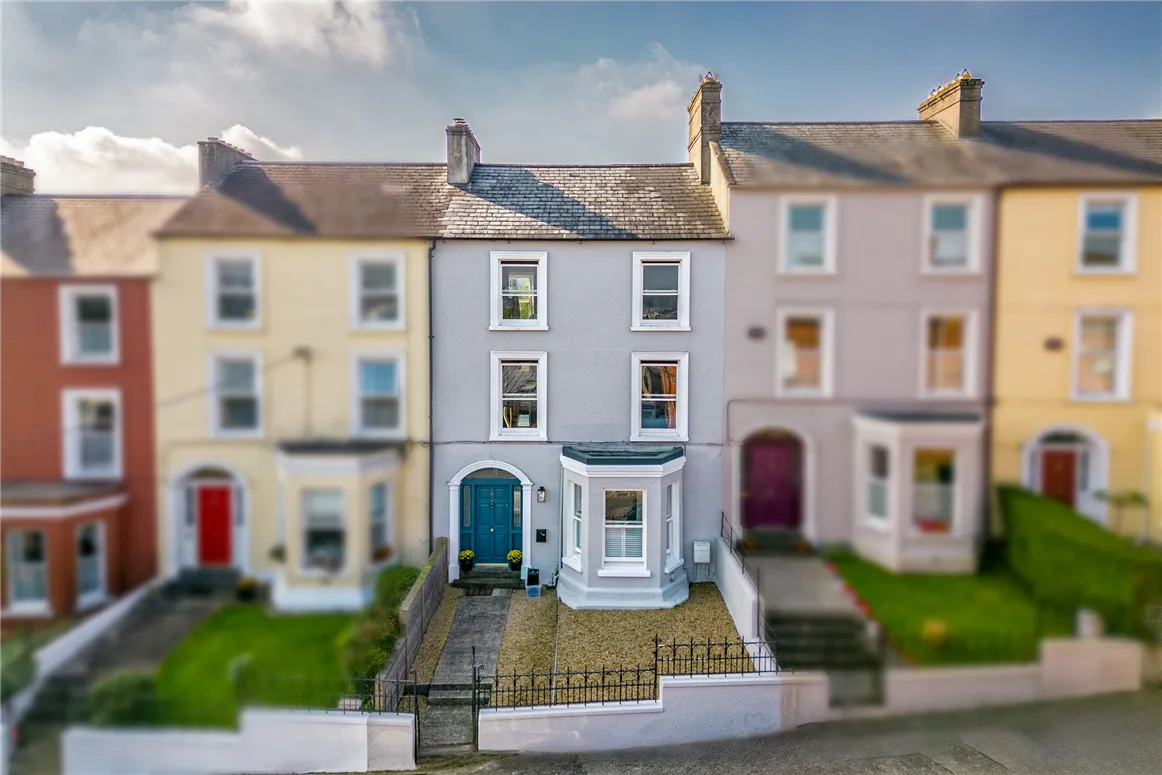
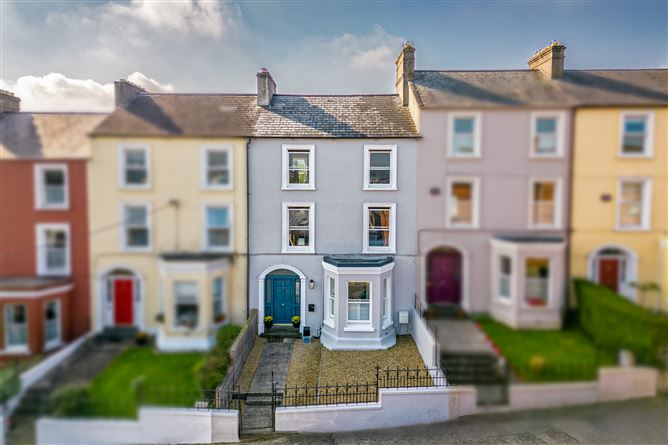
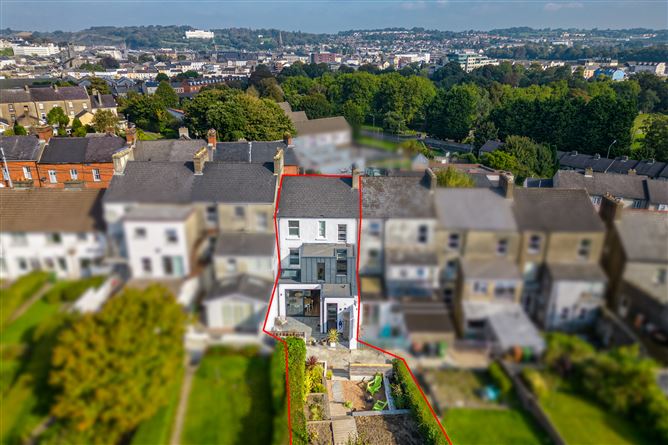

Simply stunning mid terrace two bay three storey townhouse set back from Lower Newtown Road. Dating from c. 1870 and one of a terrace of six, this handsome family home underwent a significant upgrade and renovation in 2018 with the addition of a striking contemporary two storey extension to the rear. Beautifully decorated and finished with a neutral palette throughout this property oozes understated sophistication and charm in equal measure. The owners have created a wonderful, comfortable, light, and airy family home which seamlessly marries the old with the with new and boasts an impressive array of modern appliances and technology. The location is ideal, with numerous primary and secondary schools within walking distance, as well as The Peoples Park and the Viking Triangle. As you would expect, the property retains the classical elegant proportions of a period home with 9’ ceilings and new coving throughout.
Accommodation
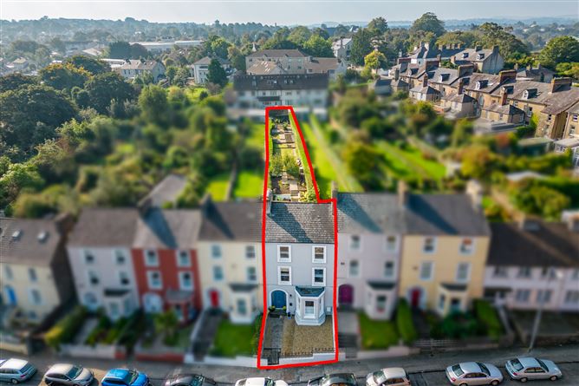
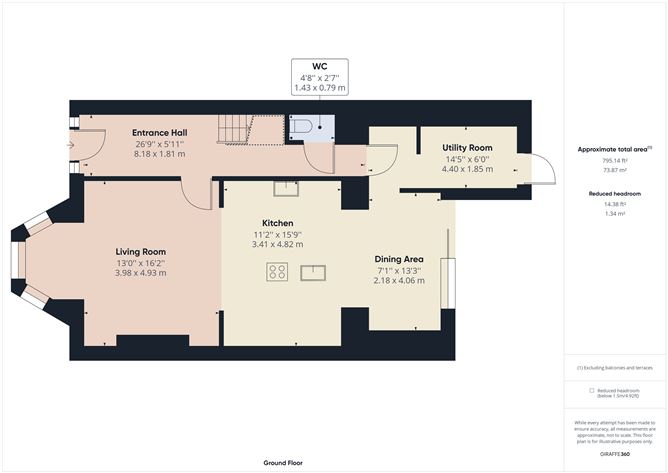
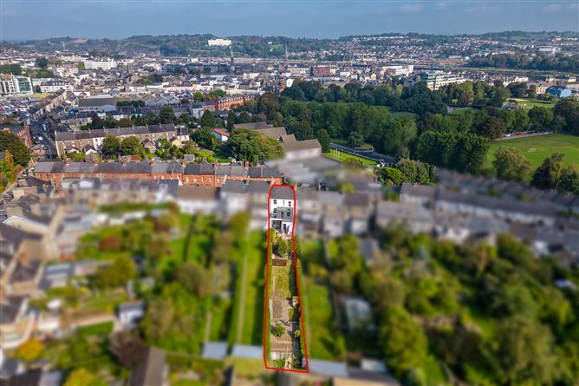
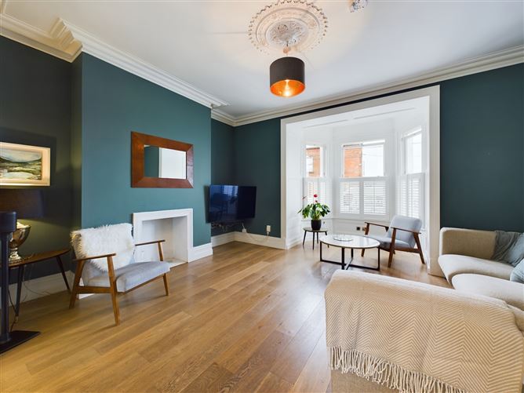
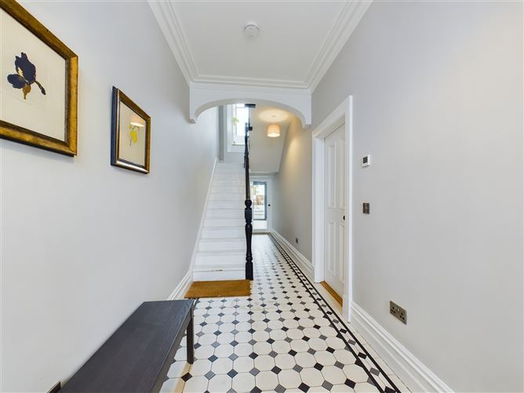
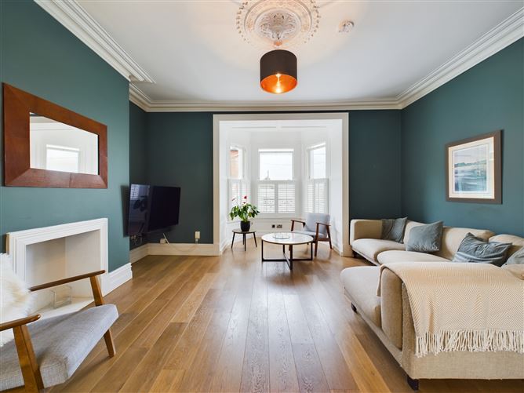
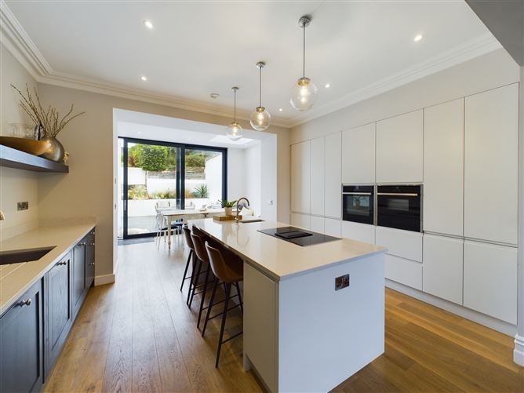
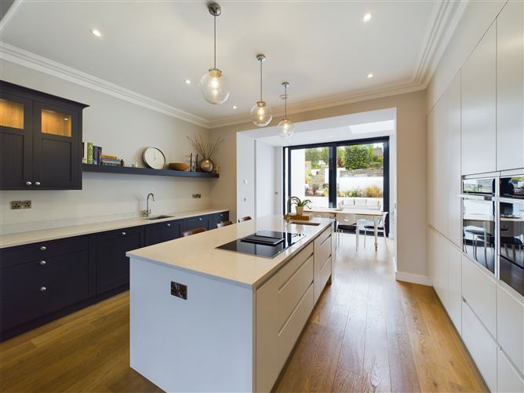
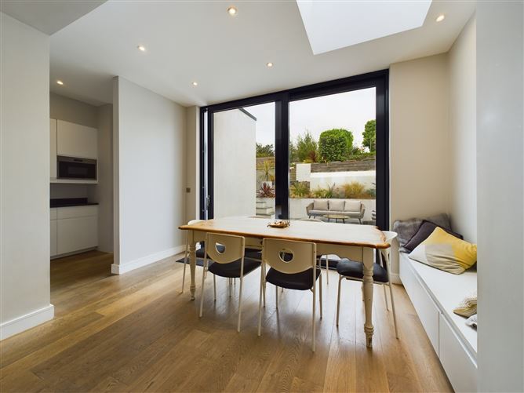
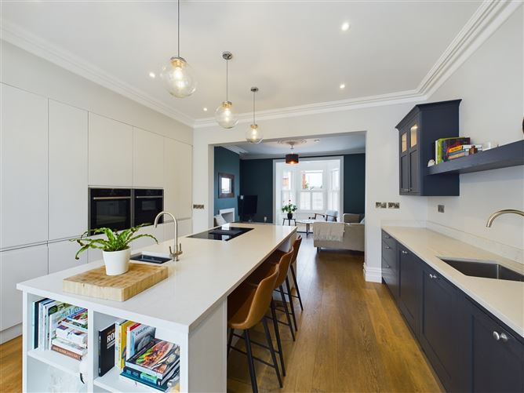
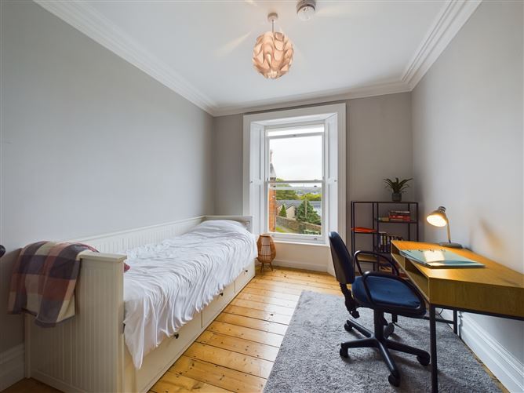
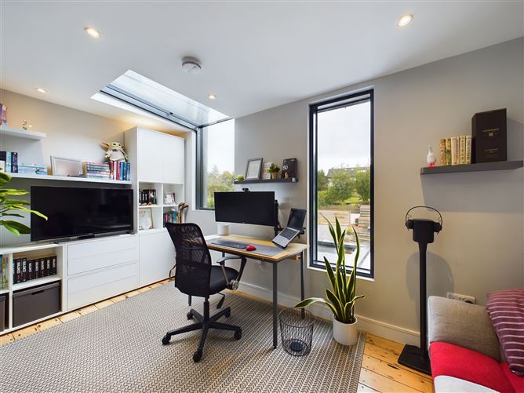
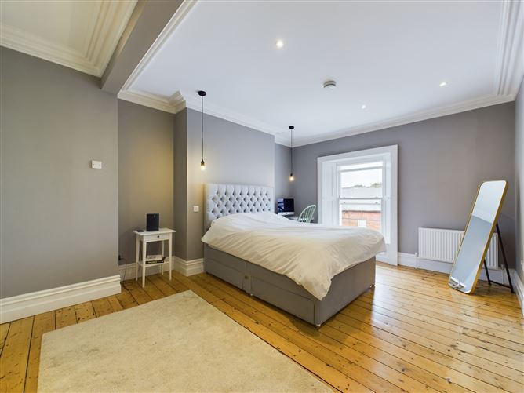
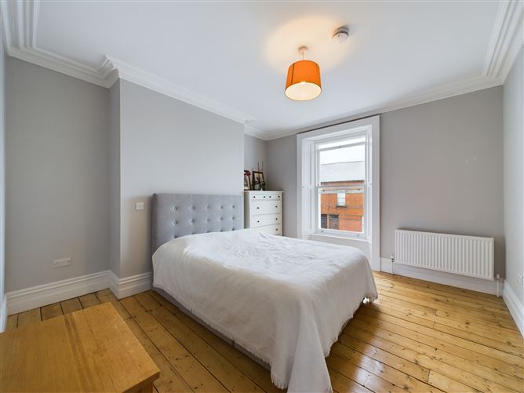
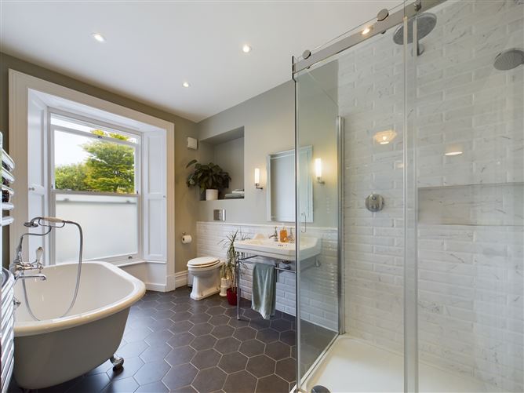
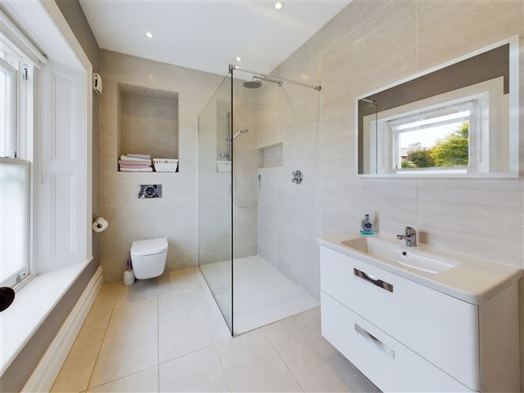
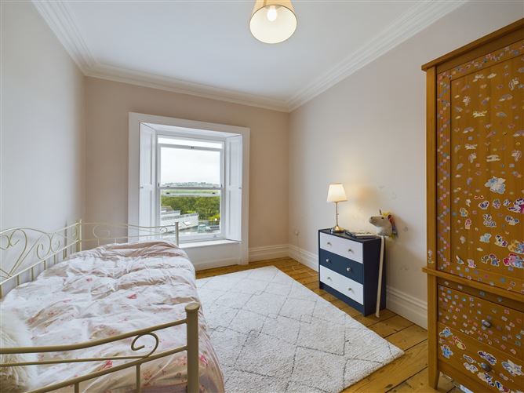
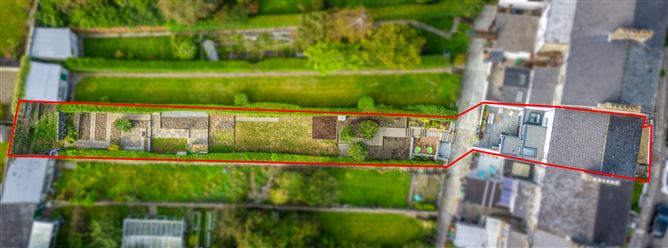
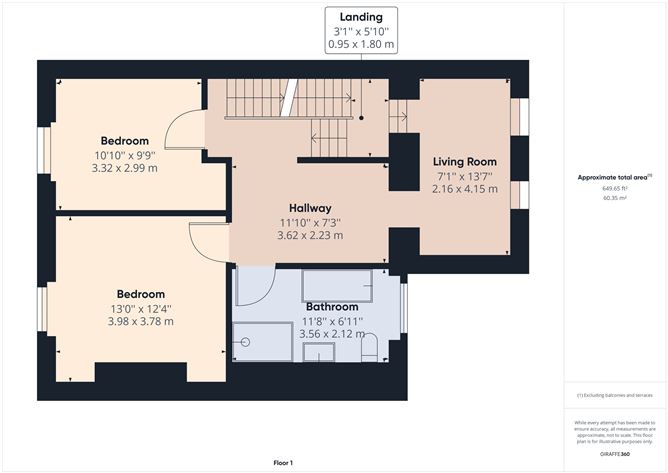
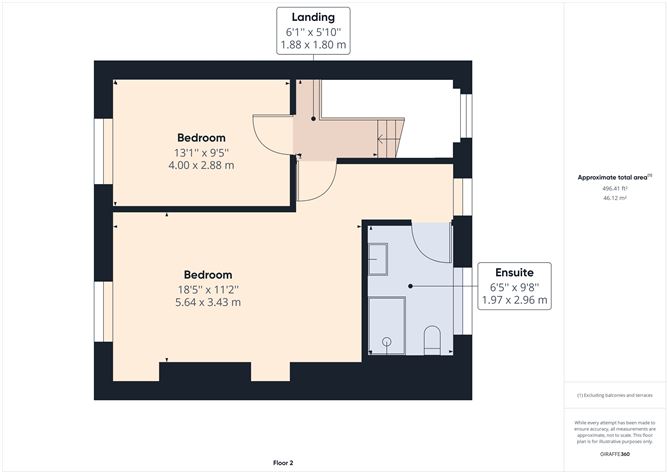
Bright, tiled entrance hall with ceiling rose, tiled guest WC, glazed door to utility. Open plan dual aspect kitchen / living / dining area with engineered French oak flooring running the entire length of the space. At the front is a spacious Living room with a canted bay window with smart louvre shutters and ceiling rose. The stylish kitchen occupies the centre of the ground floor, between the living and dining areas and has bespoke units in teal and white with quartz worktops and oodles of integrated storage space. There are dual integrated Neff ovens with a warming drawer. The large island has a breakfast counter, sink and Bosch induction hob with integrated vented extractor. The dining area off the kitchen has a large roof light with a built-in bench with storage under and features oversized glazed sliding doors opening onto a sheltered granite patio. Off the entrance hall and dining area is a tiled utility with built in units and an integrated microwave with a glazed door to the rear. Upstairs, and on the first floor is a generous landing and hallway with storage. There are two bedrooms to the front with original floorboards and a large, tiled bathroom with underfloor heating, a roll top bath and double rain power shower. To the rear is a fantastic light filled home office / study space overlooking the garden with a clever plate glass panel facing the stairs return and entrance hall. On the second floor are an additional two bedrooms, again with original floorboards, the master bedroom has a tiled ensuite shower room with underfloor heating and a double rain power shower. Outside and to the rear is a very long, landscaped terraced garden with a number of seating and patio areas and planted with mature trees and shrubbery. The property also has the benefit of rear access. Low maintenance garden in gravel to the front. This is quite simply one of the finest properties to come onto the Waterford market this year and viewing is very much recommended through sole selling agents Palmer Auctioneers.
Features
Underfloor gas fired central heating on the ground floor with radiators overhead Smart heating controls with 5 zones CAT 6 cabling throughout Hardwood sash double glazed windows with Alu clad double glazing to rear Impressive B3 BER Fibre high speed broadband Original floorboards on first and second floors.
BER Details
BER: B3 BER No.107328981 Energy Performance Indicator:149.72 kWh/m²/yr


Current Rating: B3
Potential Rating:
BER Number:
*All retrofit costs are estimates - Find out more




Date created: Sep 15, 2023
View this search in machine-readable form:
Download JSON feed of this listing