Description
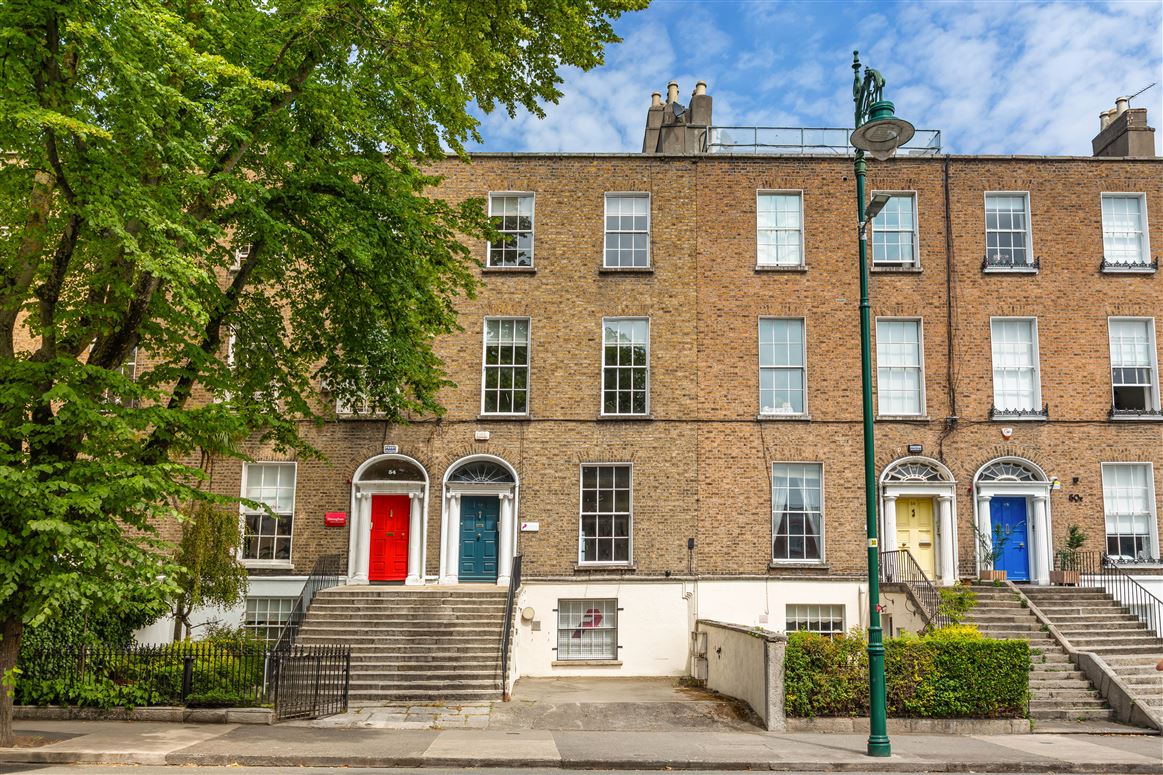
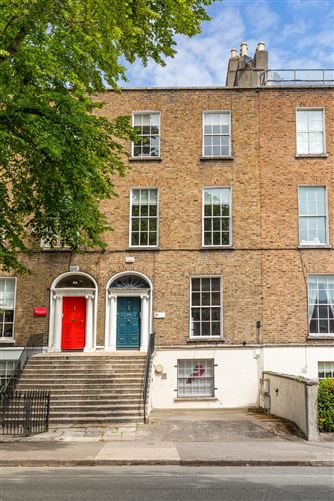
56 PEMBROKE ROAD (GEORGIAN PROPERTY + FULL GARDEN TO REAR / SITE)
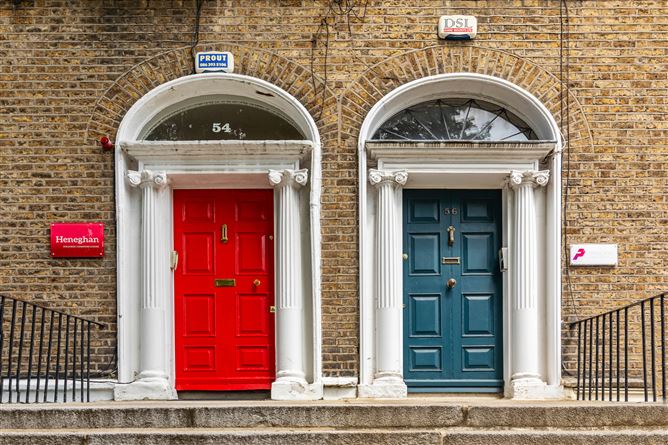
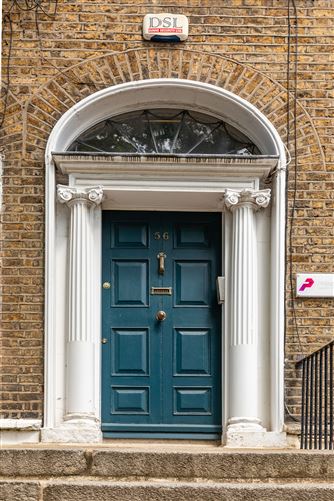
56 Pembroke Road is an exceptional three-storey over garden level Victorian residence, to 312 m / 3,358 sq. ft. The property currently enjoys mixed use, with the main house currently arranged into two recently refurbished self-contained residential units while the basement and hall level were previously occupied as office space. Throughout the property the proportions and quality of light together create a wonderful atmosphere rent of a bygone era of gentility. This property contains a wealth of period features including original doors, window shutters, decorative plasterwork and period fireplaces, enhancing the charm and elegance of the property.
The property enjoys a full rear garden onto Baggot Lane which offers mews development potential, subject to relevant planning permission.
Viewing is essential and highly recommended. Accommodation
BASEMENT AREA:
5.23m (17.1ft) x 6.21m (20.4ft) + 4.99m (16.4ft) x 6.21m (20.4ft)
Accessed from street level via door beneath the main stairs, the accommodation opens into a small entrance lobby leading to a front open plan office room. A second office room is accessed through interconnecting doorway. Ceiling lighting throughout and spiral staircase connects to the kitchen in return above.
RETURN AREA:
The return comprises a W.C., a small lobby area, and a spiral staircase.
HALL FLOOR:
ENTRANCE HALLWAY
5.09m (16.8ft) x 1.98m (6.6ft)
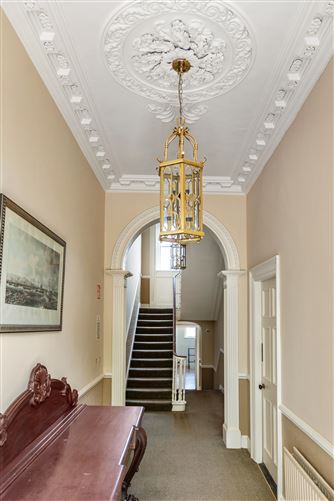
An impressive entrance hallway retaining many original period features, including ornate ceiling cornicing, a decorative ceiling rose, a fanlight over the entrance door and a dado rail, creating an elegant first impression. A door from the hallway leads to the first unit, a self-contained one-bedroom apartment.
FRONT OFFICE
5.09m (16.8ft) x 4.31m (14.1ft)
Recently refurbished, ceiling cornicing detail, dado rail, rose centre piece. Attractive fireplace with tiled inset. Solid oak flooring, radiator cover, wash-hand basin and built-in book shelving.
WC
1.61m (5.3ft) x 2.34m (7.8ft)
Newly appointed WC with shower cubicle, wash-hand basin, heated towel rail. w.c. and fully tiled with ceiling spotlights.
REAR OFFICE
3.69m (12.1ft) x 4.16m (13.7ft)
Rear aspect with solid oak floors, fitted cupboards and shelving, fireplace with slate hearth and tiled inset, picture rail and ceiling corning.
RETURN
5.40m (17.8ft) x 2.13m (6.11ft)
The kitchen is situated in the rear return with door opening onto steps that lead down to the rear garden.
KITCHEN
5.64m (18.6ft) x 2.42m (7.11ft)
Fully fitted kitchen with wall and base kitchen units, integrated microwave oven, integrated PowerPoint dishwasher, integrated fridge freezer. A spiral staircase provides access to the lower ground floor office accommodation.
FIRST FLOOR – ONE BEDROOM UNIT
Arched window feature at turn of the staircase overlooking the rear of the property.
LIVING / DINING / KITCHEN ROOM
5.16m (16.11ft) x 6.39m (20.11ft)
Front aspect overlooking Pembroke Road, solid oak floor, rose centre pieces, picture rail, cornicing, two large six over six sash windows with working shutters and cast iron radiators. Original marble fireplace with slate hearth and tiled inset. Fitted kitchen in the corner of the room with range of wall and base units, integrated oven, induction hob and extractor fan and integrated fridge freezer. Lobby into shower room:
SHOWER ROOM
1.55m (5.1ft) x 2.26m (7.4ft)
W.C., wash-hand basin, heated towel rail, and shower cubicle with Triton electric shower. Fully tiled.
BEDROOM
3.68m (12ft) x 4.19m (13.9ft)
Rear aspect overlooking the rear of the property, picture rail, fitted wardrobes, marble fireplace with slate hearth and timber floors.
SECOND FLOOR – TWO BEDROOM UNIT
KITCHEN / BREAKFAST ROOM
4.80m (15.9ft) x 3.78m (12.4ft)
A bright and well-presented room featuring arched windows, herringbone laminate flooring, decorative wainscoting, picture rail, ornate ceiling cornicing and a central ceiling rose. The fully fitted kitchen comprises a range of wall and base units with a breakfast bar, integrated oven, induction hob and fridge freezer.
BEDROOM 1
3.84m (12.7ft) x 4.22m (13.10ft)
Built-in wardrobes, ceiling cornicing, rose centre piece, picture rail.
SHOWER ROOM
1.56m (5.1ft) x 2.37m (7.9ft)
W.C, wash-hand basin, shower cubicle with Triton electric shower, and heated towel rail.
BEDROOM 2
4.80m (15.9ft) x 2.50m (8.2ft)
Built-in wardrobes, ceiling cornicing, picture rail, rose centre piece.
THIRD FLOOR:
BOILER ROOM
Houses the washing machine and dryer and two gas fired boilers – one for each of the two residential units.
REAR GARDEN
An impressive rear garden extending the full length of the property to Baggot Lane with mews development potential subject to relevant planning permission. A roller shutter gate provides secure vehicular access from the lane, with generous off-street parking for approximately 8–10 cars. The substantial rear area offers excellent accessibility and flexibility for parking, storage or other ancillary uses.
FRONT PATIO
Open access onto the footpath. Features
• Georgian mid-terraced property
• Mews site to the rear of the property with excellent potential to develop
• Presented in very good condition throughout
• Extending to 312q.m / 3,352.9sq.ft.
• Prime location in Dublin 4
• Rooms of gracious proportions enjoying an abundance of natural light
• Original period features such as the fireplaces
• Original sash windows
• Feature high ceilings BER Details
Viewing Details
FLOORPLAN
Not to scale. For identification purposes only.
VIEWING
Strictly by prior appointment through Hunters Estate Agent City Centre on 01 668 0008. Email: city@huntersestateagent.ie
No information, statement, description, quantity or measurement contained in any sales particulars or given orally or contained in any webpage, brochure, catalogue, email, letter, report, docket or hand out issued by or on behalf of Hunters Estate Agents or the vendor in respect of the property shall constitute a representation or a condition or a warranty on behalf of Hunters Estate Agents or the vendor. Any information, statement, description, quantity or measurement so given or contained in any such sales particulars, webpage, brochure, catalogue, email, letter, report or hand out issued by or on behalf of Hunters Estate Agents or the vendor are for illustration purposes only and are not to be taken as matters of fact. Any mistake, omission, inaccuracy or mis-description given orally or contained in any sales particulars, webpage, brochure, catalogue, email, letter, report or hand out issued by or on behalf of Hunters Estate Agents or the vendor shall not give rise to any right of action, claim, entitlement or compensation against Hunters Estate Agents or the vendor. Intending purchasers must satisfy themselves by carrying out their own independent due diligence, inspections or otherwise as to the correctness of any and all of the information, statements, descriptions, quantity or measurements contained in any such sales particulars, webpage, brochure, catalogue, email, letter, report or hand out issued by or on behalf of Hunters Estate Agents or the vendor. The services, systems and appliances shown have not been tested and no warranty is made or given by Hunters Estate Agents or the vendor as to their operability or efficiency.