Description
Accommodation
BER Details
Directions
Viewing Details
Show more...

| Beds | 2 beds |
| Price | POA |
| Property Type | Terraced House |
| Size | 80 meters2 |
| Energy Rating | BER-C |
| Refreshed on | Sep 9, 2026 |
| Eircode | D11K7F8 |
| Group Name | Horan Estate & Letting Agents |
| Sales License Number | 003627 |
Description
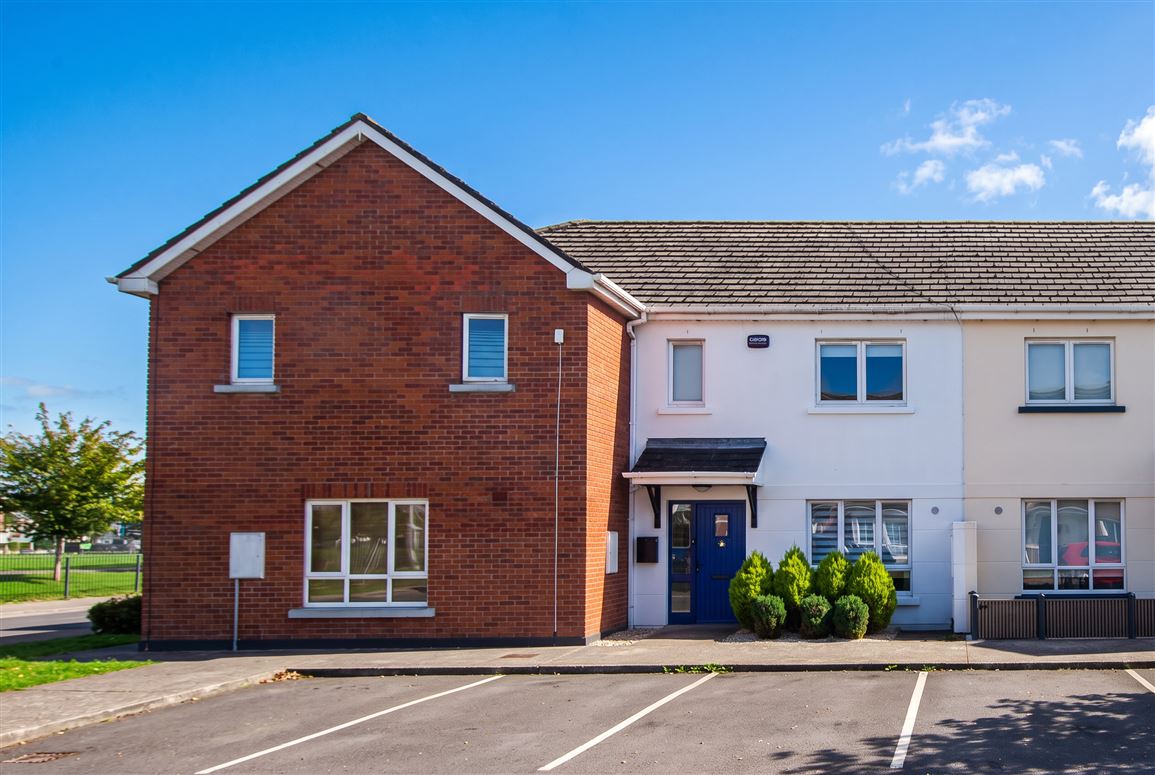
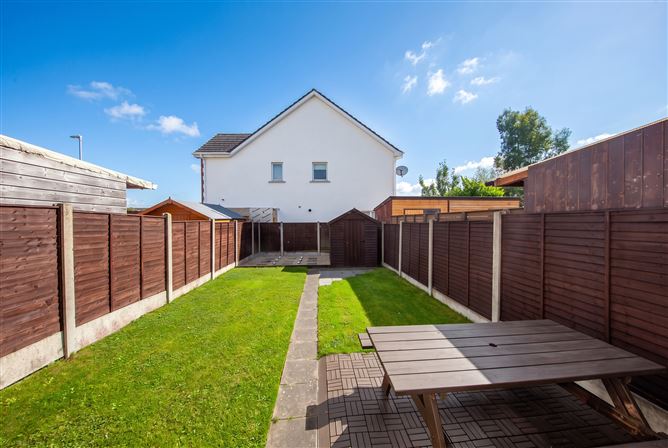
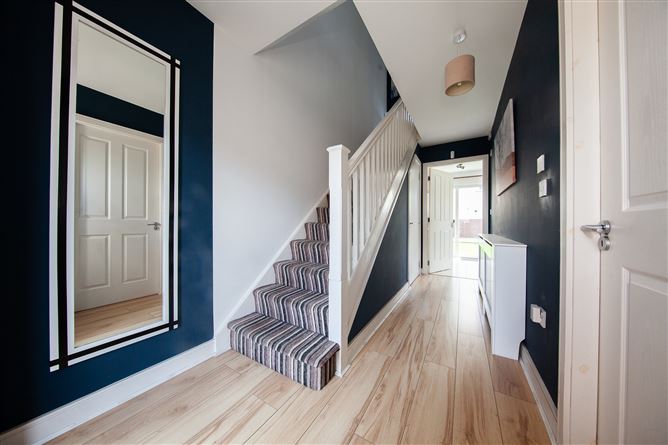
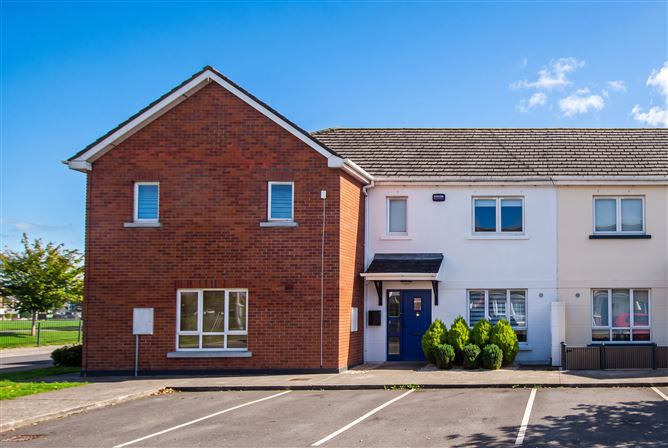
Horan Estates are delighted to present this superb two-bedroom mid-terrace residence to the Dublin property market. Situated in the ever-popular Heathfield development, this well-maintained home offers bright and spacious accommodation throughout, extending to approximately 80 sq.m., together with a floored attic storage area accessed via a Stira staircase. The property is ideally suited to first-time buyers, investors, or those seeking a comfortable home in a highly convenient location. The accommodation is thoughtfully laid out and briefly comprises a welcoming entrance hall with guest WC, a bright front-facing living room featuring a fireplace and double doors leading to the spacious kitchen/dining area. The kitchen spans the full width of the property and provides an excellent range of fitted units, generous worktop space, and ample room for dining and entertaining. Upstairs, there are two spacious double bedrooms, both offering excellent proportions. The principal bedroom benefits from an en-suite shower room, while a fully fitted family bathroom serves the remainder of the accommodation. A convenient storage cupboard is located off the landing. A Stira staircase provides access to a floored attic space, offering valuable additional storage. Outside, the property benefits from a private rear garden, ideal for outdoor dining and relaxation, while off-street parking is available to the front.
Accommodation
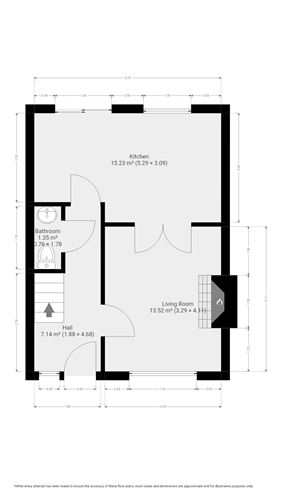
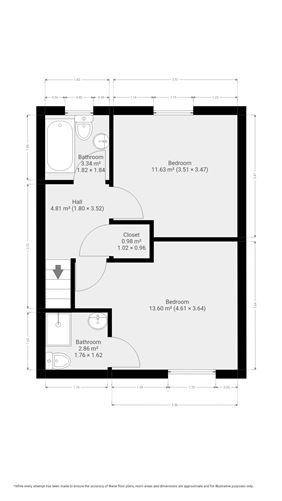
Accommodation Ground Floor Entrance Hall – 7.14 sq.m. (1.88m x 4.68m) Welcoming entrance hall with access to guest WC, living room and staircase to first floor. Guest WC – 1.35 sq.m. (0.76m x 1.78m) Convenient ground floor guest toilet. Living Room – 13.52 sq.m. (3.29m x 4.11m) Bright and comfortable living space featuring a fireplace and double doors leading to the kitchen/dining area. Kitchen / Dining Room – 15.23 sq.m. (5.29m x 3.09m) Spacious kitchen and dining area spanning the full width of the property, fitted with an excellent range of wall and floor units and offering direct access to the rear garden. First Floor Landing – 4.81 sq.m. (1.80m x 3.52m) Bedroom 1 – 13.60 sq.m. (4.61m x 3.64m) Generous double bedroom with en-suite shower room. En-Suite – 2.86 sq.m. (1.76m x 1.62m) Fully fitted en-suite comprising shower, WC and wash hand basin. Bedroom 2 – 11.63 sq.m. (3.51m x 3.47m) Spacious double bedroom with ample room for storage. Family Bathroom – 3.34 sq.m. (1.82m x 1.84m) Fully fitted bathroom comprising bath, WC and wash hand basin. Storage Closet – 0.98 sq.m. (1.02m x 0.96m)
BER Details
BER: C
Directions
Location Heathfield is a mature and highly sought-after residential development located just off Cappagh Road, offering a peaceful setting while remaining within easy reach of every conceivable amenity. Finglas Village is only minutes away and provides a wide range of shops, supermarkets, cafés, restaurants, schools, and local services. Charlestown Shopping Centre, IKEA, and the Omni Shopping Centre are all easily accessible, providing an excellent selection of retail, dining, and leisure facilities. The area is well served by both primary and secondary schools, sports clubs, parks, and recreational amenities. The property enjoys excellent transport links, with numerous Dublin Bus routes operating nearby and providing regular services to Dublin City Centre. The M50 motorway is just minutes away, offering convenient access to all major routes, while Dublin Airport is within a short drive. Combining spacious accommodation, a convenient layout, attic storage, and an excellent location, this property presents a fantastic opportunity to acquire a quality home in one of Dublin 11's most established residential developments. Disclaimer: Please note we have not tested any apparatus, fixtures, fittings, furniture, or services. Interested parties must undertake their own investigation into the working order of these items. All measurements are approximate, and photographs are provided for guidance only. Furniture shown is for representation purposes only; please consult the estate agent to confirm what will remain in the property.
Viewing Details
Horan Estates recommend viewing this property to fully appreciate the quality of finish and the setting it has to offer.

Parking
En-suite
Washing Machine
Cable Television
Central Heating
Microwave
Broadband
Garden
Patio
Pets Allowed
Walk In Shower
Full Furnished

Date created: 9 Sept 2026Updated on: 9 Sept 2026
