Description
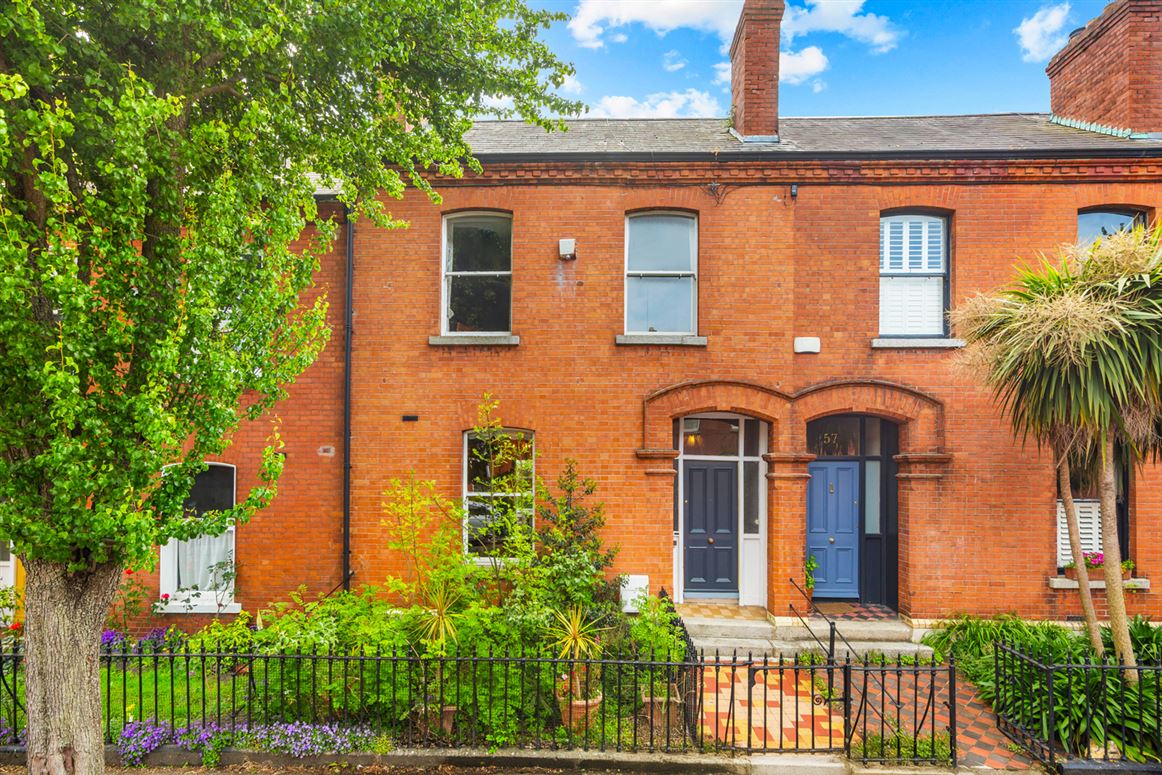
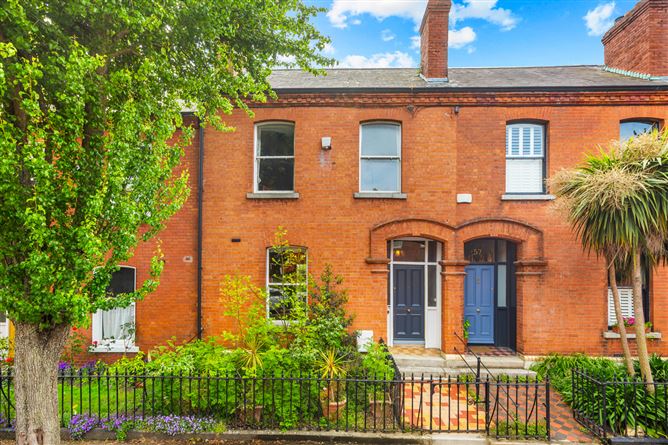
Felicity Fox is delighted to present this substantial four-bedroom, two-bathroom residence to the market. Extending to generous proportions throughout, this fine home has been well maintained over the years and now, while requiring modernisation, offers an exceptional opportunity to create a truly impressive family home.
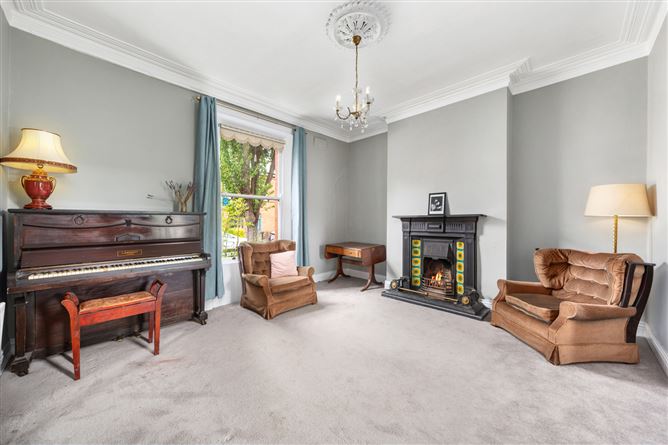
The property retains a wealth of original character and charm, with many attractive period features still intact throughout including original cast iron fireplaces, decorative cornicing, ceiling roses and original internal doors. These features combine to create a warm and authentic atmosphere while offering enormous potential for restoration and refurbishment.
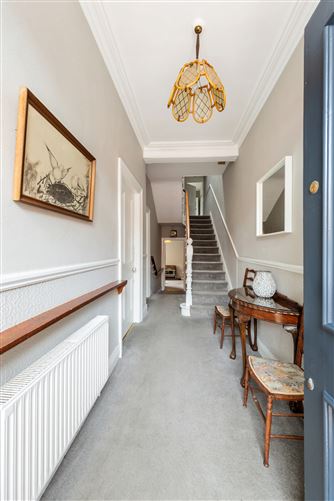
On entering the property, a bright and welcoming hallway sets the tone for the accommodation, complete with original detailing and practical understairs storage. The main reception rooms are generously proportioned and provide excellent living and entertaining space, with large windows allowing for an abundance of natural light throughout the home. The dining room offers an ideal setting for family gatherings while the additional living space provides flexibility for a family room, home office or playroom.
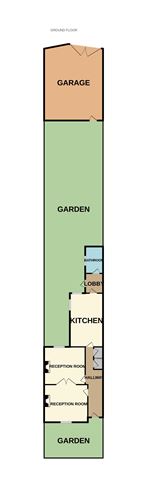
The kitchen is spacious in layout and leads directly to the rear garden, offering excellent scope for redesign and extension subject to planning permission. The ground floor accommodation is further complemented by a bathroom and rear lobby area with access to the garden.
Upstairs, the property comprises four well-proportioned bedrooms arranged over two levels. Several of the rooms retain original fireplaces and fitted wash hand basins, further enhancing the period appeal of the property. The layout offers excellent flexibility for modern family living or guest accommodation.
To the rear, the property benefits from a large private garden together with a substantial block-built garage with rear lane access and power supply, providing excellent storage, workshop or parking potential.
While requiring updating throughout, this is a rare opportunity to acquire a home of scale, character and immense potential in a sought-after location. Ideal for those seeking to modernise and create a bespoke family residence. Accommodation
Hallway 7.53m x 1.66m
Carpet flooring. Dado rail. Original cornicing. Under stair storage.
Living Room 4.37m x 4.0m
Carpet flooring. Original cast iron fireplace with tiled surround and slate hearth. Original double doors to dining room. Original cornicing.
Dining Room 4.25m x 3.76m
Carpet flooring. Original features throughout. Breakfast hatch. TV point. Wall mounted lighting.
Living Area 3.92m x 3.38m
Carpet flooring. TV point. Phone point. Storage. Gas fire and back boiler.
Kitchen 5.28m x 3.44m
Lino flooring. Fitted floor and wall units. Stainless steel sink unit. Part tiled walls. Electric oven and hob. Plumbed for washing machine. Roof light.
Rear Lobby 1.33m x 1.26m
Lino flooring. Door to rear garden.
Bathroom 2.19m x 1.55m
Lino flooring. WC. Pedestal wash hand basin. Fully tiled shower cubicle with Mira shower. Wall mounted heater. Shaver light.
Landing 1.66m x 0.89m
Dado rail. Attic access. Carpet flooring.
Bathroom 2.39m x 1.34m
Wood paneled walls. WC. Bath with shower attachment. Pedestal wash hand basin.
Bedroom 1 4.25m x 2.76m + 2.12m x 1.07m
Carpet flooring. Wash hand basin with vanity unit. Wall mounted lighting. TV point.
Bedroom 2 4.15m x 3.22m
Carpet flooring. Pedestal wash hand basin. Built in wardrobe. Wall mounted lighting.
Bedroom 3 4.0m x 2.88m
Carpet flooring. Original cast iron fireplace. Wall mounted lighting. Wash hand basin with vanity unit.
Bedroom 4 3.41m x 2.21m
Carpet flooring. Wash hand basin with vanity unit.
Outside
Rear Garden 6.5m x 13m + 14m x 2.6m
Large rear garden mainly laid in lawn. Outdoor tap.
Garage 7.4m x 6.6m
Large block-built garage with corrugated roof. Power supply. Rear lane access.
Front Garden
Small railed front garden. Features
Excellent 4 Bed, 2 Bath family home
Large rear garden
Large garage with rear lane access
Property requiring modernisation
Period features throughout
G.F.C.H
c. 151sq m / 1625sq ft BER Details