Description
56 Capwell Road, Turners Cross, Cork T12 R C7
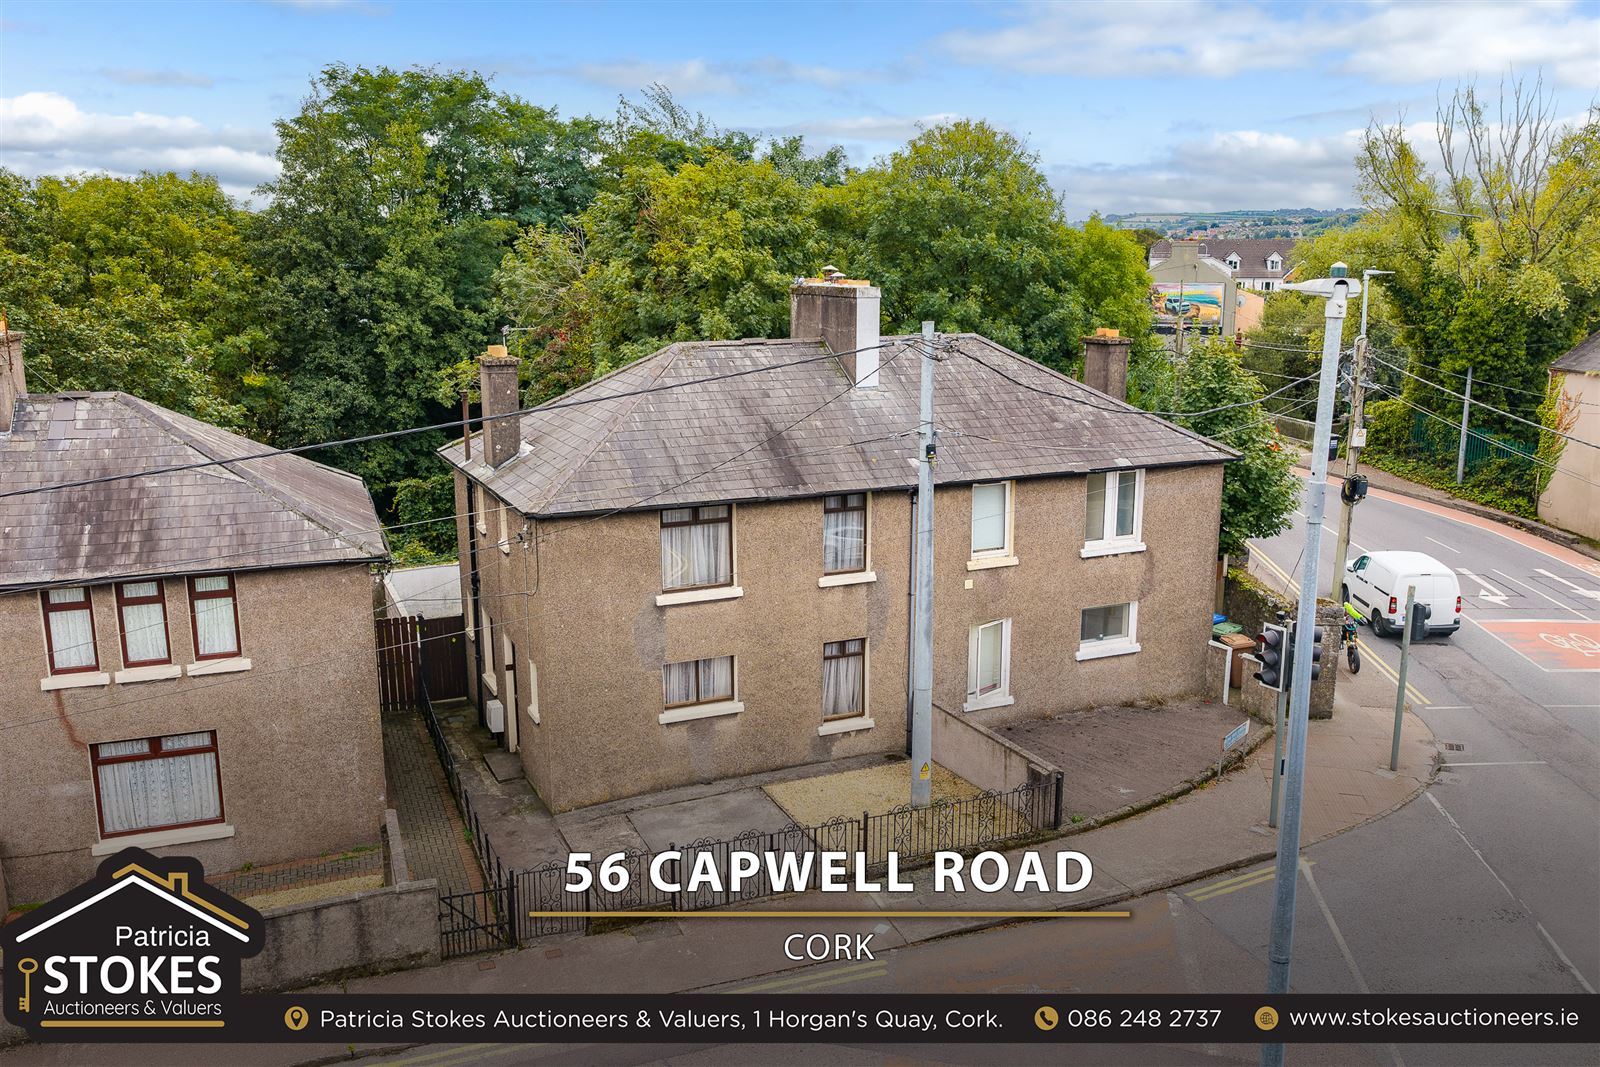
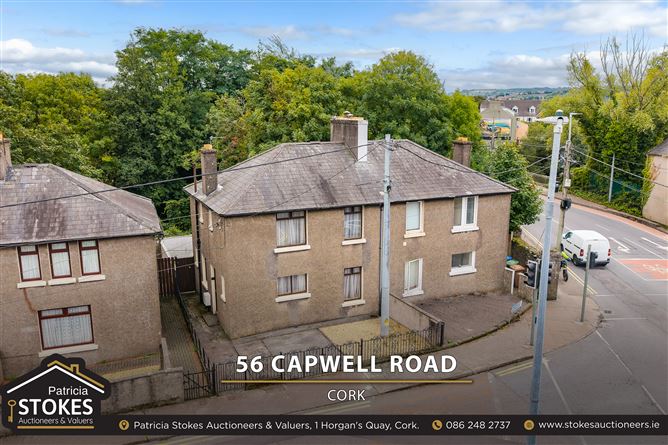
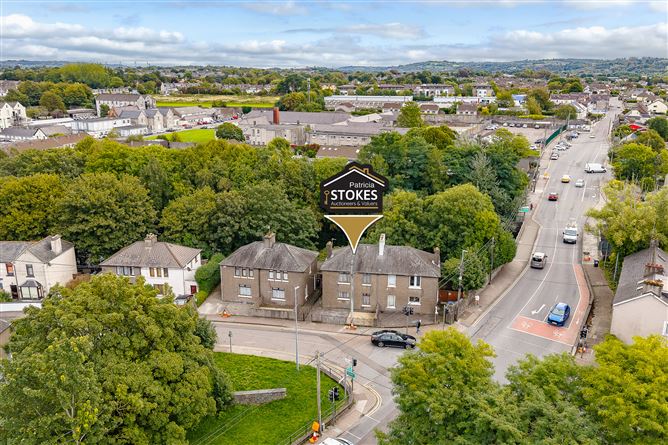
Patricia Stokes Auctioneers & Valuers are delighted to bring to the market this lovely home in one of Cork?s most desirable residential locations. Set at South Douglas Road side of Capwell Road this home enjoys a commanding position. This spacious 3 bedroom semi-detached home offers the perfect blend of space, comfort, and city-edge convenience. Located within walking distance of Cork City Centre and an abundance of local amenities, this property is ideal for first-time buyers and growing families alike.
Built in 1926 the property extends to approx. 86.2 sq. mt. and has an energy rating of D. The accommodation in brief offers inviting entrance hall, lounge, dining room, kitchen and guest wc all at entry level. The first floor enjoys three fine bedrooms with fitted robes in all as well as family bathroom. The property is heated by means of gas central heating.
Conveniently located on the south Douglas Road next to Turners Cross its location is second to none with easy access by foot (10 minute walk) to Cork city centre in one direction or Douglas village in the other. Access to the south link road in both directions is close by and there is a public bus stop with service operating at 10 minute intervals with multiple routes serving the city centre, pharmaceutical hubs at Ringaskiddy/Carrigaline, large employers at Apple and Dell/EMC. The medical facilities of The Bons Hospital, The Mercy Hospital, CUH and Mater Private are all within minutes reach. Primary and second level schools abound in the area while third level at UCC are all within walking or cycling distance. Tramore Valley Park is less than a 5 minute walk from the property with its BMX track, Rugby pitch, 2.5km walk and outdoor gym.
Turners Cross takes its name from an important junction where the road from Cork to Kinsale separated from the road to Carrigaline. As one of the older areas of Cork, housing of any significance was first recorded in 1759 mainly around the Evergreen Road area. The suburb continued to grow with new housing continually developed in the Turners Cross area until the 1950?s when at that stage there was little remaining spare land in the area. It is now a sought-after location as one of the mature residential parts of Cork city and is proving popular to home owners seeking the combination it offers of closeness to the city, character filled homes and a vibrant community.
Outside
The property has double gated entrance with plenty of parking space to the front. A side access with privacy gate leads to a spacious, fully enclosed rear garden bordered by a head-high wall ensuring excellent privacy. A large, highly functional block-built storage shed (13ft x 7ft) is located to the rear of the property. Accommodation
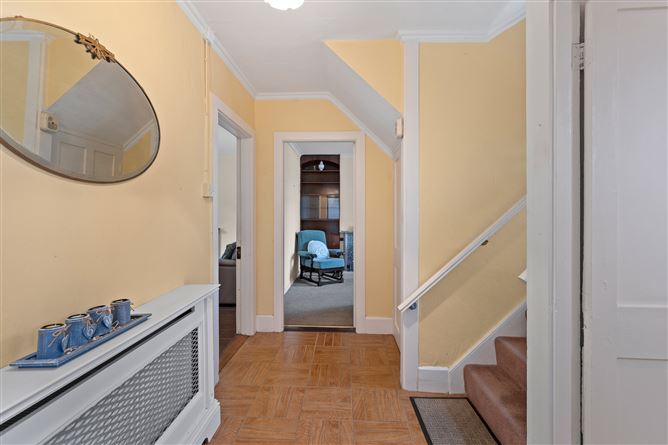
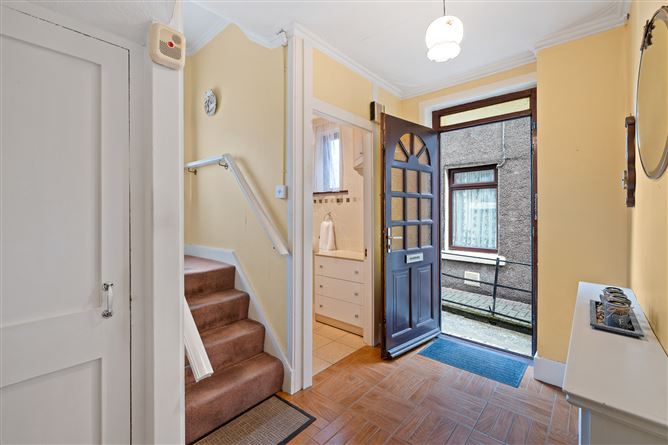
Entrance Hall (11.02ft x 4.46ft) A spacious and welcoming entrance finished with tiled flooring. The hallway enjoys a built-in cloakroom offering excellent storage for coats and everyday essentials, as well as a convenient downstairs Guest WC. Painted in a bright neutral colour.
Living Room (10.89ft x 10.43ft) A bright, light-filled space featuring a tiled open fireplace sitting at its heart. Finished with carpet this room has the benefit of built-in fitted units in the alcoves either side of the fireplace giving storage and display cabinet space.
Dining Room (14.27ft x 10.63ft) Generously proportioned with elegant polished tiled floors, a second feature open fireplace, and a large window offering bright views over the rear garden.
Kitchen (10.56ft x 6.56ft) Located just off the dining room with seamless matching floor tiles. Fully fitted with units at both floor and eye level, window blinds for privacy. Appliances include free standing cooker, washing machine, and fridge-freezer. Direct access to the rear garden.
Downstairs WC Featuring two-piece suite with gable window giving lots of natural light and ventilation. Fully tiled with contrasting floor and wall tiles with punch out border tile. Fitted storage press.
Stairs and Landing (8.04ft x 2.69ft) Fully carpeted, featuring a large window on the stair return that floods the upper and lower areas with natural light.
Bedroom 1 (16.08ft x 10.63ft) A spacious double bedroom located to the rear of the property, fully carpeted. This room has a host of storage with wall to wall fitted wardrobes and a built-in vanity unit including a ceramic sink along one wall. This is repeated on the second wall with extensive fitted robes.
Bedroom 2 (10.96ft x 10.01ft) A fine, bright double bedroom located to the front of the property, complete with wall to wall fitted wardrobes and overhead storage units with open shelving. Finished with carpet.
Bedroom 3 (11.25ft x 7.64ft) Located to the front, an ideal child's bedroom or home office, featuring double fitted wardrobe unit.
Bathroom (7.87ft x 5.22ft) The main bathroom is fully fitted with a clean white porcelain suite, an over-the-bath shower, functional cream floor tiles, and floor-to-ceiling ceramic wall tiles. A separate WC, identically tiled, is conveniently located adjacent. Features
BER Details
Negotiator