Description
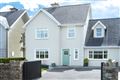
With an A2 energy rating, this private, spacious and exceptionally bright terraced 3-bedroom home is c.200 meters from Clonakilty's main street. Renovated and extended, the property benefits from a contemporary design which takes advantage of the south facing rear aspect to maximise natural light and sunshine throughout the day both inside & outside the home.
Features
• Three-bedroom terraced residence extending to circa 107 sq. m. (1,153 sq. ft.).
• Extensively renovated including re-roofing, re-wiring, re-plumbing and a substantial extension.
• Impressive A2-rated Building Energy Rating.
• Air-to-water heat pump with underfloor heating throughout ground floor.
• Large aluminium lift-and-slide patio doors opening onto the south-facing garden.
• Contemporary open-plan kitchen/dining and living accommodation.
• Bespoke fitted kitchen with island unit, integrated appliances and induction hob with downdraft extractor.
• Distinctive sunken seating area with contemporary electric feature fireplace.
• Stylish bathrooms with high-quality fittings and finishes.
• Extensive LED and feature lighting throughout the house and gardens.
• Electric window blinds.
• Attic space accessed via remote-controlled electric folding stairs.
• Private, south-facing landscaped garden with patio, decking, lawn and mature planting.
• Substantial detached garden shed extending to approximately 24 sq. m. (258 sq. ft.), currently incorporating a workshop, playroom and WC.
• Discreet bicycle and bin storage to the front, incorporating planted living roofs.
Accommodation
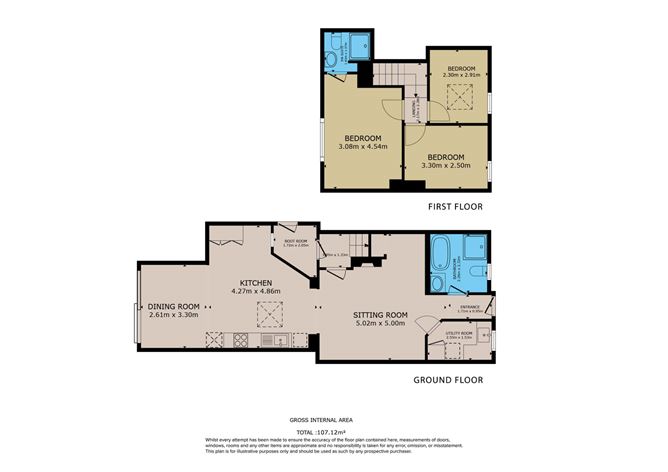
The accommodation is arranged over two floors and has been extensively redesigned to create a bright, spacious and comfortable home.
The ground floor comprises an entrance hall, an impressive open-plan kitchen/dining and living area, family bathroom/wet room, utility room and a useful boot room.
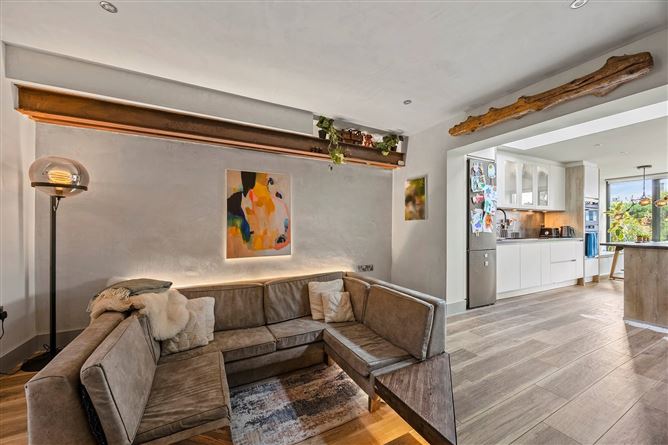
The living area features a distinctive sunken seating area with a contemporary inset electric fireplace, bespoke wall panelling and feature lighting, creating a comfortable and stylish space for relaxation.
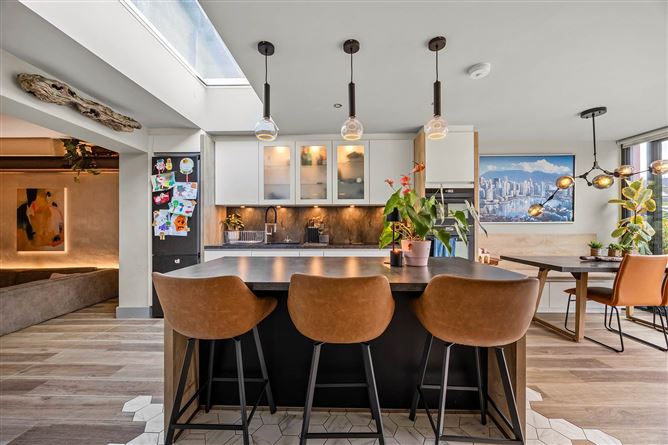
The kitchen/dining area forms the heart of the home and is particularly impressive, featuring contemporary fitted units, an island with breakfast seating, integrated appliances and an induction hob with downdraft extractor. Roof glazing and carefully considered lighting enhance the sense of space and brightness, while a large aluminium lift-and-slide glazed door frames the garden and provides a seamless connection between the indoor and outdoor living spaces.
A cleverly concealed plant room is accessed from the kitchen, while the adjoining utility room and boot room provide valuable practical storage.
Upstairs, there are three bedrooms, including a spacious main bedroom with a stylish ensuite shower room. The remaining two bedrooms provide comfortable accommodation for family or guests.
The floored attic space is accessed via remote-controlled electric folding stairs and features two Velux roof windows which provide natural light and attractive views across the rooftops of Clonakilty, including the church spire, old brewery. Glazed floor panels also allow additional natural light to filter into the bedrooms below.
Superior lighting features throughout the property, with particular attention paid to LED and adjustable lighting throughout every room and extending into the garden area lighting it up by night.
Grounds
The spacious landscaped south facing garden area can be enjoyed year-round and has significant privacy from mature planting and screening throughout.
Accessed directly from the kitchen/dining area via floor to ceiling glazed sliding doors, the garden incorporates a paved patio, a separate composite decking area and a lawn surrounded by established planting.
A substantial detached garden building, extending to approx. 24 sq.m. (258 sq.ft.), is positioned to the very rear of the property. Currently arranged as a playroom and workshop, with a WC, electricity, heating and internet connectivity, this versatile building provides valuable additional space suitable for a variety of uses, including a home office, gym, games room or hobby space.
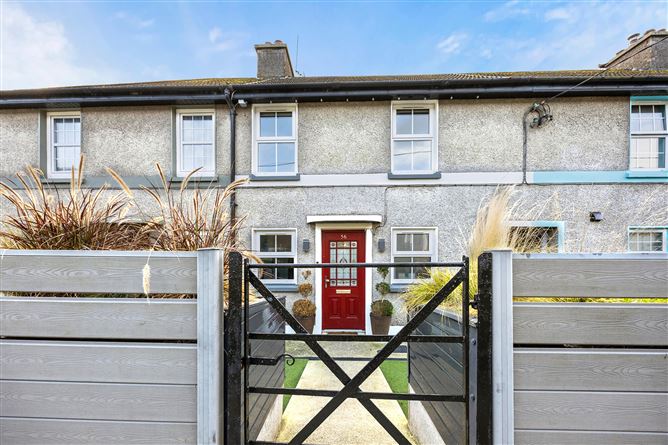
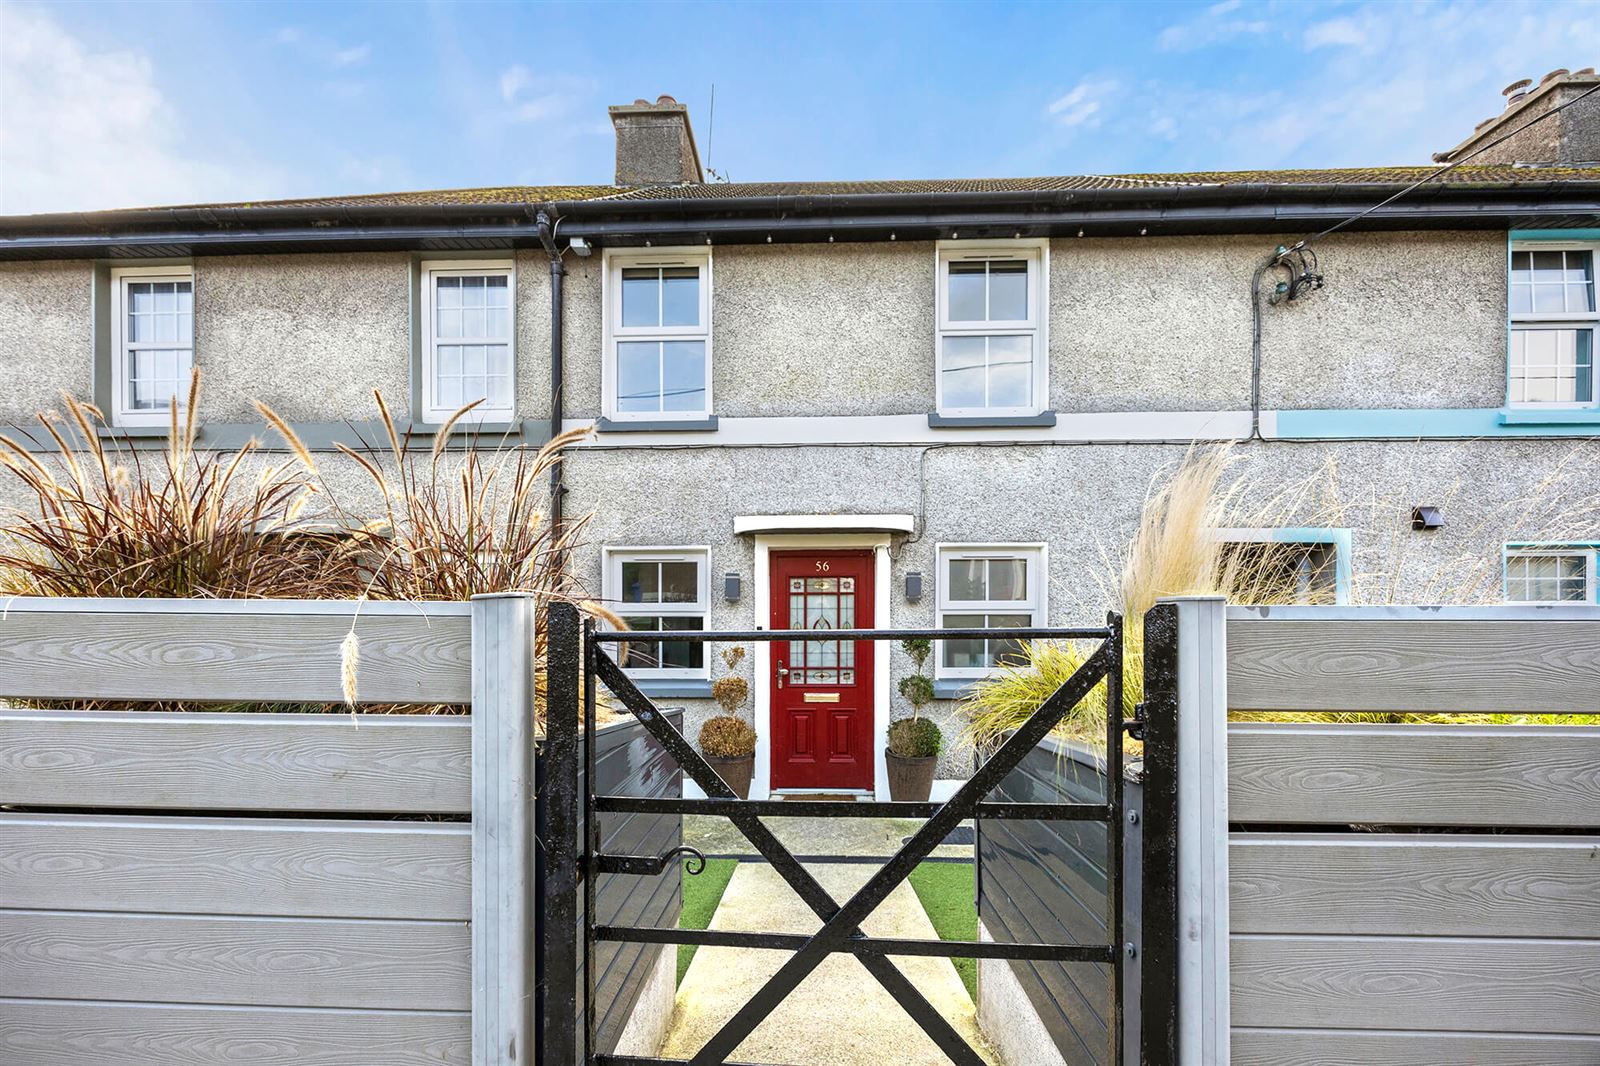
To the front, the property is enclosed by contemporary fencing with a pedestrian entrance gate and attractive pathway. Cleverly concealed bicycle and bin storage areas, incorporating planted living roofs, further demonstrate the attention to detail and practical design evident throughout the property.
Location
Assumption Place is a well-established residential setting exceptionally convenient to the heart of Clonakilty, one of West Cork's most vibrant and sought-after towns.
The property is a short stroll from the town centre, with its excellent selection of independent shops, cafés, restaurants, traditional pubs and everyday amenities.
Clonakilty is renowned for its lively cultural scene, excellent schools, sporting facilities and strong sense of community. The town offers an extensive range of leisure amenities, while the magnificent beaches at Inchydoney are only a short drive away.
Disclaimer:
Whilst every care has been taken in the preparation of these particulars, all information is provided in good faith and is believed to be correct, but is not guaranteed. Interested parties should satisfy themselves as to the accuracy and completeness of all details by independent inspection or enquiry. No representation or warranty is made regarding the condition, measurements, boundaries, planning status, services or other information relating to the property. All measurements, maps, photographs and distances are approximate and for guidance purposes only. Photographs, video and drone imagery are provided for illustrative purposes and may include features, furnishings or items not included in the sale. BER Details
BER: A2
BER No: 114299050
Energy Performance Indicator: 49.47 kWh/m2/yr Negotiator