Description
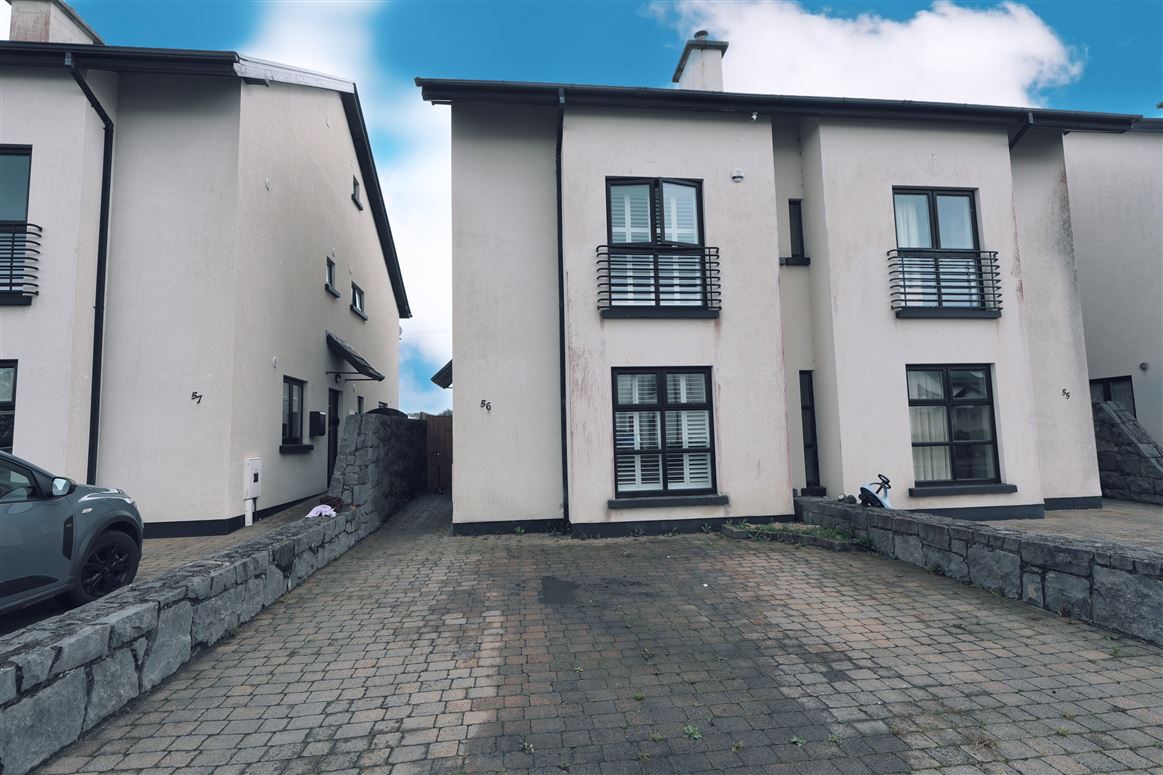

Pat Callanan Property Sales Ltd. are delighted to bring this stunning four-bedroom home at 56 Ashthorn Avenue, Headford, Co. Galway, H91 CP5H, to the open market for sale by private treaty.
Presented to the market in turnkey condition, this beautifully maintained property offers spacious and well-appointed accommodation throughout, making it an ideal choice for first-time buyers, families or those seeking a comfortable home in a convenient commuter location.
Ideally situated just a few minutes' walk from Headford village and approximately 28km from Galway City, the property offers the perfect balance of village living and accessibility, making it particularly attractive to those looking for a quieter pace of life while remaining within easy reach of the city.
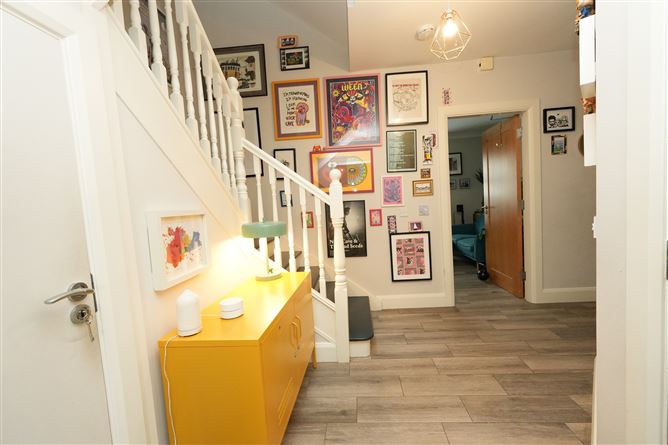
On approach, the property is complemented by a paved driveway providing ample off-street parking for two cars. Accessed via the side elevation, the entrance opens into a bright and welcoming hallway, featuring attractive timber-effect tiled flooring and useful storage space, and a wheelchair accessible w.c.
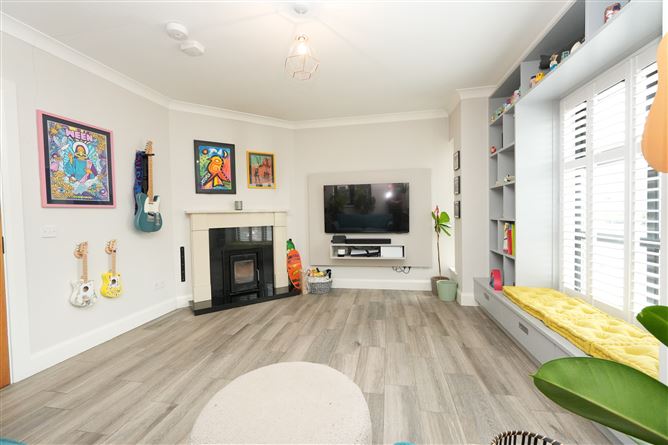
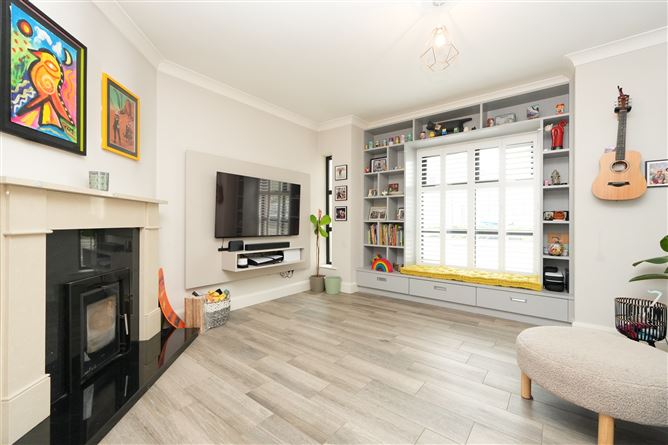
The spacious living room is a particularly inviting space, featuring a beautiful window seat with bespoke built-in shelving and a solid-fuel insert stove, creating a warm and comfortable setting for relaxing or entertaining.
The generous kitchen/dining room is fitted with a range of modern kitchen units and offers all the conveniences expected of a contemporary family home. The dining area features extensive display shelving, while double doors provide direct access to the private rear garden.
Completing the ground floor accommodation is a well-equipped utility room with ample built-in storage and plumbing for both a washing machine and dryer.
Upstairs, the first floor comprises the main bedroom, complete with ensuite shower room, two further bedrooms and a fully tiled family bathroom. A hot press provides additional storage. All bedrooms on this level benefit from laminate flooring.
The second floor is home to the fourth and final bedroom, which also benefits from ensuite facilities. This level further offers excellent attic storage space, providing valuable additional storage for the household.
The property is heated by oil-fired central heating and benefits from a number of impressive energy and convenience features, including a car charging point and solar panels with a 10kW battery storage system. The battery is also equipped with changeover equipment, allowing stored power to be utilised during a power outage.
Outside, the rear garden enjoys excellent privacy and has been thoughtfully finished with extensive brick and paving, together with raised flowerbeds, creating a low-maintenance and attractive outdoor space.
This superb home offers generous accommodation spaning 168.77 sq. m, excellent energy-saving features, with A3 BER rating, and a highly convenient location, all presented in turnkey condition.
A property of this quality is sure to attract strong interest, and early viewing is highly recommended.
For further information or to arrange a viewing, please contact our office on 091 844818 or via email. Accommodation
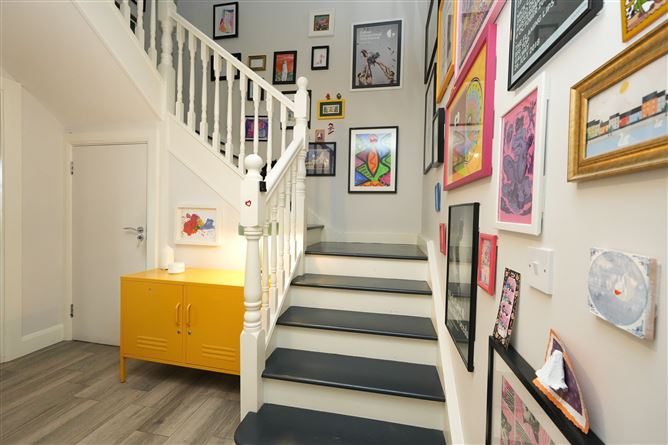
Entrance Hall (15.75ft x 10.53ft) Timber effect tile, understairs storage
Living Room (15.72ft x 13.39ft) Timber effect tile to floor, insert solid fuel stove, feature window seating area with shelving
Guest WC (6.63ft x 5.77ft) Wheelchair accessible WC, timber effect tiles to floor
Kitchen/Dining Room (15.65ft x 22.51ft) Timber effect tiles to dining area floor, double door access to rear garden, feature display shelving
Tiles to kitchen floor, fitted kitchen units, integrated appliances, two drawer dishwasher, Bosch oven/hob
Bedroom 2 (12.76ft x 5.45ft) Timber laminate floor, currently used as WFH office
Main Bedroom (13.62ft x 13.94ft) Timber laminate to floor, radiator cover, wardrobe, ensuite
En-Suite 1 (5.18ft x 6.10ft) Tiles to floor and walls, corner shower unit operated from the heating system
Bedroom 3 (12.89ft x 8.96ft) Timber to floor
Landing (13.85ft x 8.99ft) Timber laminate to floor
Landing (9.06ft x 9.91ft) Timber laminate to floor
Bedroom 4 (15.68ft x 22.97ft) Timber laminate to floor, currently used as a music room/gym, ensuite
En-suite (5.38ft x 6.73ft) Tiles to floor and walls, corner shower unit operated from the heating system Features
BER Details
BER A3
BER No. 110040102
Energy Performance Indicator: 74.86 kWh/m²/yr Negotiator