Description
Accommodation
Features
BER Details
Show more...

| Beds | 6 beds |
| Price | €495,000 |
| Property Type | Detached House |
| Size | 206 meters2 |
| Energy Rating | BER-B |
| Refreshed on | Jul 22, 2026 |
| Eircode | P12 C627 |
| Group Name | Global Properties - Cork & Ballincollig |
| Sales License Number | 002759 |
Description
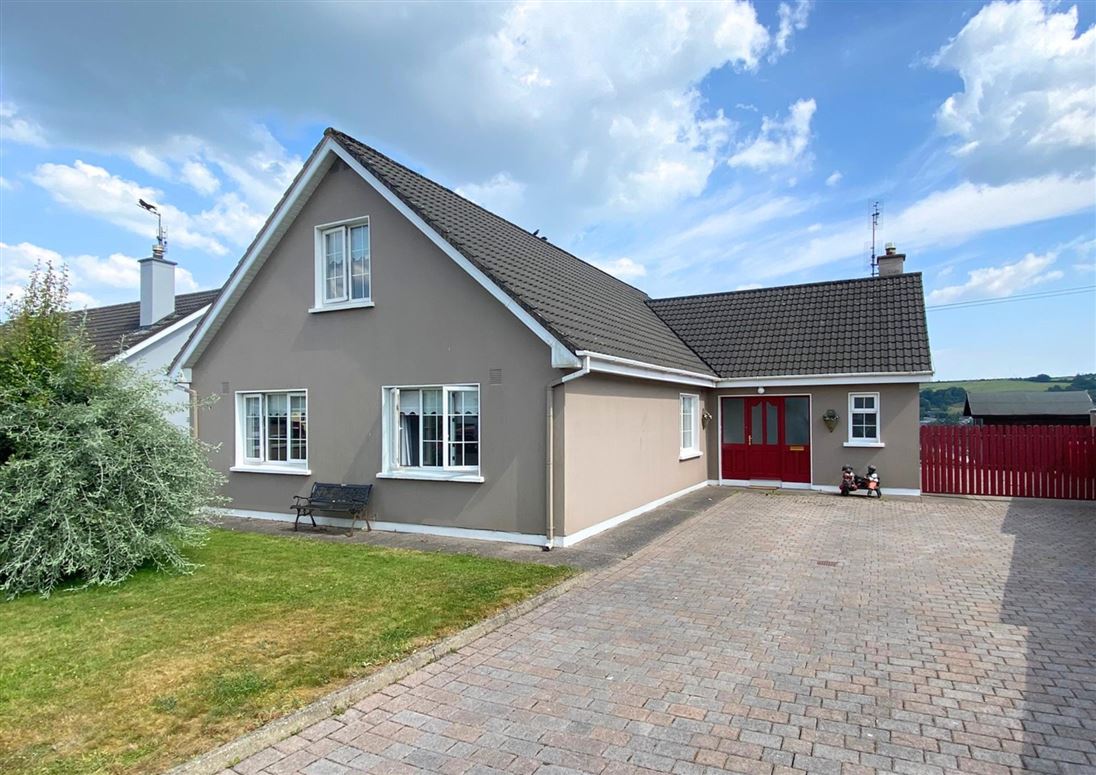
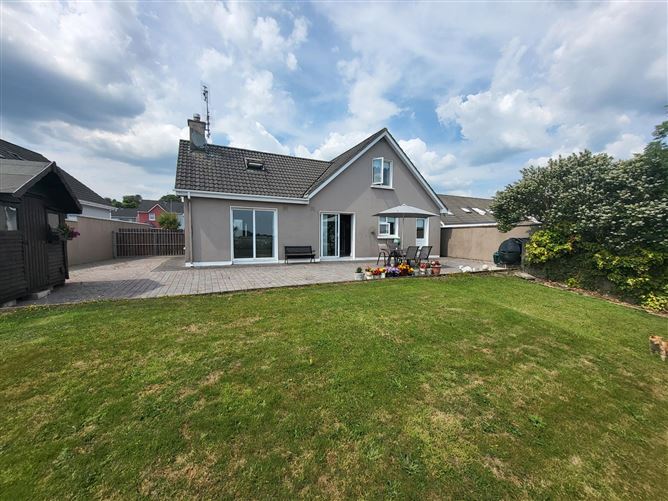
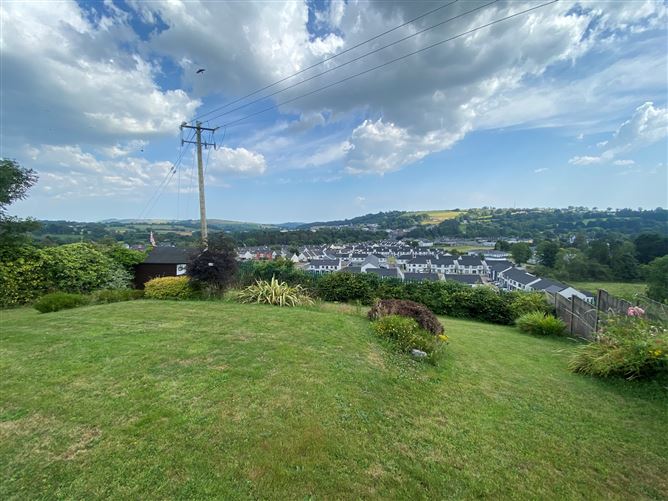
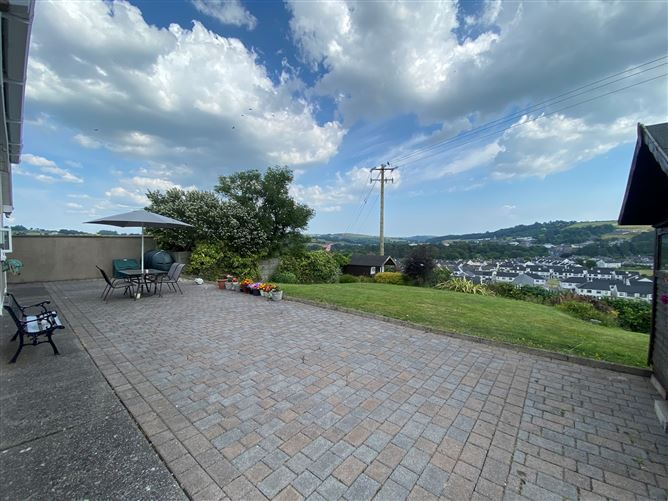
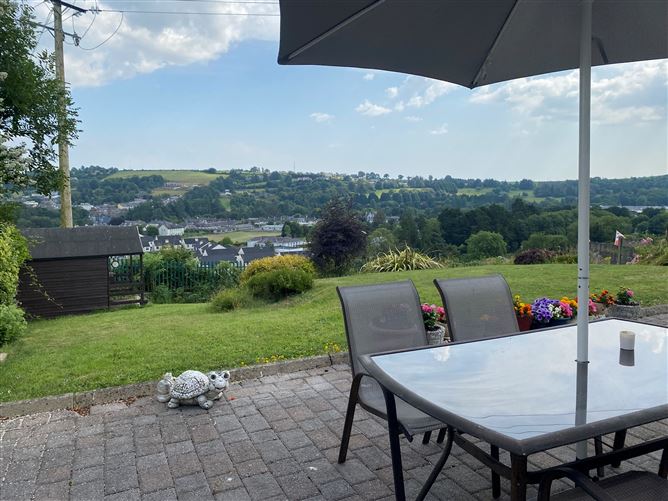
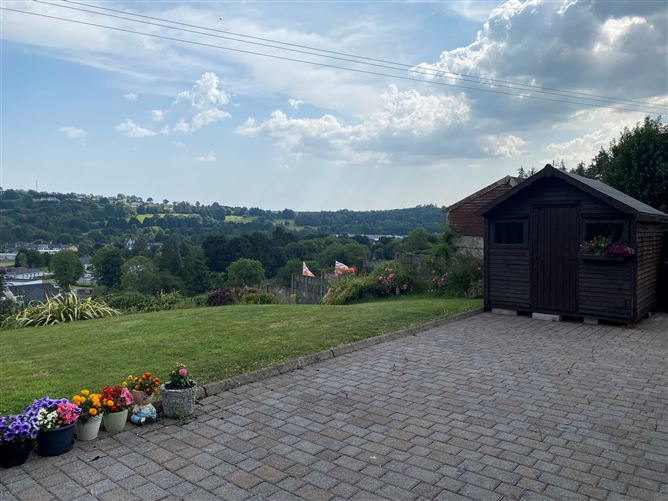
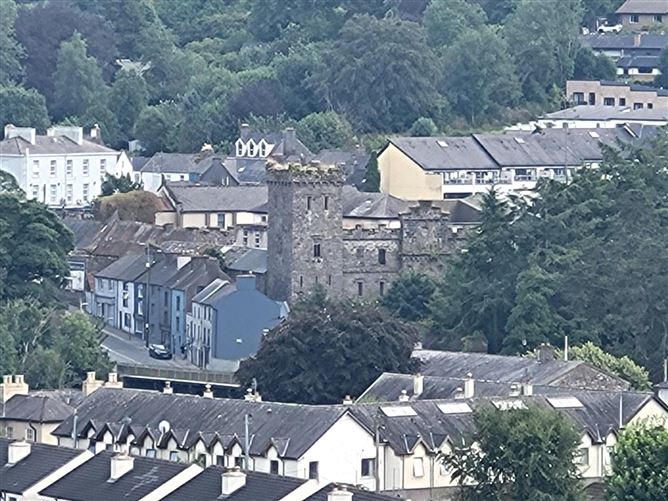
Global Properties presents this large 6 bedroom, 4 bathroom detached home, situated in the mature Ard Na Greine estate, Macroom. This property is in excellent condition throughout and offers stunning views overlooking macroom town. This impressive detached family home offers generous and versatile accommodation, stunning views over Macroom town, and a convenient location within easy reach of schools, shops, and local amenities. Macroom, Co. Cork is a vibrant market town set along the banks of the River Lee, approximately 35 minutes west of Cork and 35 minutes east of Killarney. Rich in history and character, the town is home to the impressive Macroom Castle and offers a lively mix of shops, cafés, schools, and local amenities. Surrounded by beautiful countryside and acting as a gateway to West Cork, Macroom provides residents with a perfect balance of small-town charm, strong community spirit, and convenient access to the city.
Accommodation
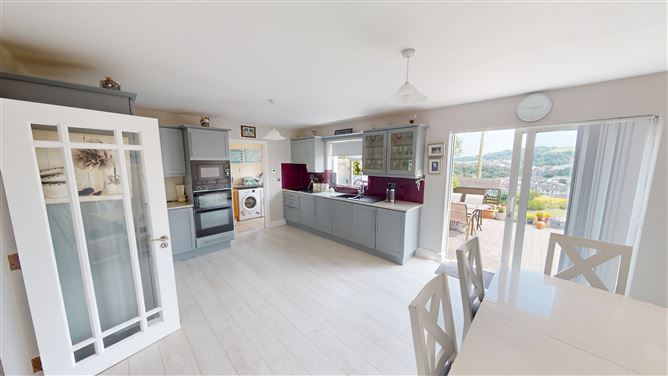
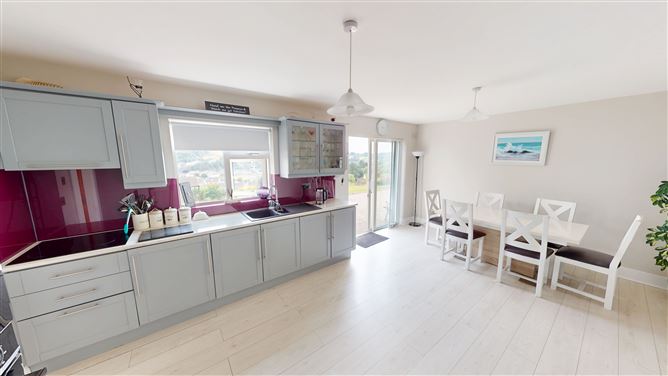
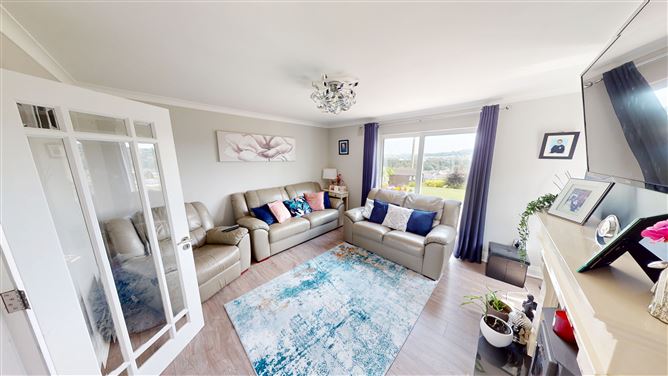
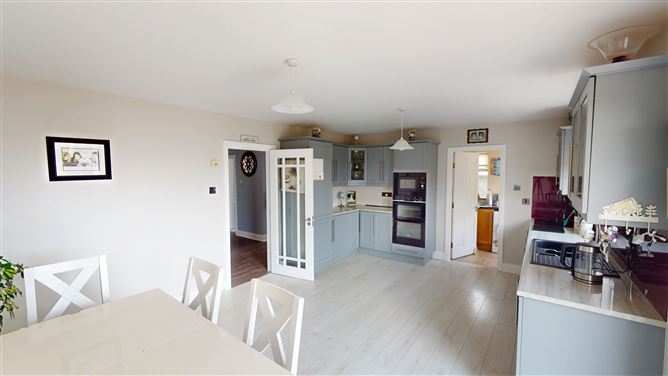
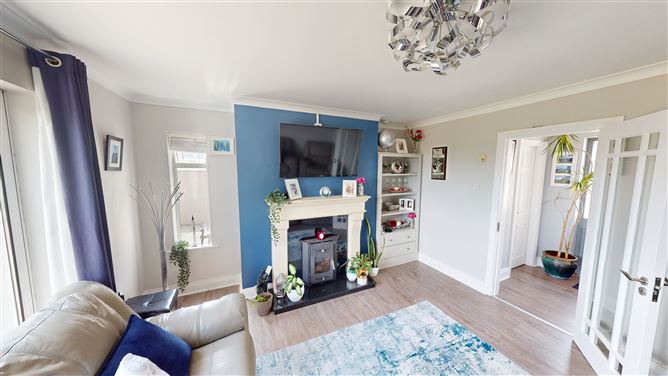
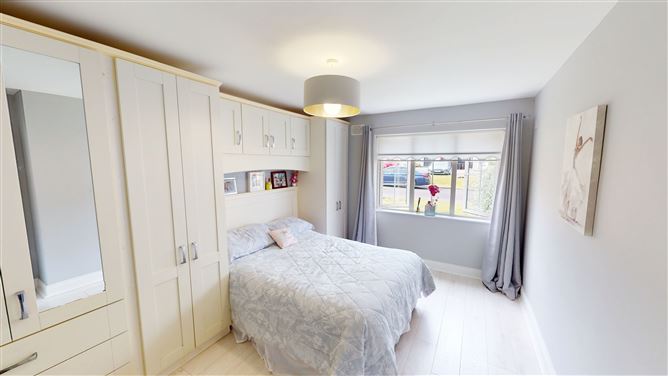
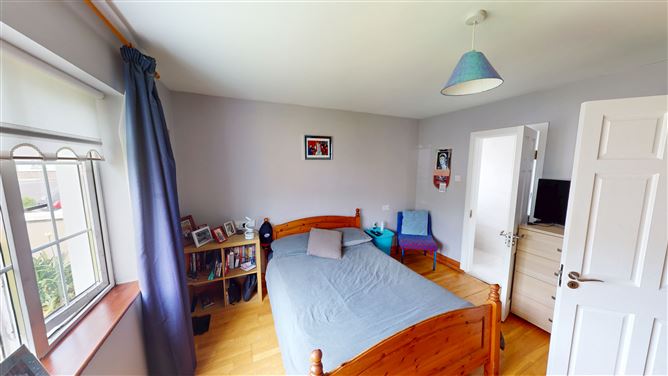
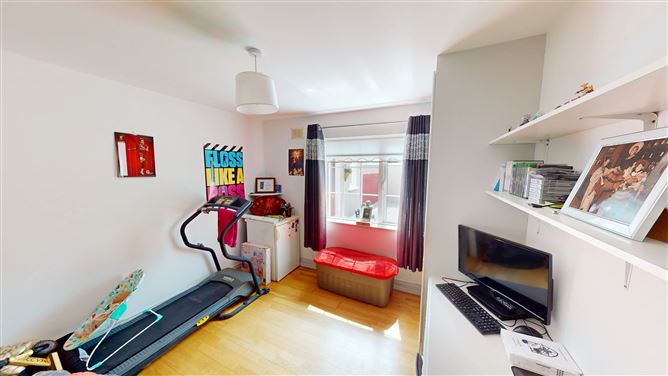
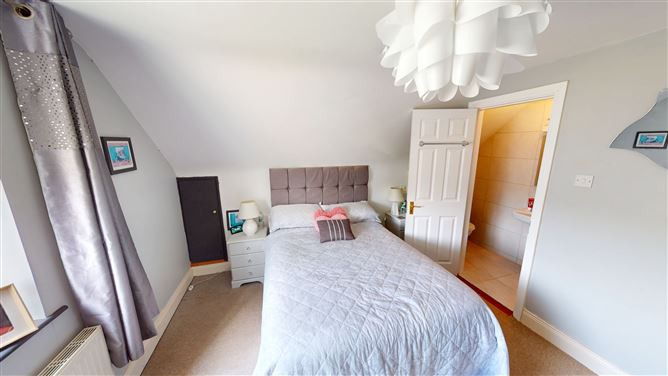
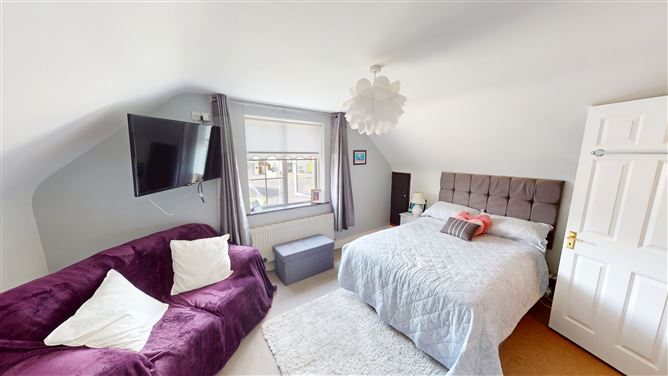
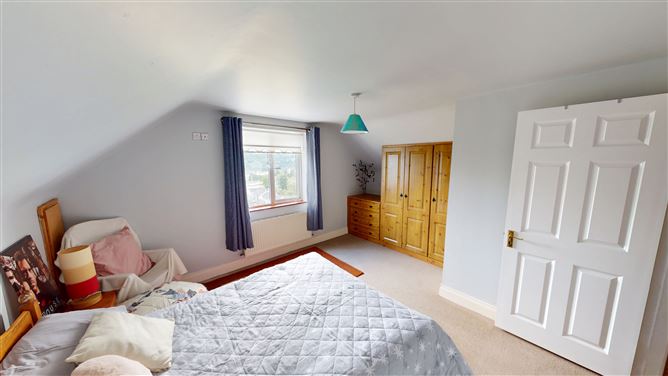
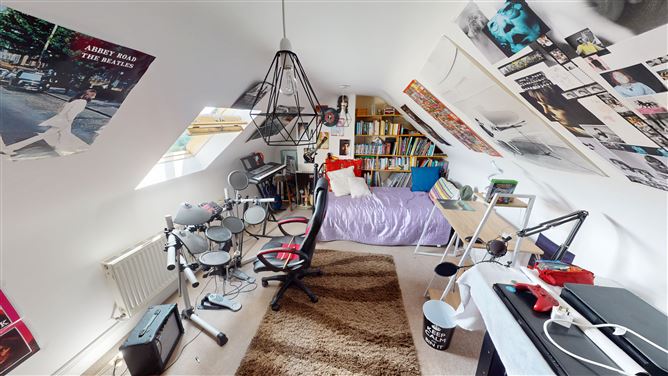
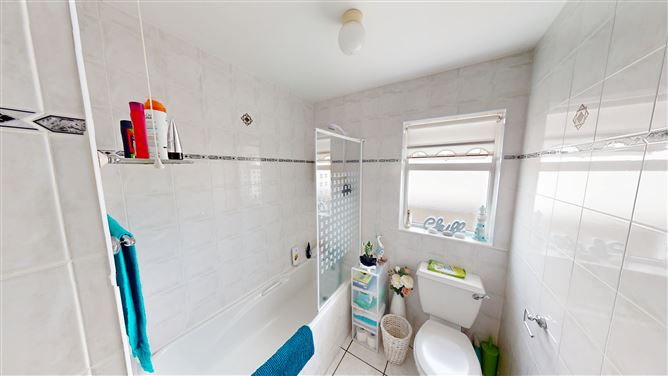
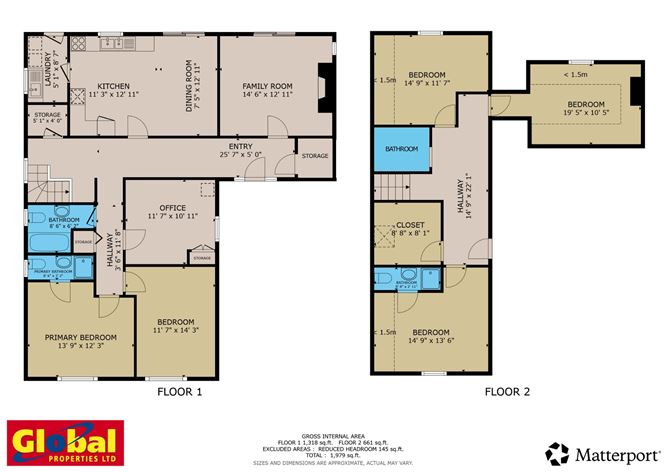
Entrance Hallway The front door opens to a bright hallway, timber flooring, and gives access to all downstairs rooms. Kitchen/ Dining Area - 18' 8'’ x 12' 11'’ This fully fitted kitchen boasts a large selection of wall and floor units with a large countertop area. There is also access to the back garden through the patio door. Timber flooring, window blinds. Utility - 8' 7'’ x 5' 1'’ Tiled flooring, sink, plumbed for washer/dryer. Storage presses and countertop, door to rear. Living Room - 14' 6'’ x 12' 11'’ A large living room window/sliding door lets in plenty natural light throughout the day. Decorative mantle piece with wood burning stove. Timber flooring, window curtains. Bathroom - 8' 6'’ x 6' 2'’ W.C, W.H.B, bath and shower. Fully tiled floor and walls. Primary Bedroom - 13' 9'’ x 12' 3'’ Large double room with en-suite, built in wardrobe, timber flooring, window blinds & curtains. En-Suite W.C, W.H.B, Shower, tiled floor and walls Bedroom 2 - 14' 3'’ x 11' 7'’ Large double room with wall to wall built in storage space, timber flooring, window blinds & curtains. Bedroom 3/ Office - 11' 7'’ x 10' 11'’ Double room, built in unit, timber flooring, window blinds & curtains. Carpeted stairs to the first floor Landing, spacious, carpeted. Bedroom 4 - 14' 9'’ x 13' 6'’ Large double room with en-suite, carpeted, window blinds & curtains. En-Suite W.C, W.H.B, Shower & tiled throughout. Bedroom 5 - 14' 9'’ x 11' 7'’ Double room, carpeted, window blinds & curtains. Bedroom 6 - 19' 5'’ x 10' 5'’ Carpeted, velux window. Walk in Wardrobe - 8' 8'’ x 8' 1'’ Carpeted, built in shelving and storage, velux window. Bathroom W.C, W.H.B, Shower. Front Garden Paved driveway with ample parking Back Garden Two timber storage shed, large back patio, laid lawn, excellent views.
Features
206sq mt/ 2,217 sq ft Oil Fired Central Heating Excellent Condition PVC Double Glazed Windows Two Timber Storage Sheds Within Close Proximity to Shops & Bus Services Stunning Views Modern Living Space
BER Details
BER: B


Date created: Jul 22, 2026