Description
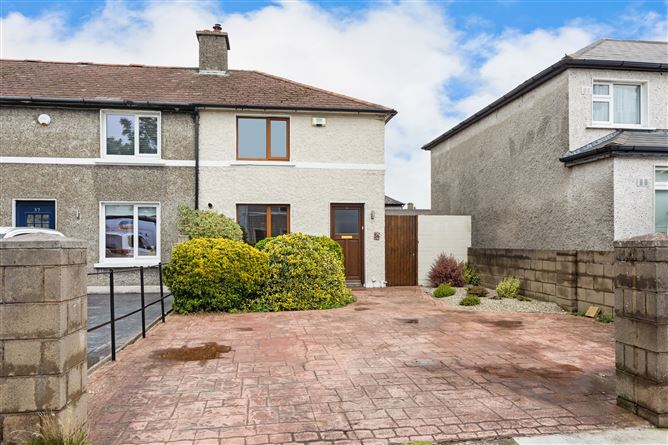
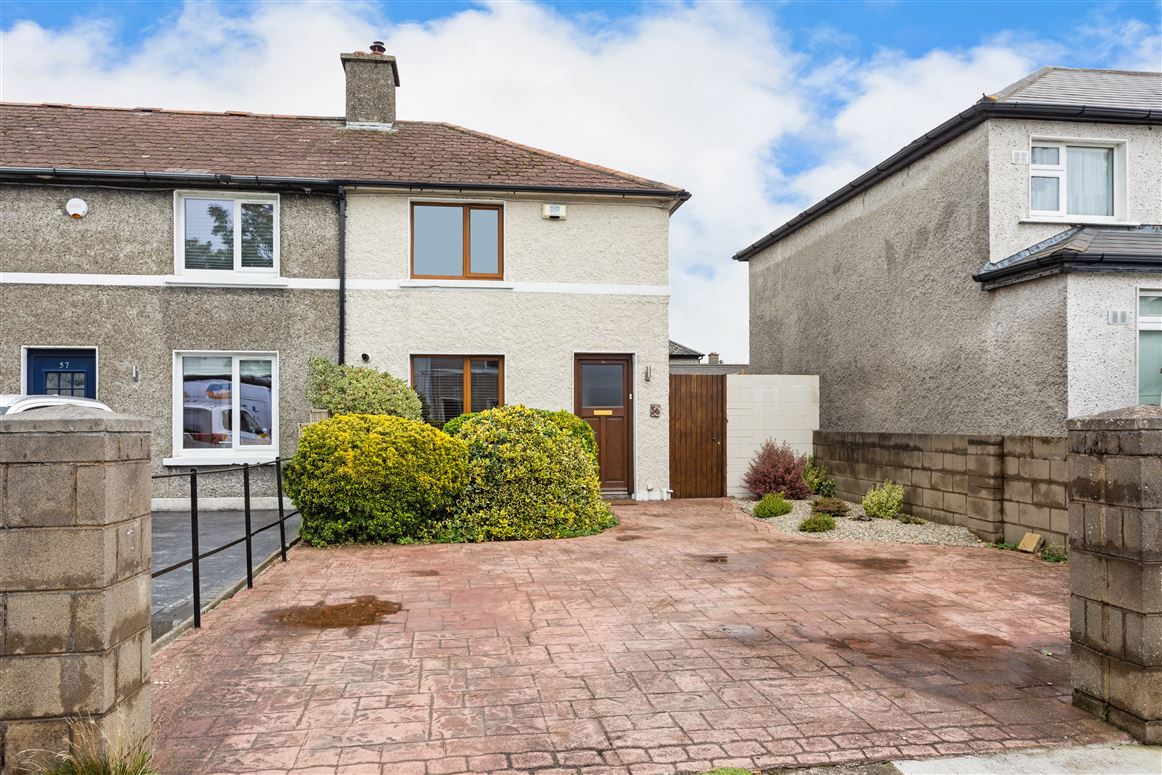
Exceptional two bedroom end of terrace home comes to the market in turn key condition.
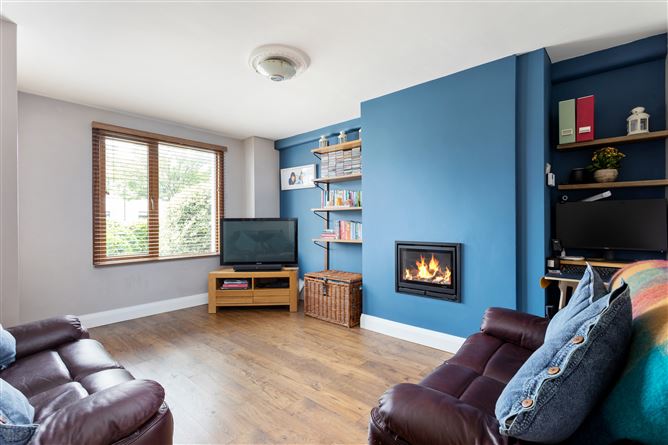
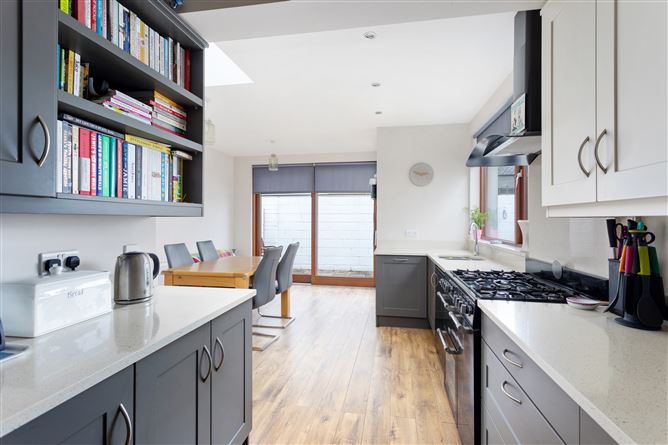
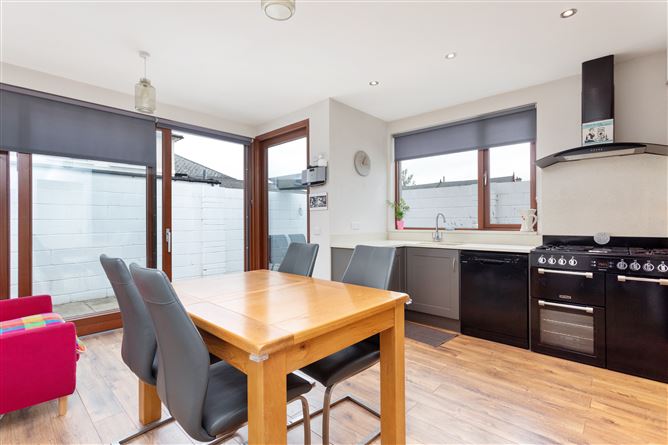
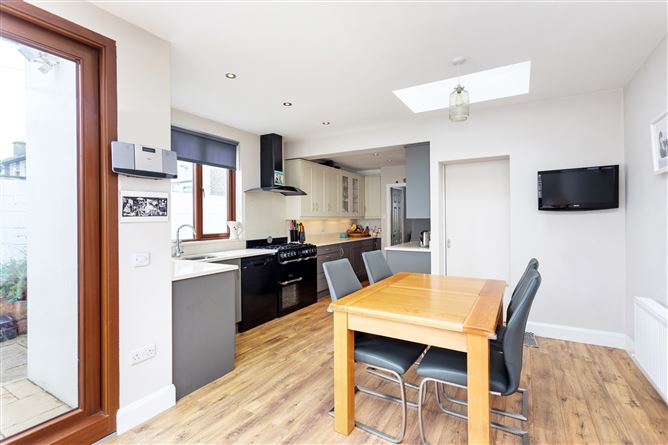
This superb property boasts a large cobblelock driveway with attractive shrubbery and a spacious side entrance. Inside, the entrance hall leads to a stylish living room with timber floors, an integrated gas fireplace, alcove shelving and understairs storage. The living area leads to a beautifully extended high spec kitchen with spotlights, a 5 ring gas hob, Quartz counter tops, a skylight as well as ample counter & cupboard space. Ancillary to the kitchen is a spacious utility room with built in storage. The extension incorporates a bright dining area with floor to ceiling glass panelled sliding doors opening to a sunny L shaped courtyard. This paved outdoor space features a raised flower bed and a wide side access to the front of the property. Upstairs consists of two double bedrooms with timber floors, the main bedroom to the front of the house also boasts an ornate fireplace and wall to wall sliderobes. A stylish fully tiled bathroom with an electric shower, towel radiator and built in drawers completes the accommodation.
Anner Road is ideally located between the villages of Inchicore & Kilmainham with a host of amenities on your step including shops, bars, cafes & leisure facilities. The Grand Canal is a short stroll away with the LUAS providing easy access to the city centre. St. James Hospital is nearby as are IMMA & the Phoenix Park. Features
Year of construction 1930
Extended 2016
Large driveway
End of terrace
High spec kitchen
Utility room
Sliderobes
Fully tiled bathroom
Side access
Turn key BER Details
BER: C3 BER No.101532406 Energy Performance Indicator:215.36 kWh/m²/yr