Description
Accommodation
Features
BER Details
Directions
Viewing Details
Show more...

| Beds | 3 beds |
| Price | Sale Agreed |
| Property Type | Terraced House |
| Size | 83 meters2 |
| Energy Rating | BER-C |
| Refreshed on | Aug 12, 2026 |
| Eircode | A84X832 |
| Group Name | John Ryan Auctioneers (Ashbourne) |
| Sales License Number | 002225 |
Description
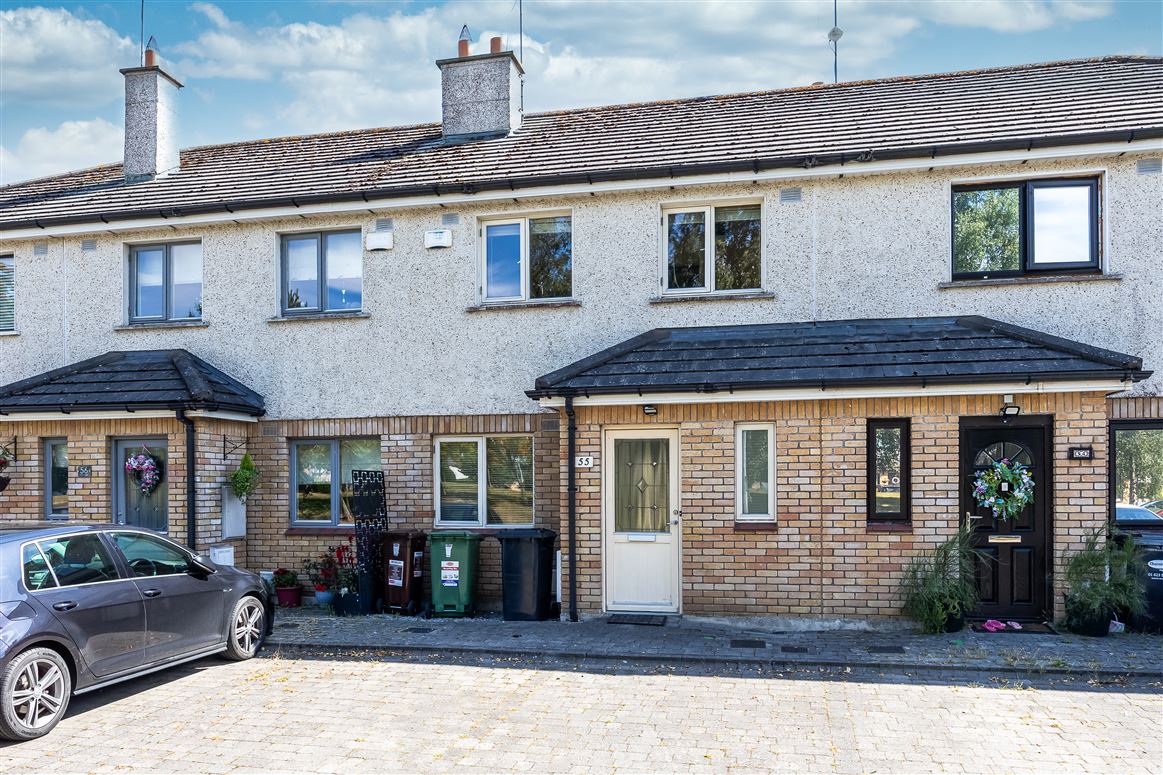

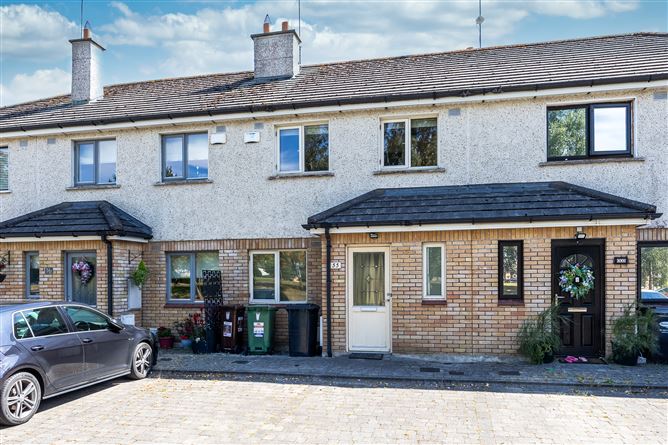
NEW TO THE MARKET. - Located in the Rath Lodge Estate on the north side of Ashbourne Town, within minutes’ walk of Ashbourne town center, schools, bus stop etc. No 55 is a 3 bedroom mid terraced family home and is presented to the market in excellent condition with parking at the front door and a fenced rear garden with a south facing aspect. Accommodation includes : entrance hall and wc, A generously proportioned living-room, a separate dining-room / kitchen. Upstairs comprises 3 bedrooms, ensuite and a family bathroom.
Accommodation
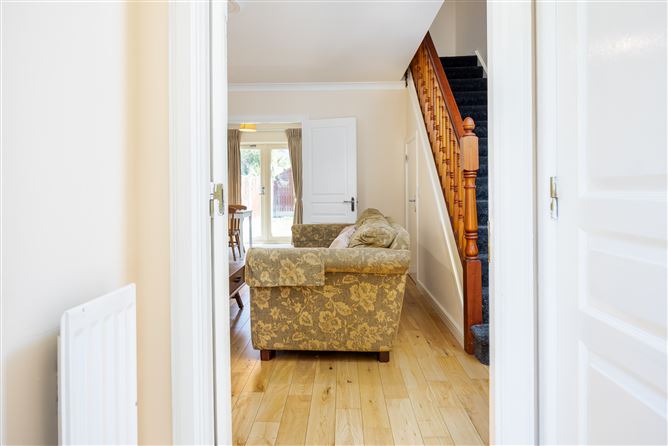
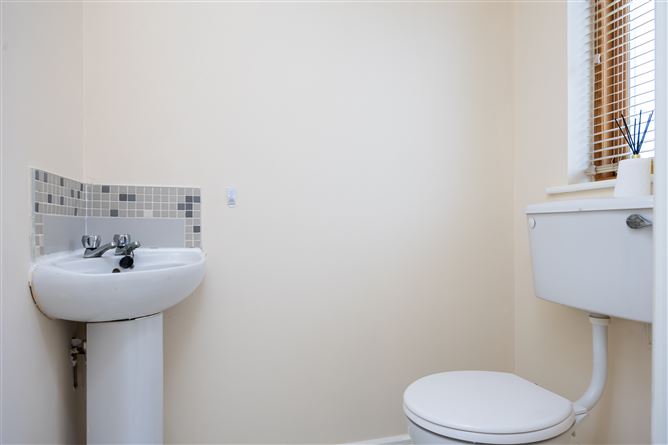
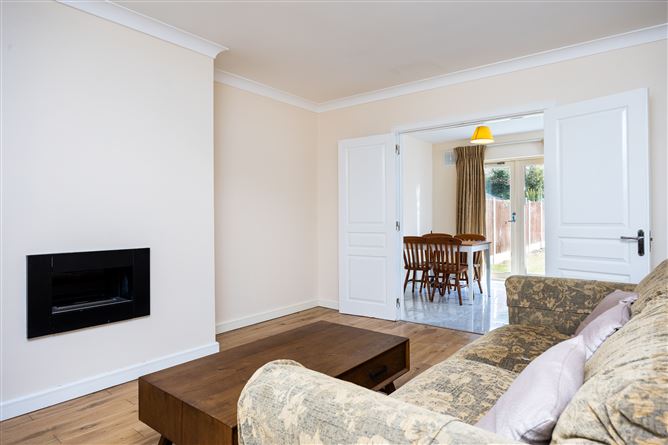
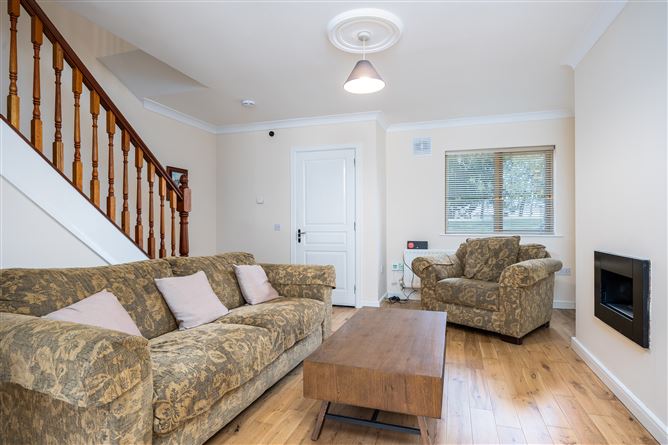
Accommodation 83.42 sq.m ( c.898 sq.ft ) Entrance Hall :1.5 x 0.9m WC : 1.5m x 1.4m with wc & whb, tiled floor. Lounge : 5.0m x 4.6m open plan room with staircase and understairs storage area, hardwood floor, cast iron fireplace with timber surround and gas fire, double doors to : Kitchen / Diner : 3.0 x 4.6m crème coloured floor & eye level units with tiled splash-back, French doors to the rear garden. Upstairs Landing : 3.4 x 1.9m carpeted floor, hot press and attic access. Bathroom : 2.0 x1.9m white suite with wc, whb, bath, tiled floor.. Bedroom 1 : 3.5 x 2.5m Double with built in wardrobes, laminate timber floor. Ensuite : 1.3 x 1.0 tiled floor & walls, wc, whb, shower. Bedroom 2 : 3.1 x 2.5m Double with built in wardrobes and laminate timber floor. Bedroom 3 : 2.4 x 1.8m single room, laminate timber floor. Outside To front : paved parking area To rear : Concrete panel and post fenced private rear garden with paved patio area. It has a sunny south facing aspect.
Features
# Modern Family home in good condition. # Fenced rear garden with small storage shed and sunny south facing aspect. # Parking at the front door. # Natural gas heating. Alarm. # Located in a modern estate, within minutes’ walk to Ashbourne Town Centre, schools etc. # Pyrite Free - Cert available to view.
BER Details
BER: C
Directions
A84X832
Viewing Details
by appointment only

Parking
En-suite
Cable Television
Central Heating
Broadband
Garden
Alarm


Date created: 12 Aug 2026Updated on: 2 Sept 2026