Description
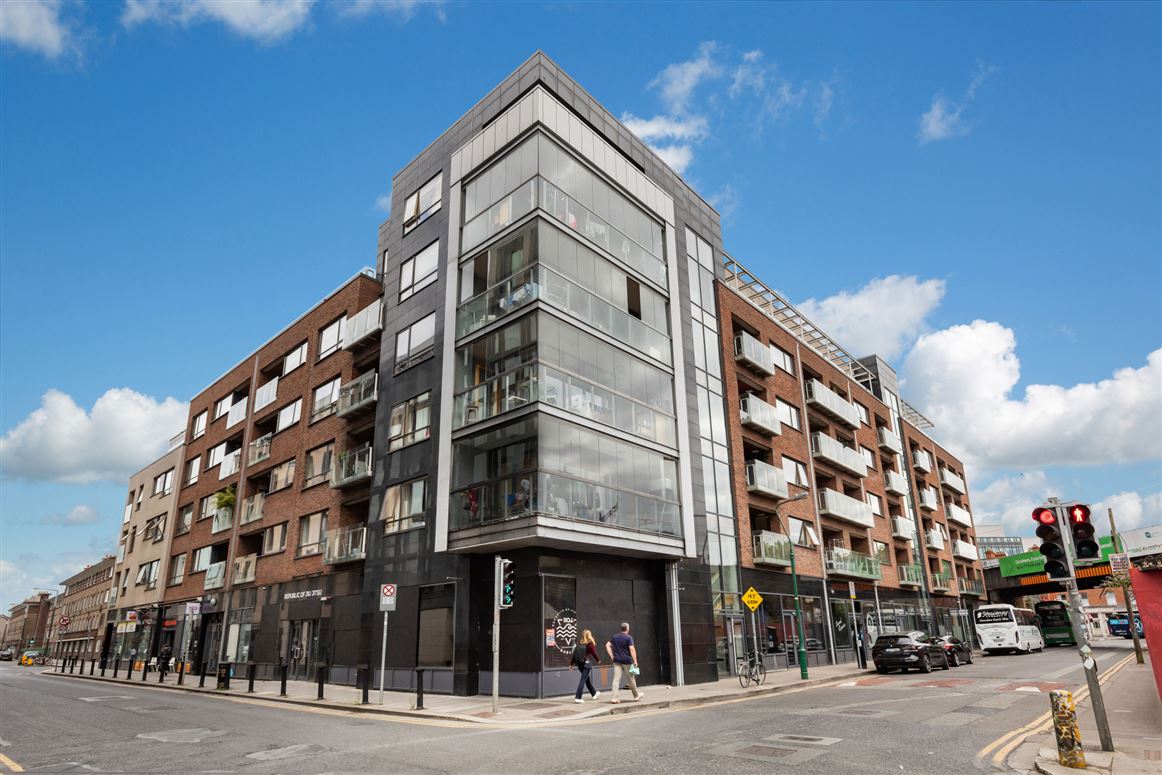
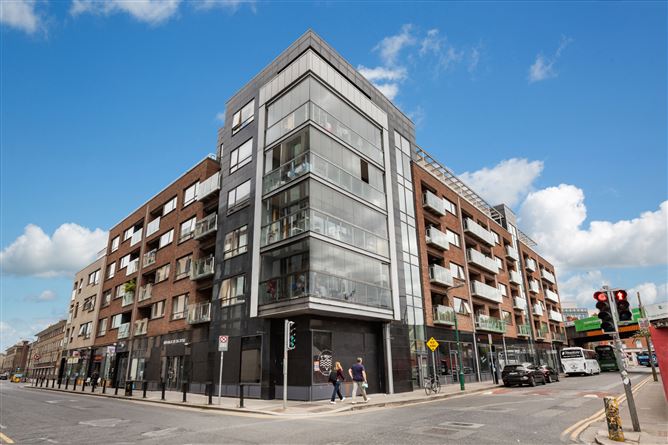
55 Hyde Court is a beautifully presented two-bedroom, two- bath apartment, ideally situated in this highly sought after development just a stone's throw from Trinity College, ideal for those searching for a chic city home or indeed those attending university in the city. This fine apartment also benefits from a designated underground parking space.
The accommodation of No.55 briefly comprises of; a warm and welcoming entrance hall with access to a generous storage room and hot press, a well-appointed kitchen and a spacious open plan living/dining room positioned to the rear also providing access to the private balcony. Two double bedrooms and main bathroom with en-suite to complete the accommodation.
The location of Hyde Court offers exceptional convenience, with every city-centre amenity just a short walk away. Residents can enjoy easy access to an excellent selection of shops, bars, restaurants, and transport links, including the Luas, DART, bus services, and Dublin Bikes. The area is also rich in social and cultural attractions, with landmarks such as Trinity College, Grafton Street, O'Connell Street, and Merrion Square nearby home to notable institutions like Leinster House, the Museum of Natural History, and the National Gallery of Ireland. Accommodation
Entrance Hall - 3.16m x 4.43m
Warm and welcoming entrance hall with a wooden floor and access to a generous store room.
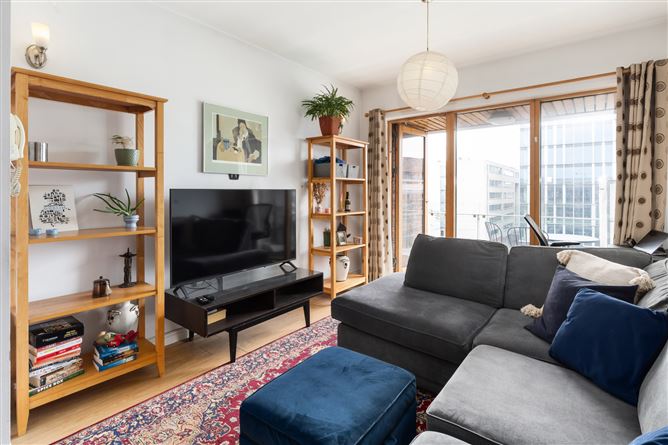
Living/Dining Room - 3.26m x 6.24m
Open plan living/dining room with floor-to-ceiling windows that fill the room with natural light while also providing access to the private balcony, open to the kitchen at the rear.
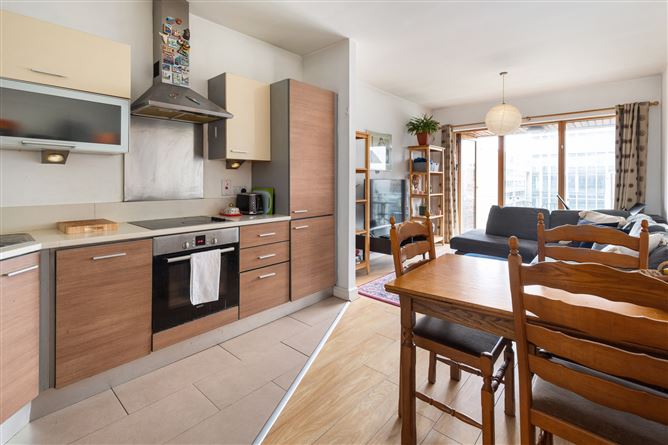
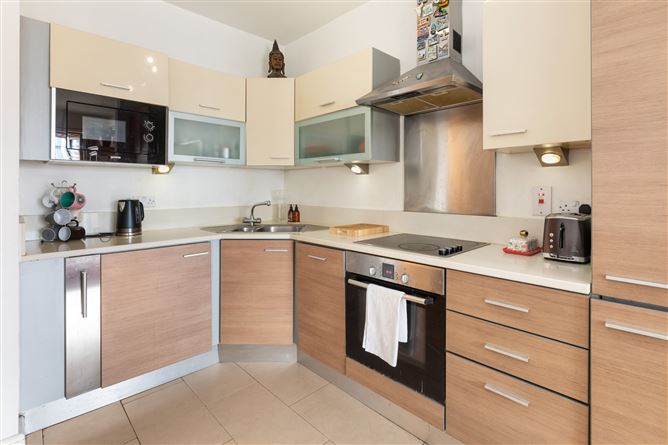
Kitchen - 1.92m x 3.22m
Well appointed mordern style kitchen, ideally positioned to maximise the space, featuring ample storage in the floor and wall mounted cupboards along with oven, microwave, four ring hob, washing machine and dishwasher.
Bedroom 1 - 3.26m x 4.39m
Well proportioned double bedroom overlooking the communal garden, with a wooden floor, built-in wardrobes and en-suite.
Bedroom 2 - 2.43m x 5.88m
Second double bedroom, also overlooking the communal garden with built-in wardrobes.
Bathroom - 1.94m x 2.26m
Fully tiled bathroom with wc, whb and wall-mounted mirror, and shower attachment.
En-Suite - 1.95m x 1.48m
Fully tiled bathroom with wc, whb and wall-mounted mirror, and shower attachment.
Balcony - 2.70m x 1.66m
Private balcony off the living/dining room, ideal for 'al fresco' dining.
Features
- 4th floor two bedroom apartment
- Dual aspect with a west facing balcony
- Designated underground parking
- Walking distance from IFSC & Grand Canal Dock
- Luas, Bus & Train services within a 5 minute walk
- Management Fee: 3,098 approx per annum
- No Rent Cap
BER Details
BER: B
BER No: 119691384
Energy Performance Indicator: 94.06 (kWh/m2/yr) Negotiator