Description
Features
BER Details
Show more...

| Beds | 3 beds |
| Price | €375,000 |
| Property Type | Semi-Detached House |
| Size | 123 meters2 |
| Energy Rating | BER-D |
| Refreshed on | Aug 6, 2026 |
| Eircode | T12W32P |
| Group Name | Jeremy Murphy & Associates |
| Sales License Number | 001480 |
Description
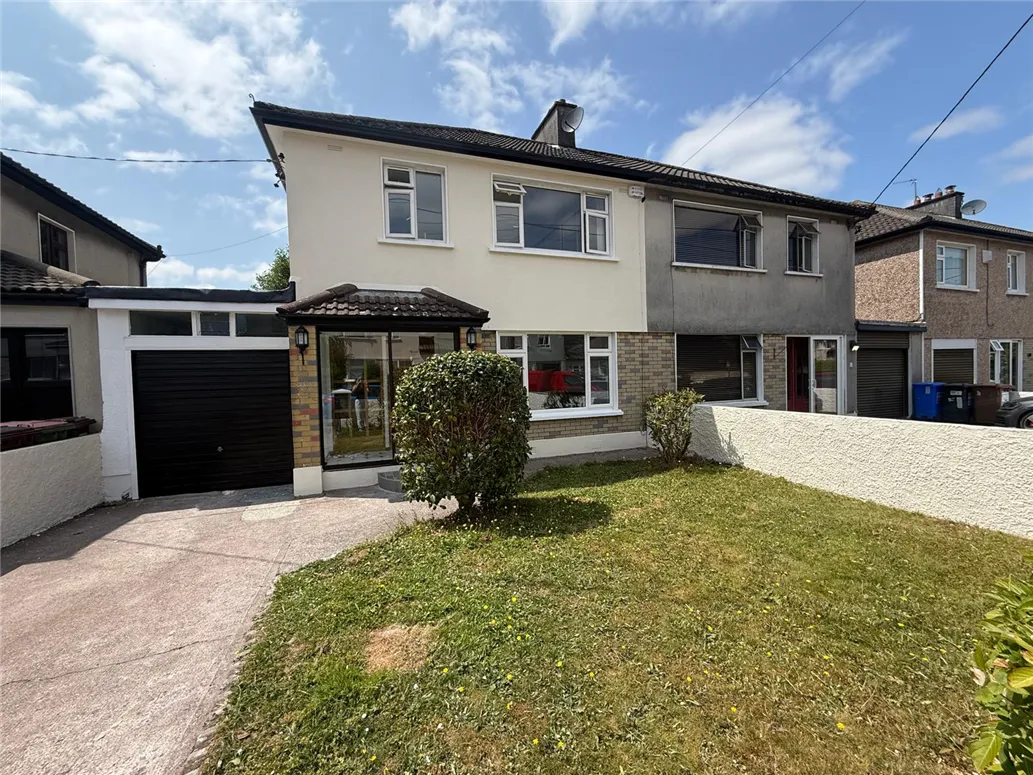
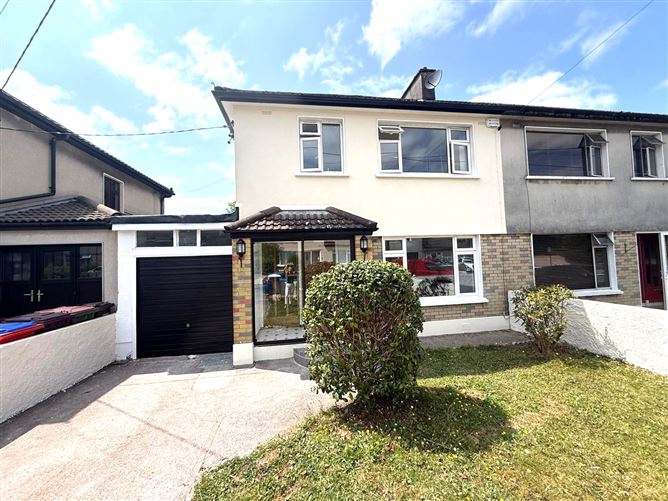
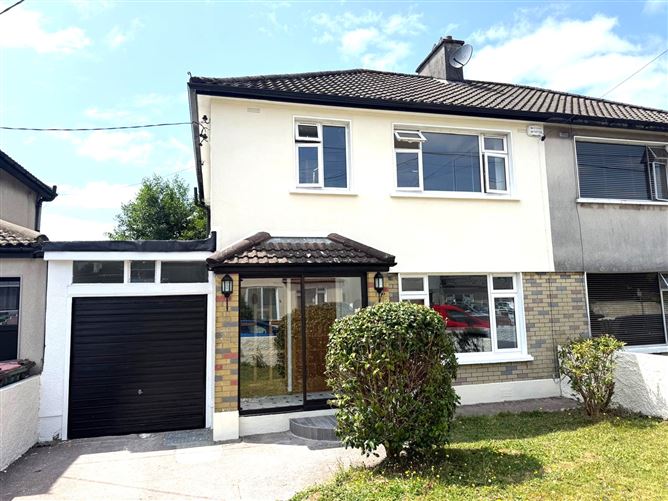
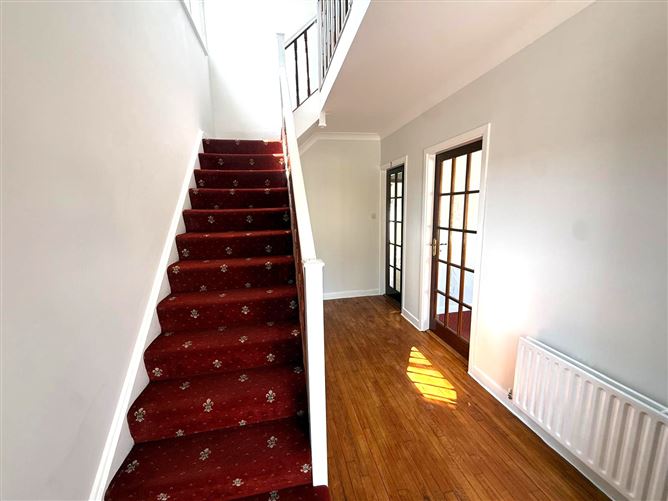
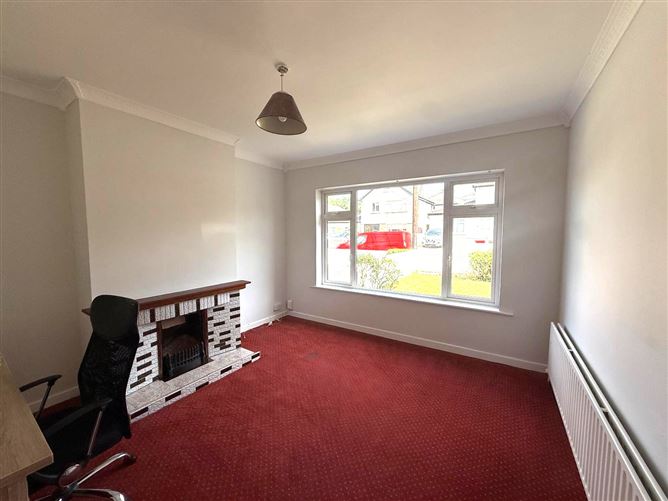
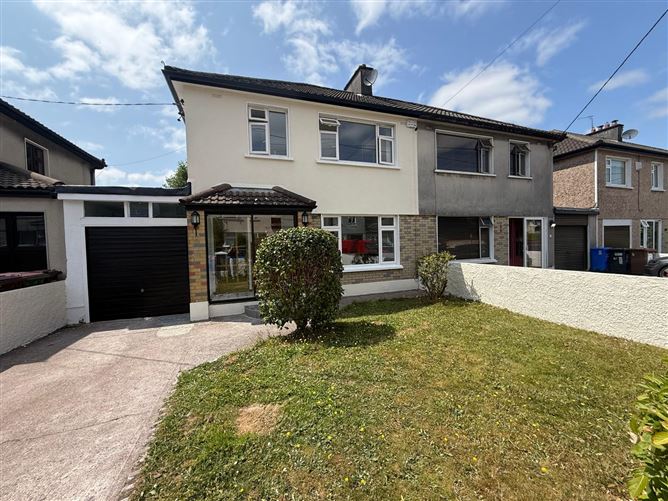
Jeremy Murphy & Associates is delighted to bring to the market 55 Glendale Grove, Glasheen, Cork. The property is ideally positioned in the well-established and highly convenient residential area of Glasheen on Cork’s southside. The property is in close proximity to a host of amenities including Cork University Hospital, University College Cork, MTU, Wilton Shopping Centre, and a range of primary and secondary schools. The area benefits from excellent public transport links and easy access to the South Link Road network, making it an ideal location for both owner-occupiers and investors alike. The property extends to approx. 123m2 and provides expansive living accommodation. Accommodation consists of entrance hallway, living room, lounge, kitchen/dining room, and wc. Upstairs there are three bedrooms and a family bathroom. FRONT OF PROPERTY To the front of the property there is off-street parking and mature garden which is laid to lawn. There is also side access to rear. ENTRANCE PORCH 2.1m x 2.1m Fully tiled floor with recessed spotlighting. ENTRANCE HALLWAY 4.9m x 2.2m A timber door with frosted glass paneling leads into the entrance hallway. The entrance hallway comprises of timber flooring, centre light and radiator. LIVING ROOM 4.1m x 3.7 This bright and spacious living room is flooded with natural light courtesy of large window overlooking the front and it features carpet flooring, one centre light, one radiator and stunning open fireplace. Ample space for a large 3-piece suite. LOUNGE 6.8m x 3.1m Large and spacious lounge to the rear flooded with natural light courtesy of sliding patio doors providing access to the garden. The room is finished in timber laminate flooring, neutral décor and features centre lights and radiator. GUEST WC 2.3m x 1.8m Three-piece suite fully tiled from floor to ceiling with washbasin, w.c., and electric shower. DINING 2.5m x 3.8m Spacious dining room with ample space for a table and six-eight chairs, flooded with natural light courtesy of large window overlooking the rear. The dining room also features centre light, radiator and tiled flooring. KITCHEN 4.1m x 2.1m Fully functional kitchen featuring oven with four-ring hob, stainless steel sink and draining board, integrated dishwasher and ample storage space courtesy of wall-mounted and undercounter units. A PVC door with frosted glass provides access to the rear. STAIRS & LANDING The stairs and landing are fully carpeted. Via the landing there is access to the attic. MASTER BEDROOM 3.5m x 4.1m Double bedroom featuring carpet flooring, one centre light, one radiator and one window with overlooking the rear. Integrated robes. BEDROOM 2 3.7m x 3.3 Double bedroom featuring timber laminate flooring, one centre light, one radiator and one window overlooking the front. Integrated slide robes. BEDROOM 3 2.7m x 2.6m Spacious bedroom overlooking the front with one centre light, one radiator. Timber laminate flooring. MAIN BATHROOM 2.3m x 2.6m Spacious bathroom suite incorporating bath with electric shower, wash hand basin and wc. Fully tiled from floor to ceiling. The main bathroom has one window with frosted glass paneling overlooking the rear along with one centre light and one radiator. REAR OF PROPERTY The rear of the property is a truly excellent space for entertaining during the summer months with a mixture of garden which is laid to lawn and low-maintenance paving. Boundaries are clearly defined throughout.
Features
Superb first-time buy Modern-condition throughout Off-street parking Sought-after mature residential location Close proximity to UCC, The Bon Secours Hospital and CUH Walking distance of Wilton Shopping Centre Excellent connectivity – close proximity to South Link Road Network Garage providing potential for conversion S.P.P Short stroll to Cork city centre Year of Construction: 1964 BER No: 105777841 Building Energy Rating: D Overall Floor Area: 123m2
BER Details
BER: D


Date created: 6 Aug 2026Updated on: 6 Aug 2026
