Description
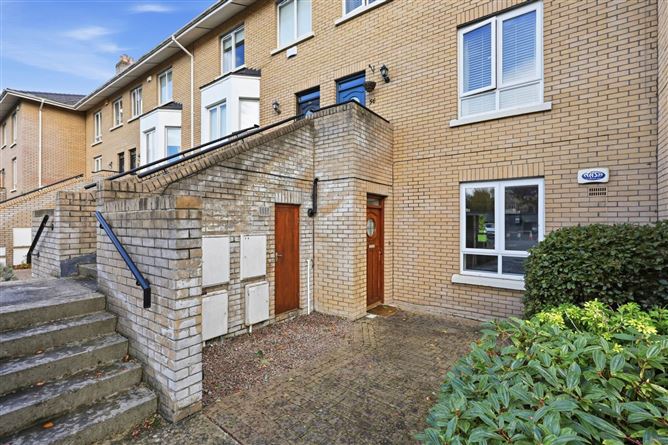
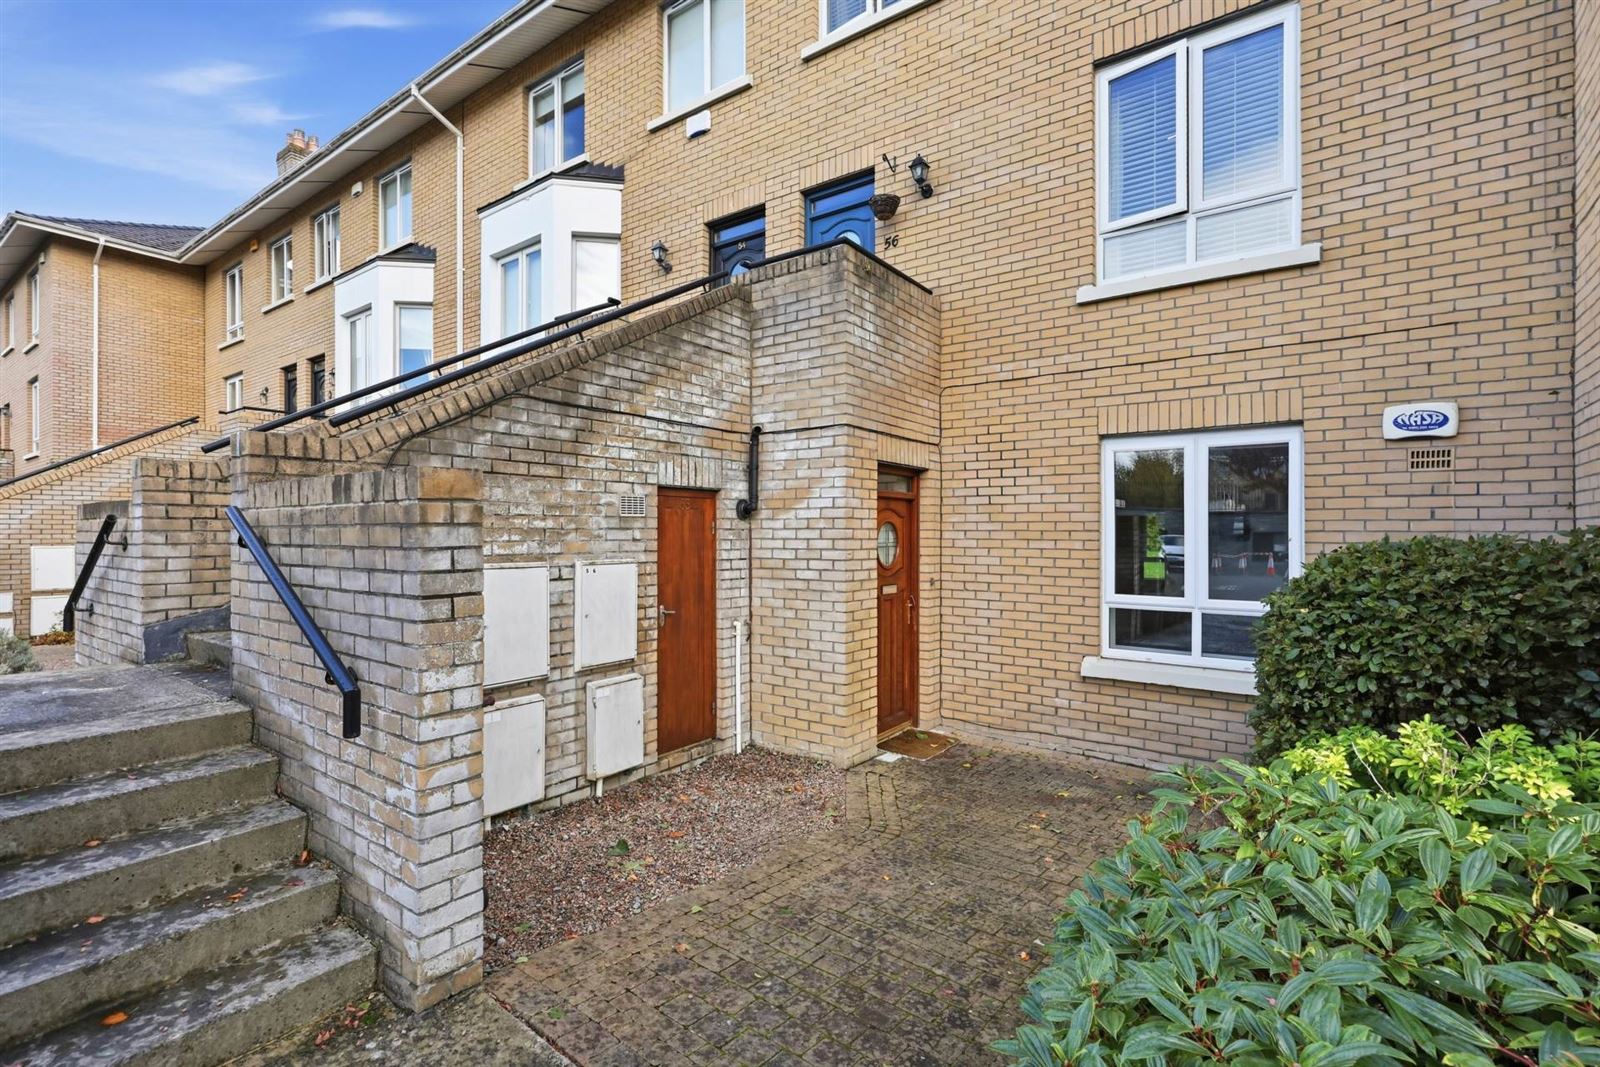
Flynn Estate Agents are delighted to bring No. 55 Castleheath, Malahide, to the open market for sale. This superb two-bedroom, ground-floor own-door apartment is tucked away in a picturesque and peaceful setting, beyond secure electronic gates and surrounded by meticulously maintained communal gardens. Ideally located within a short stroll of Malahide Village, No. 55 offers stylish and comfortable living in a highly sought-after development. The property is presented to the market chain-free and with vacant possession.
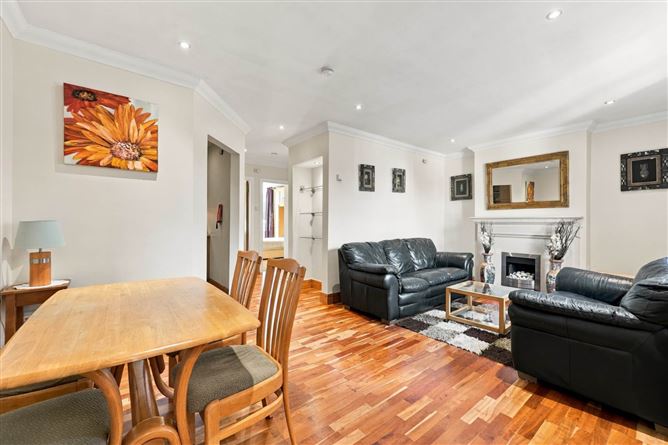
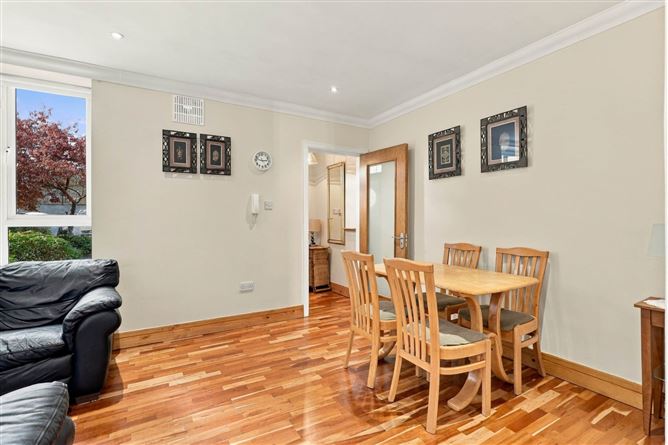
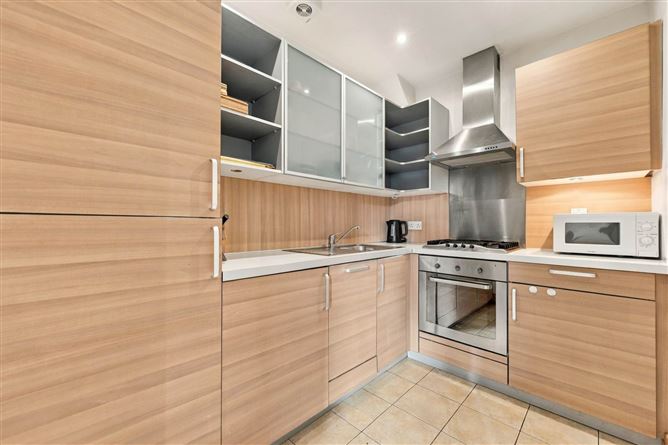
The property extends to approximately 60 sq. m. of bright and well-proportioned accommodation and briefly comprises a welcoming entrance hall, a spacious open-plan living/dining room with feature gas fire, and a fully equipped modern kitchen. There are two generously sized double bedrooms, both benefiting from built-in wardrobes. One of the bedrooms enjoys direct access through double doors to a patio area and the beautifully maintained communal gardens, while the second double bedroom benefits from a stylish en-suite bathroom. A further family bathroom completes the accommodation.
Externally, residents can enjoy the beautifully landscaped communal gardens, while the property also benefits from one designated parking space together with ample visitor parking.
Castleheath is ideally positioned just off the Swords Road, within easy reach of the many amenities Malahide Village has to offer. Residents can enjoy an excellent selection of restaurants, cafés, pubs and boutiques, as well as Malahide Marina and the stunning Malahide Demesne, with its historic surroundings and expansive grounds. For commuters, Malahide DART Station provides convenient access to Dublin City Centre and beyond, while the M1 and M50 motorways are approximately 12 minutes away. Dublin City Centre is less than a 30-minute drive, while Dublin Airport is approximately 10 minutes away.
Accommodation
Entrance Hallway - 1.05m (3'5") x 1.03m (3'5")
-With laminate wood floor
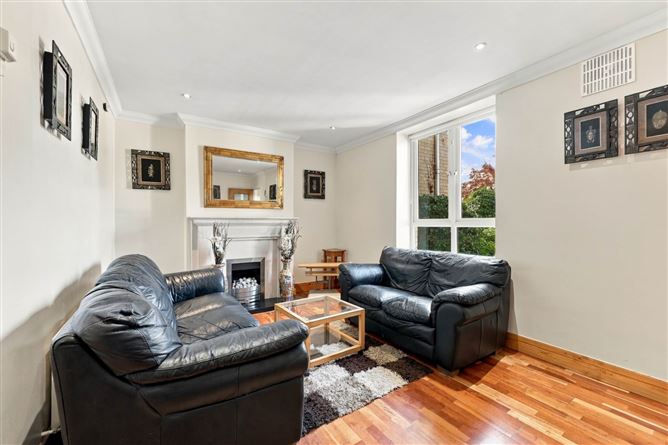
Living/Dining Room - 6m (19'8") x 3.02m (9'11")
-With laminate wood floor
-Bay window
-Featured gas fireplace
-Ceiling coving
Kitchen - 2.06m (6'9") x 1.08m (3'7")
-With tiled floor
-Fully fitted kitchen
-Integrated appliances
-Spotlighting
Bedroom 1 - 4.09m (13'5") x 2.08m (6'10")
-With carpets
-Built in wardrobes
-En-suite
-Spot lights
-Access to patio
En-Suite
-With tiled floor & partially tiled walls.
-WC and WHB
-Shower cubicle
-Spot lighting
Bedroom 2 - 3.09m (10'2") x 2.09m (6'10")
-With carpet
-Built in wardrobes
-Spot lighting
Bathroom - 2m (6'7") x 1.08m (3'7")
-With tiled floor & partially tiled walls
-WC and WHB
-Panel bath with overhead shower attachment
-Spot lighting
Features
- Ground Floor Apartment
- Chain Free, Vacant Possession
- 2 Bed, 2 Bath
- Built in 2004
- Secure Gated Development
- Sought After Location
- Allocated Parking
- Close to Local Amenities and Transport Links
BER Details
BER: C
BER No: 115425910
Energy Performance Indicator: 208.06 kWh/m2/yr Negotiator