Description
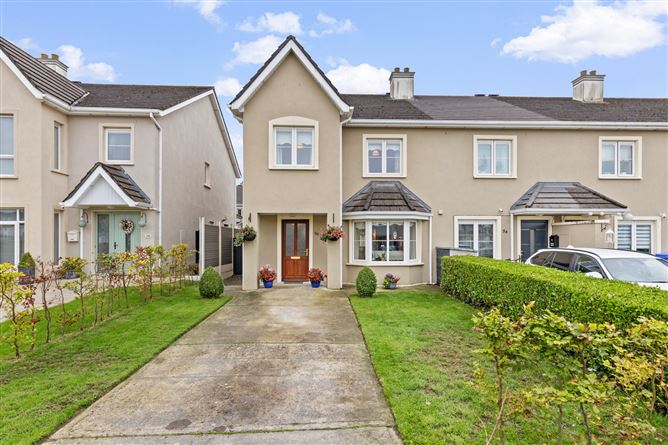
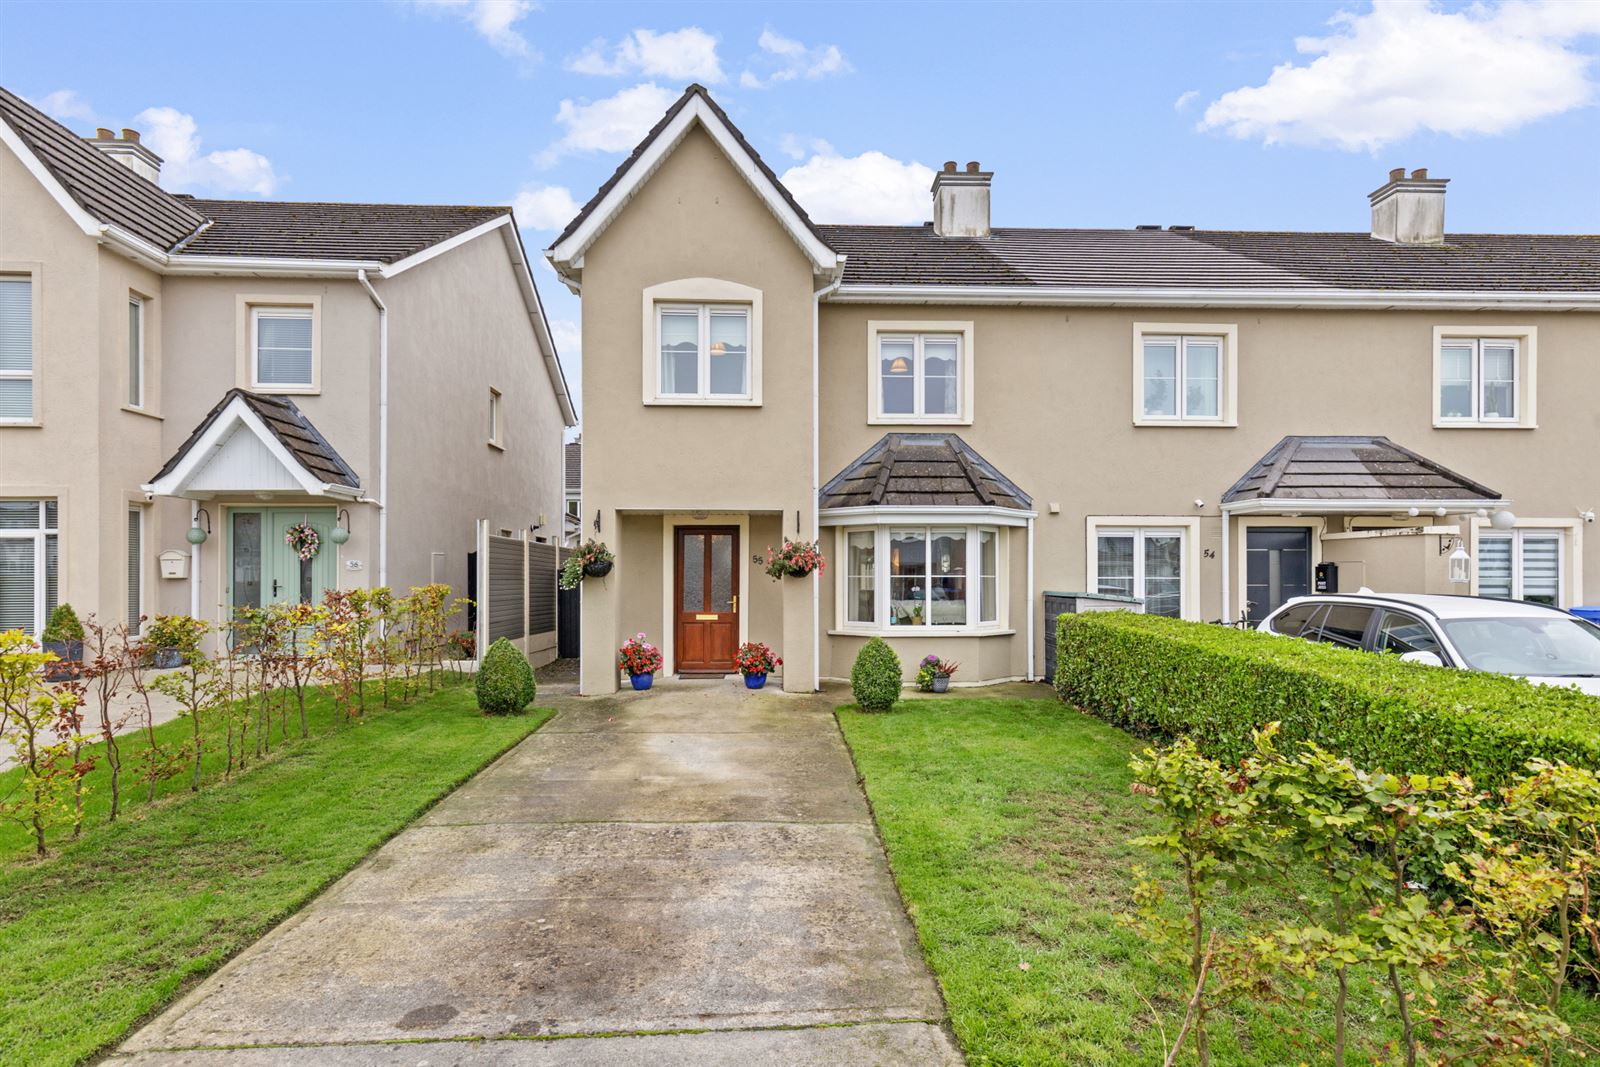
Interested in this property? Sign up for mySherryFitz to arrange your viewing, see current offers or make your own offer. Register now at SherryFitz.ieThis immaculately presented semi-detached home is located on an airy street-scape pitched on the edge of Carlow town with excellent access to main roads and all town amenities.Accommodation extends to 112m² over two floors, with generous room proportions and a clever, flexible open plan option at ground level.The interior presents quality fixtures and fittings throughout, with a beautiful decor and a host of impressive features including a gas fired central heating system to ensure an impressive B energy rating.Externally, multi off street parking is facilitated to its front, while a private rear garden offers lawn and patio areas, complete with a garden storage unit for extra convenience.Viewings are highly recommended and invited on a strictly appointment basis. Accommodation
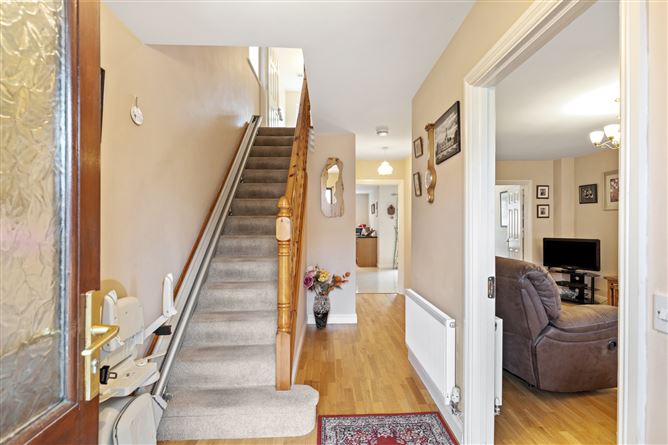
Hall - 5.80m x 1.95m
Sheltered open porch. Glass panelled teak hall door to front. Semi solid timber floor. Carpeted stairs.
W.C. - 1.54m x 1.40m
Window to side. Blinds. Ceramic tiled floor. Part tiled walls. Toilet, sink, extractor fan.
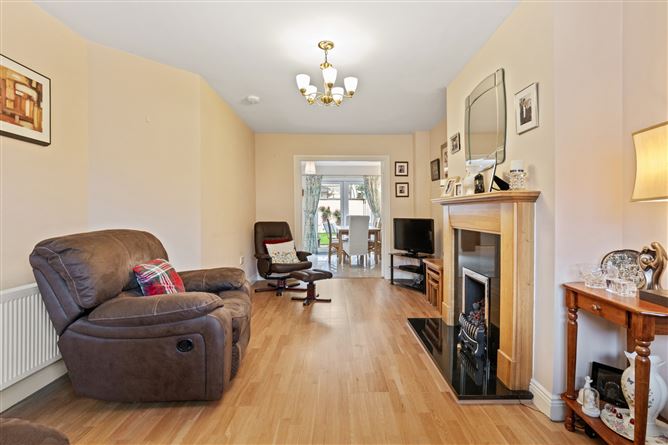
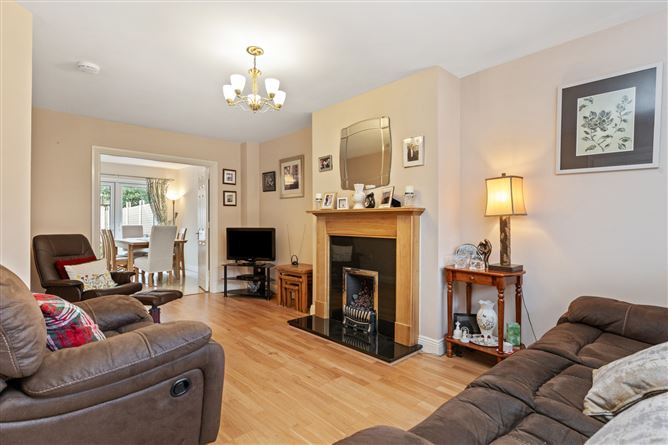
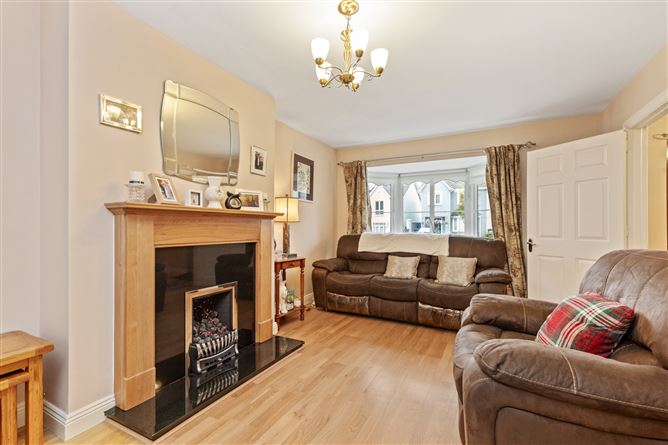
Sitting Room - 5.78m x 3.38m
Feature bay window to front. Curtains, pole & blinds. Semi solid timber floor. Cat 2 gas fireplace surround. Centre light fitting. Double doors to kitchen/diner.
Kitchen/Diner - 6.07m x5.46m
Large L shaped area to rear. Double French doors off dining area. Curtains & pole. Window to rear off kitchen. Blinds. Recess lighting. Ceramic tiled floor. Fully fitted floor & wall units. Stainless oven, hob & extractor fan.
Utility Room - 2.21m x 0.88m
Glass panelled teak door to side. Ceramic tiled floor. Plumbing for utility machines. Wall mounted gas burner.
Landing - 3.19m x 2.16m
Window to side. Carpets. Hotpress off. Attic access hatch.
Bathroom - 3.46m x 3.87m
Window to rear. Ceramic tiled floor. Toilet, sink & bath. Extractor fan. Wall mirror.
Bedroom1 - 4.49m x 3.87m
Double room window to rear. Curtains, pole & blinds. Carpets. Built in wardrobes. Ensuite off.
Ensuite - 2.46m x 1.27m
Ceramic tiled floor, part tiled walls. Toilet, sink & shower cubicle. Mains shower unit. Part tiled walls. Extractor fan. Light port. Wall mirror.
Bedroom 2 - 3.74m x 3.16m
Double room. Window to front. Curtains, pole & blinds. Carpets. Built in wardrobes.
Bedroom 3 - 3.56m x 2.17m
Single room. Window to front. Curtains, pole & blinds. Carpets.
BER Details
BER: B
BER No: 101862378
Energy Performance Indicator: 14859 kWh/y Negotiator