Description
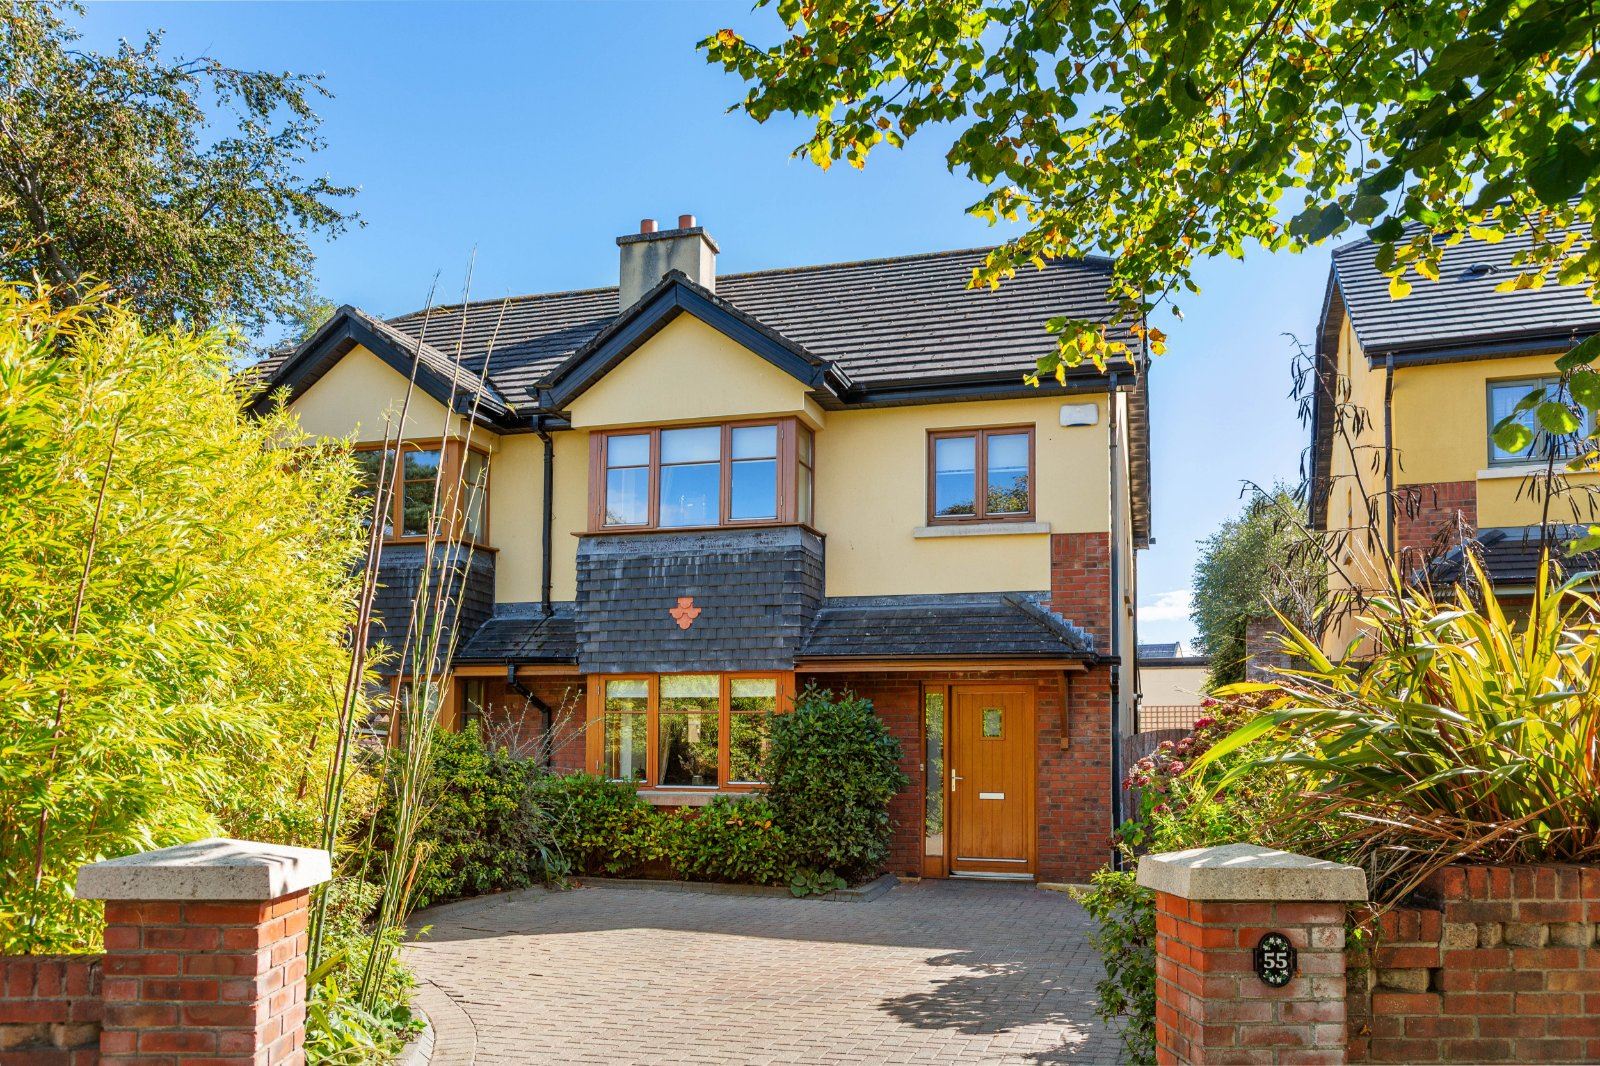
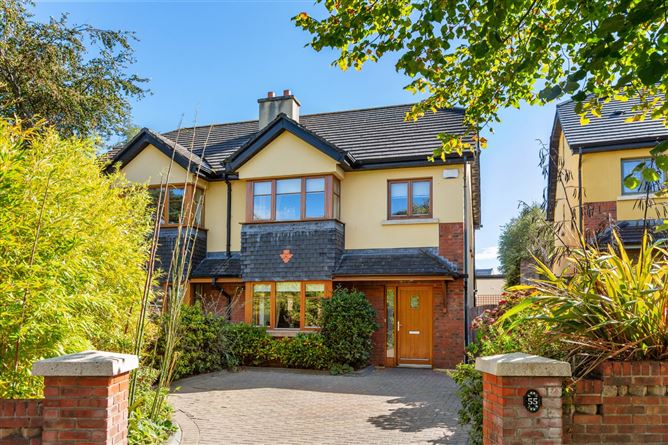
Tucked away in the popular residential development of Blacklion Manor, this attractive three-bedroom semi-detached home offers an excellent opportunity to acquire a comfortable and well-located home in Greystones.
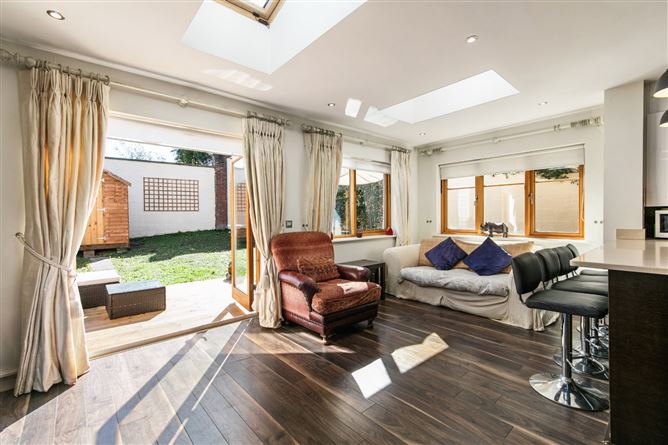
One of the standout features of this lovely home is the south-facing rear garden, providing a wonderfully bright outdoor space that enjoys sunshine throughout much of the day. Whether relaxing with a morning coffee, entertaining friends or watching the children play, the garden offers a private extension of the living space and is sure to appeal to those who view.
Inside, the accommodation is both practical and inviting, with well-proportioned rooms and plenty of scope for a new owner to put their own stamp on the property. The layout is ideally suited to modern family life, with generous living accommodation downstairs and three bedrooms upstairs.
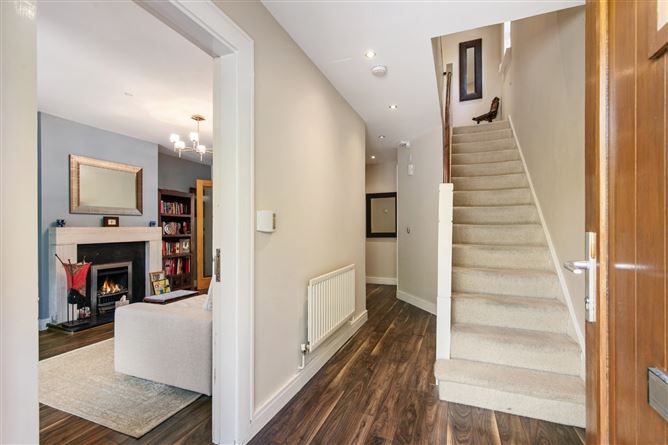
On entering, a welcoming hallway leads through to the principal living areas. The living room provides a comfortable space to relax and unwind, while the open plan kitchen/dining/family area offer a natural hub for everyday family life. A guest WC completes the downstairs accommodation.
Upstairs, there are three bedrooms, one en suite and the family bathroom. There is attic access in the landing.
The south-facing rear garden is a particular highlight. Its sunny orientation makes it an ideal space for outdoor dining, entertaining and enjoying the warmer months.
Blacklion Manor is a well-established and highly regarded residential development, ideally positioned to enjoy everything Greystones has to offer.
The town centre, with its excellent selection of cafés, restaurants, boutiques and everyday amenities, is within easy reach, while the seafront, harbour and coastal walks provide an enviable backdrop for outdoor pursuits.
Families are particularly well catered for, with a selection of primary and secondary schools within a stones throw, along with sports clubs and recreational facilities.
For commuters, Greystones benefits from excellent transport links, including the DART and rail service, while the N11 and M50 provide convenient access to Dublin and surrounding areas.
Outside:
Cobblelock driveway providing off street parking. Gated side access to south facing rear garden. Newly replaced decking area with ample space for outdoor dining and relaxing. Very private, fenced on all sides and lawn area.
Early viewing is highly recommended. Accommodation
Hallway -
Laminate flooring, recessed lighting.
Guest WC -
Tiled floor, wc, whb, window to side, heated towel rail, understairs storage.
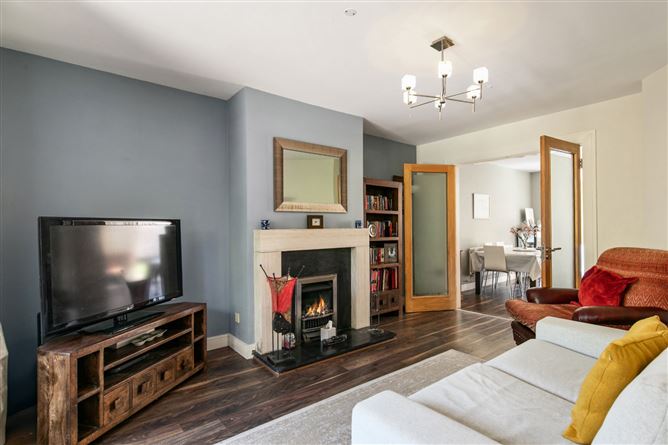
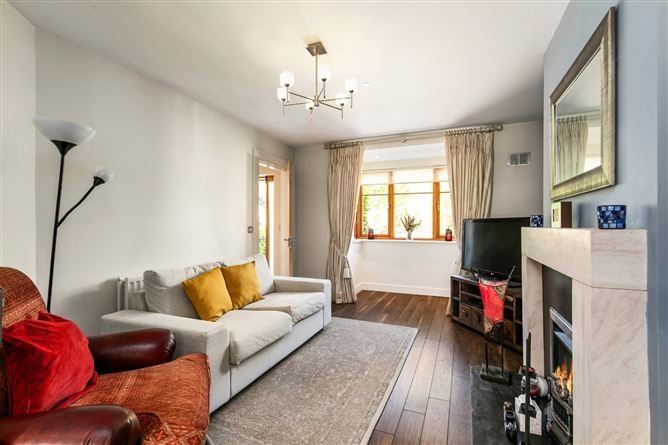
Living Room -
Laminate flooring, box bay window, central light, gas fire with marble effect surround, mantle and black hearth. Double doors to …
Open plan kitchen/dining/family -
Laminate flooring in dining and family area with tiled flooring in kitchen. Recessed lighting, 2 Velux rooflights, dual aspect over gardens, double doors from family area out onto rear decking. Integrated fridge freezer, oven, hob and extractor, integrated dishwasher, washer/dryer. Wall and floor fitted kitchen units.
Landing -
with side window, shelved hotpress and attic access.
Bedroom 1 -
Double room with carpet flooring, window overlooking rear garden, fitted Sliderobes.
En suite -
Tiled floor and walls, window to rear, central light, wc, whb, recessed mirror, shower with rainfall shower head.
Bedroom 2 -
Double room with carpet flooring, box bay window, central light, fitted sliderobes.
Bedroom 3 -
Single room with carpet flooring, central light, fitted wardrobes and window overlooking front.
Bathroom -
Tiled floor and walls, recessed mirror, heated towel rail, wc, whb with understorage, window to side, bath with telephone shower attachment.
Features
- Potential for attic conversion
- Private sunny south facing rear garden no overlooked
- Small, mature and quiet residential development
- Within a few minutes walk of two primary schools, 2 creches and a secondary school a few mins walk away
- Local L3 bus that stops at the estate
- 10-15 mins walk to beautiful marina area and town centre
- Supermarket, beauticians, pharmacy etc around the corner.
BER Details
BER: C1
BER No: 109813360
Energy Performance Indicator: 152.18 Negotiator