Description
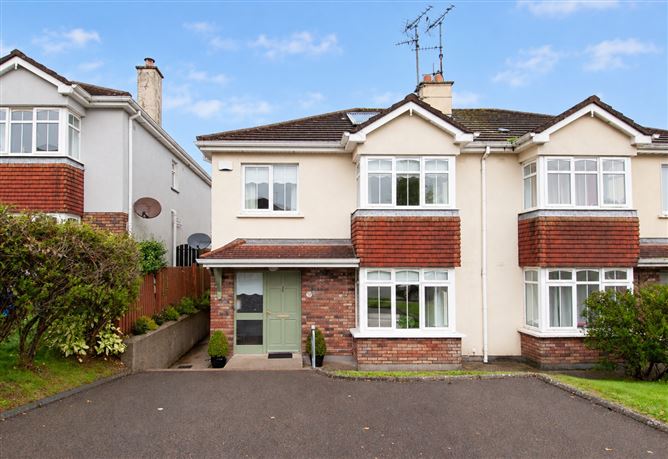
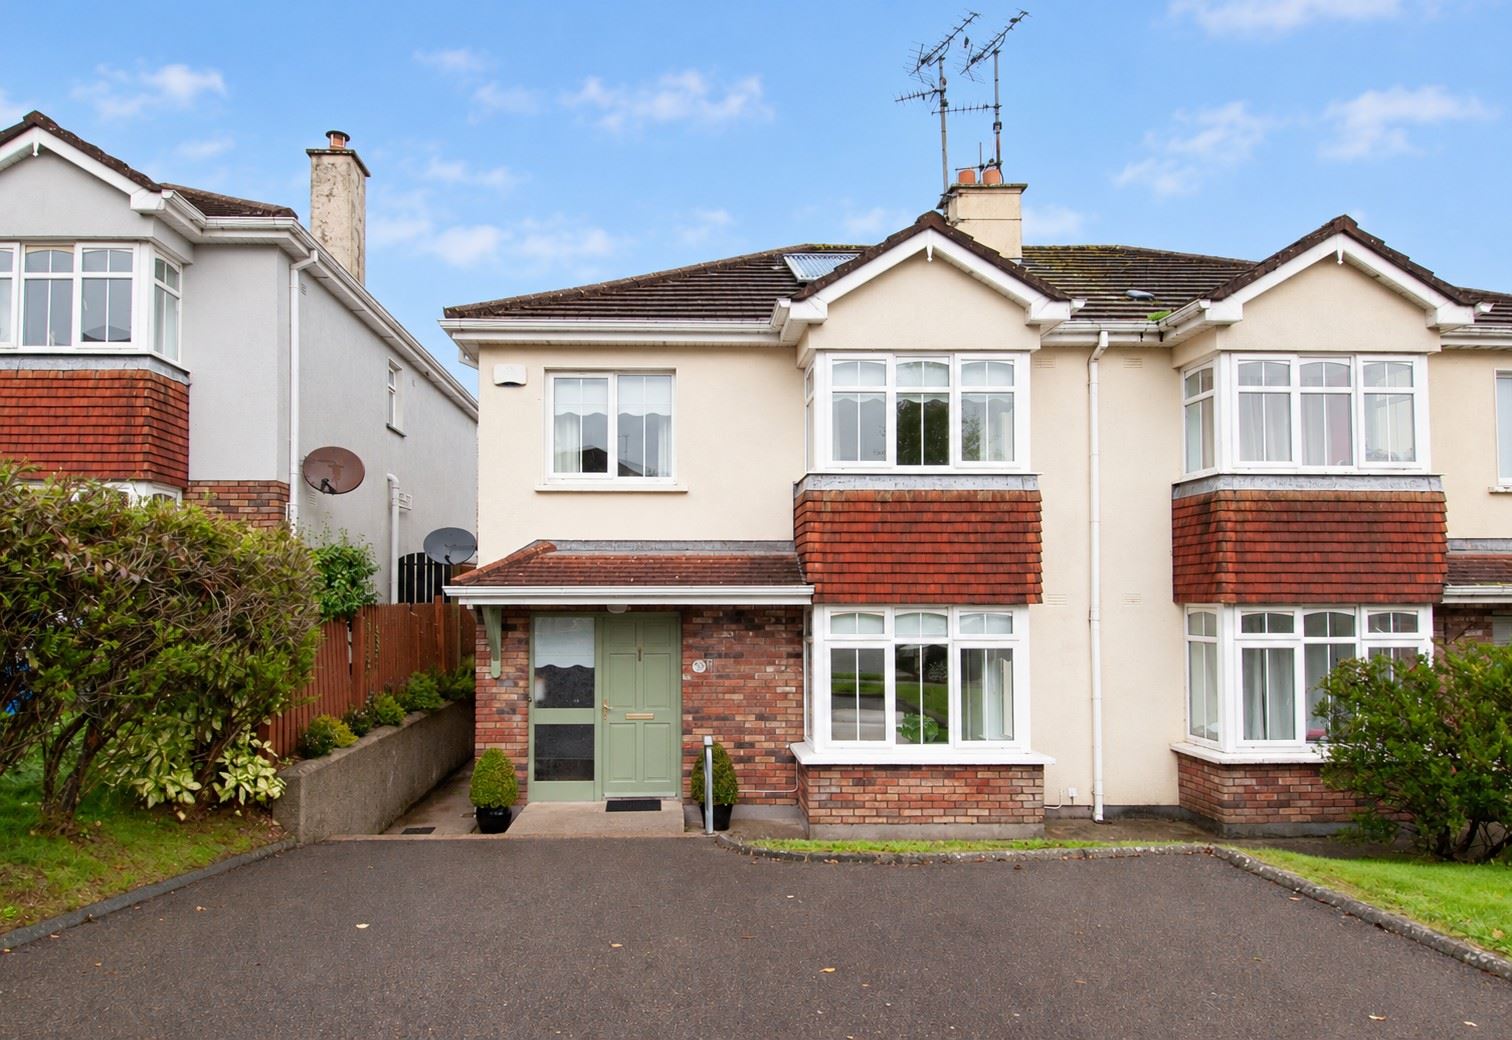
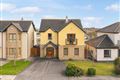
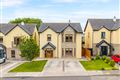
Property Partners OBrien Swaine are delighted to present No. 55 Ardmore to the market. Tucked away in a quiet cul-de-sac within this mature and sought-after development, this beautifully presented home is in excellent condition throughout and ready for its new owners to move in and enjoy. Boasting bright, spacious accommodation, a private, low-maintenance garden and an enviable location within walking distance of Gorey town centre, the property also benefits from a roof mounted solar water heating panel.
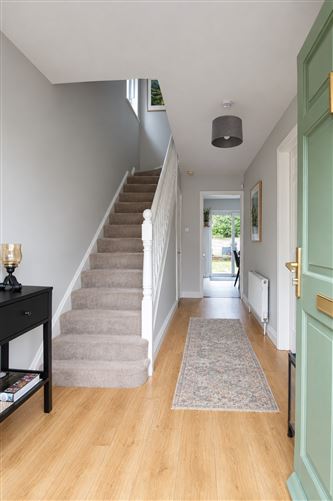
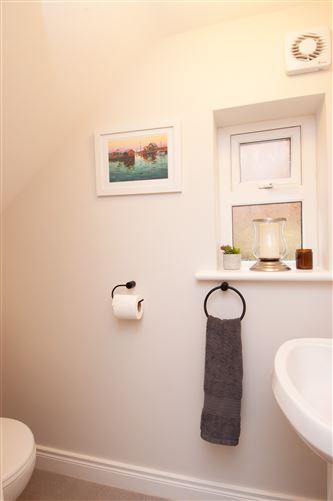
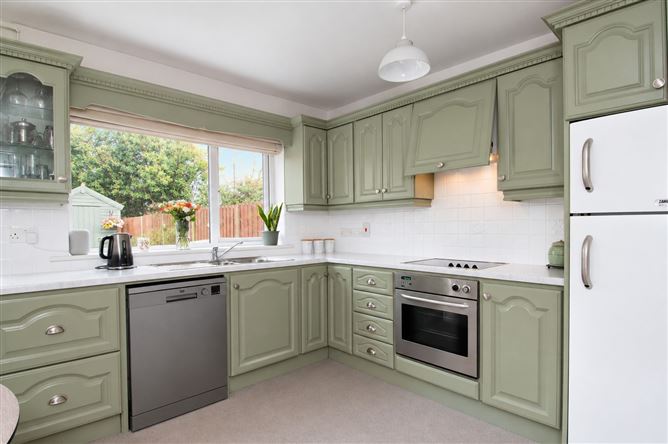
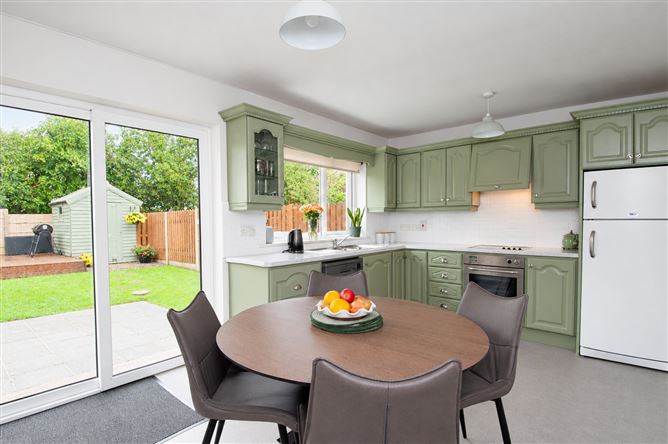
Upon entering, a bright hallway, with an understairs guest wc, leads to a well appointed kitchen/dining room with patio doors opening onto the rear garden. A separate utility room provides additional storage, plumbing for a washing machine and dryer, and convenient garden access.
Double doors connect the kitchen/dining area to a welcoming living room featuring a bay window, built-in storage and stove, creating a cosy space to relax.
Upstairs, there are three good sized bedrooms, all with generous built-in wardrobes. The master bedroom also benefits from a recently renovated ensuite, while a family bathroom completes the accommodation.
Outside, the private, unoverlooked rear garden features a patio and separate decking area, ideal for outdoor dining and entertaining. A timber shed provides additional storage, with side gate access and off street parking to the front.
Ardmore is ideally located within walking distance of Gorey town centre, with its excellent selection of shops, cafés, restaurants, schools, supermarkets and sporting facilities. The town also offers convenient transport links, while the beautiful beaches of North Wexford are just a short drive away. With easy access to the M11, Gorey is also an excellent choice for commuters travelling to Dublin and beyond.
Combining excellent presentation, well designed accommodation, energy efficient features and a private garden in a convenient location, No. 55 Ardmore is a home that must be viewed to be fully appreciated.
Outside
Private back garden
Patio area
Decking area
Timber shed
Gated side entrance
Driveway with off street parking
Services
Mains Accommodation
Entrance Hall Wood laminate flooring
Guest WC (6.10ft x 2.59ft) Vinyl flooring, window, w.c, w.h.b
Kitchen/Dining (15.91ft x 10.40ft) Vinyl flooring, patio door to rear garden, fitted kitchen units, cooker and hob, dishwasher, fridge freezer, double doors to living room
Utility Room (10.40ft x 4.00ft) Vinyl flooring, storage cupboard plumbed for washing machine, dryer, door to rear garden
Living Room (16.17ft x 12.66ft) Laminate wood floor, bay window, double doors to kitchen/dining room, built in cabinet, stove
Stairs and Landing Carpet, window
Master Bedroom (16.60ft x 10.99ft) Carpet, bay window, built in wardrobes
En-suite (6.20ft x 6.07ft) Tiled floor, shower unit with Triton electric shower, w.c, w.h.b with tiled splash back, attic access
Bedroom 2 (11.88ft x 10.07ft) Carpet, built in wardrobes
Bedroom 3 (9.45ft x 9.06ft) Carpet, half wall paneling, built in wardrobes
Bathroom (8.10ft x 6.46ft) Vinyl flooring, bath with shower attachment, w.c, w.h.b with tiled splash back Features
Immaculate condition throughout
Excellent location in mature, private estate
Quite cul de sac
Air to water solar panel on roof - heats water
Oil Fired Central Heating with Dual Control System
Three spacious bedrooms all with built in wardrobes
Spacious hot press with plenty of room for drying and airing clothes
Ample storage throughout the home
Utility room plumbed for washing machine
Blinds and curtain poles included
Management Fees c. 160 Euro per year
BER Details
Negotiator