Description
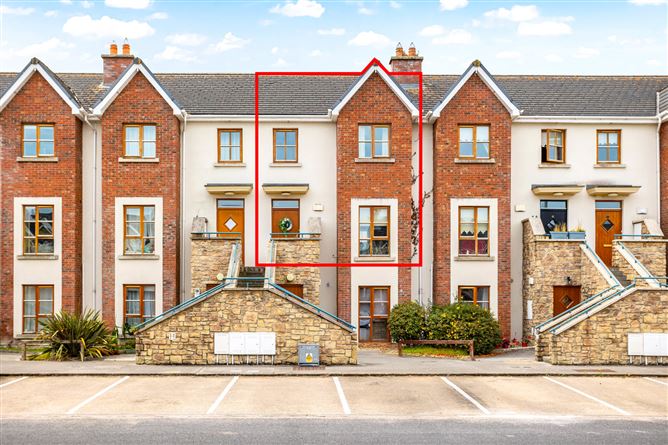
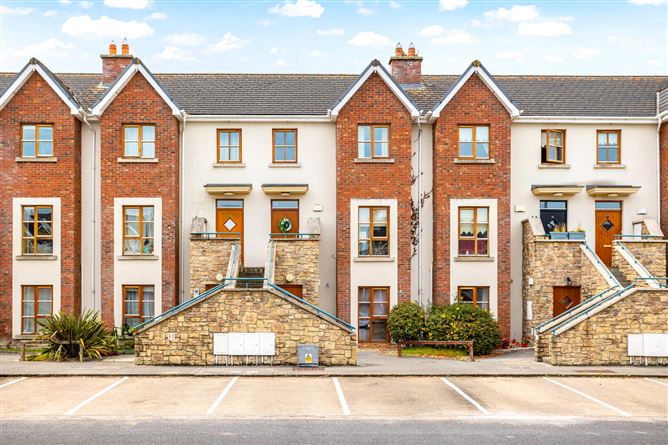
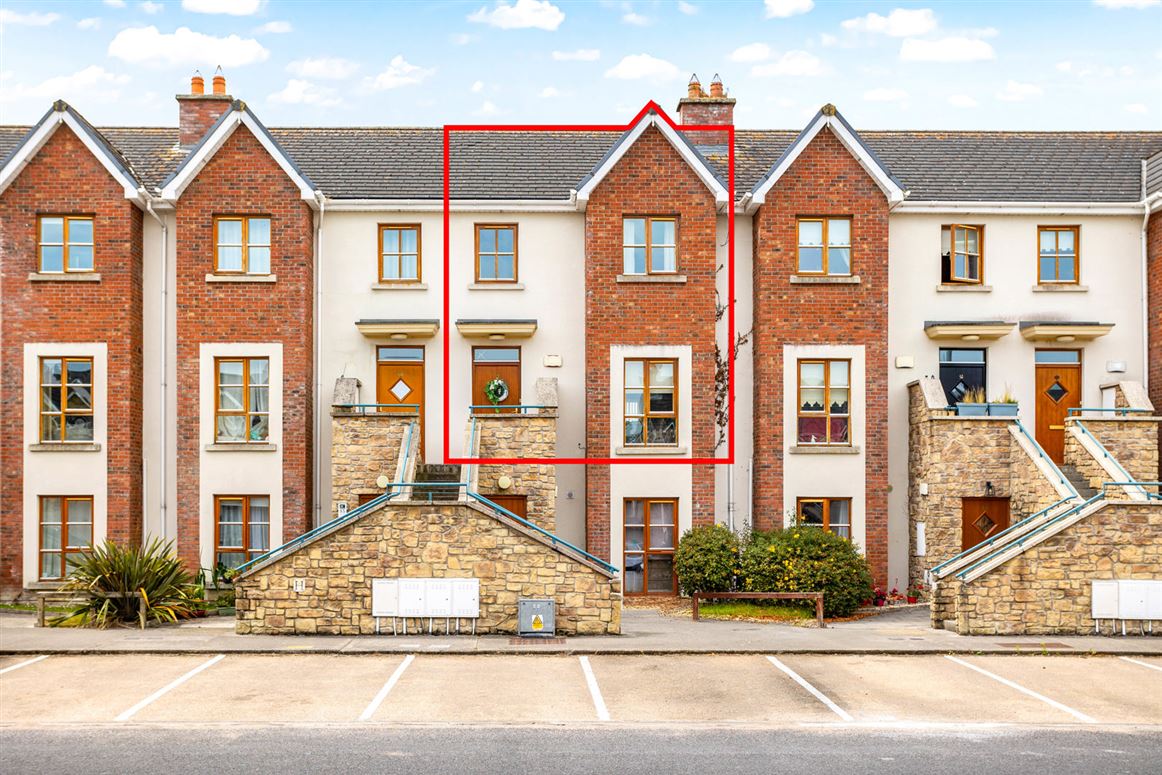
Kelly Hudson Properties proudly present this beautiful 3 bedroom duplex to the market for sale.
This property has been meticulously well maintained by its current owners and comes to the market in excellent condition throughout. Offering ample living accommodation the property briefly comprises of entrance hallway, kitchen/dining, utility room, living room all downstairs. Upstairs, there are three good sized bedrooms, the main of which is ensuite and the family sized bathroom. This property benefits from a private sun filled South facing maintenance free rear garden and South facing balcony off the kitchen area.
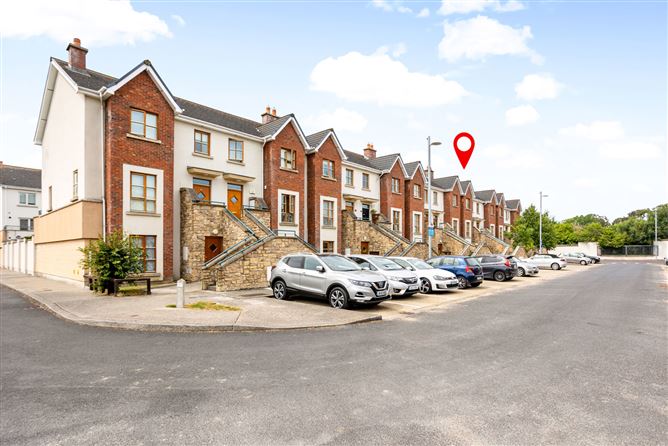
Located in a much sought after area, The Waterways complex is ideally located centrally to Sallins Village which is home to a host of amenities including supermarkets, bars, restaurants. The train station offers direct access to Dublin and is located only a short walk (c.2 minutes) away.
Viewing is highly recommended strictly by prior appointment with Agent only.
ACCOMMODATION:
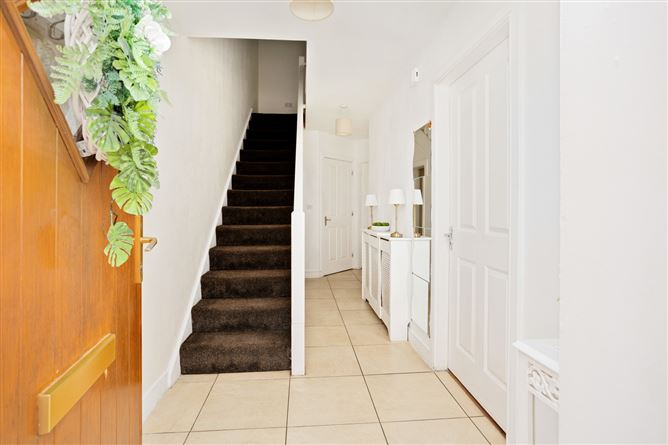
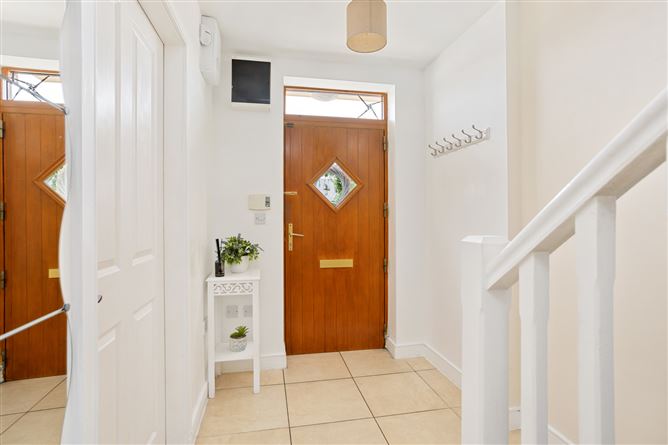
Entrance Hallway: Tiled flooring, light fitting, under stairs storage, alarm point, radiator and radiator cover
Kitchen: Tiled flooring, light fittings, fully fitted solid wood kitchen, area fully plumbed, tiled splash back area, stainless steel sink, oven, hob, extractor fan, integrated dishwasher, fridge freezer, radiator, doorway access to balcony area
Utility Room: Washer and dryer, light fitting
Living Area: Solid wood flooring, light fitting, feature fireplace piped for gas fire, feature bay window, radiator
Landing: Carpet flooring, light fitting, attic access, hot press with shelving and storage
Master Bedroom: Wooden flooring, light fitting, fully fitted wardrobe, radiator
Ensuite: Tiled flooring, tiled surround, shower, WHB, WC, shaving light and socket
Bedroom 2: Wooden flooring, light fitting, radiator
Bedroom 3: Wooden flooring, light fitting, fitted wardrobe, radiator
Family Bathroom: Tiled floor to ceiling, bath with pump shower, WHB, WC, radiator
Features:
Management fees approx. 1,800 per annum
Two (X2) parking spaces with Duplex apartment
Alarmed
Hardwood front door
Wired for Satellite TV
Wired for Broadband/WiFi
PVC double glazed windows
Selected curtains and light fittings included
Garden shed
Mains water
Mains sewage
Natural gas heating system
Built in 2005
c.95.34sqmt
VIEWING IS STRICTLY BY APPOINTMENT ONLY.
The above particulars are issued by Kelly Hudson Properties on the understanding that all negotiations are conducted through them. Every care is taken in preparing particulars that are issued for guidance only and the firm do not hold themselves responsible for any inaccuracies. Features
- Parking
- En Suite
- Garden
- Patio
- Balcony
- South Facing Garden BER Details
BER: B
BER No: 119626299
Energy Performance Indicator: 64 Negotiator