Description
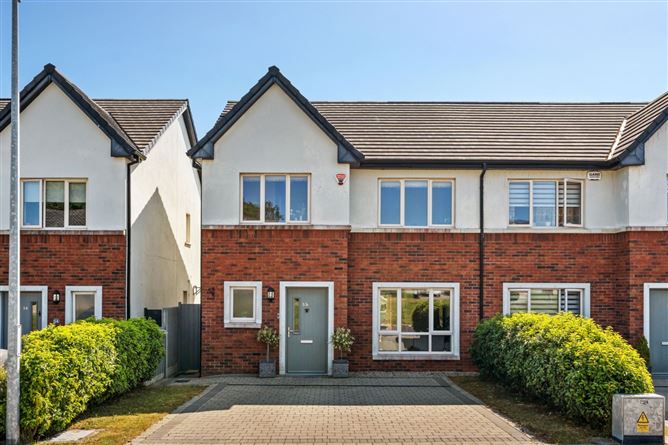
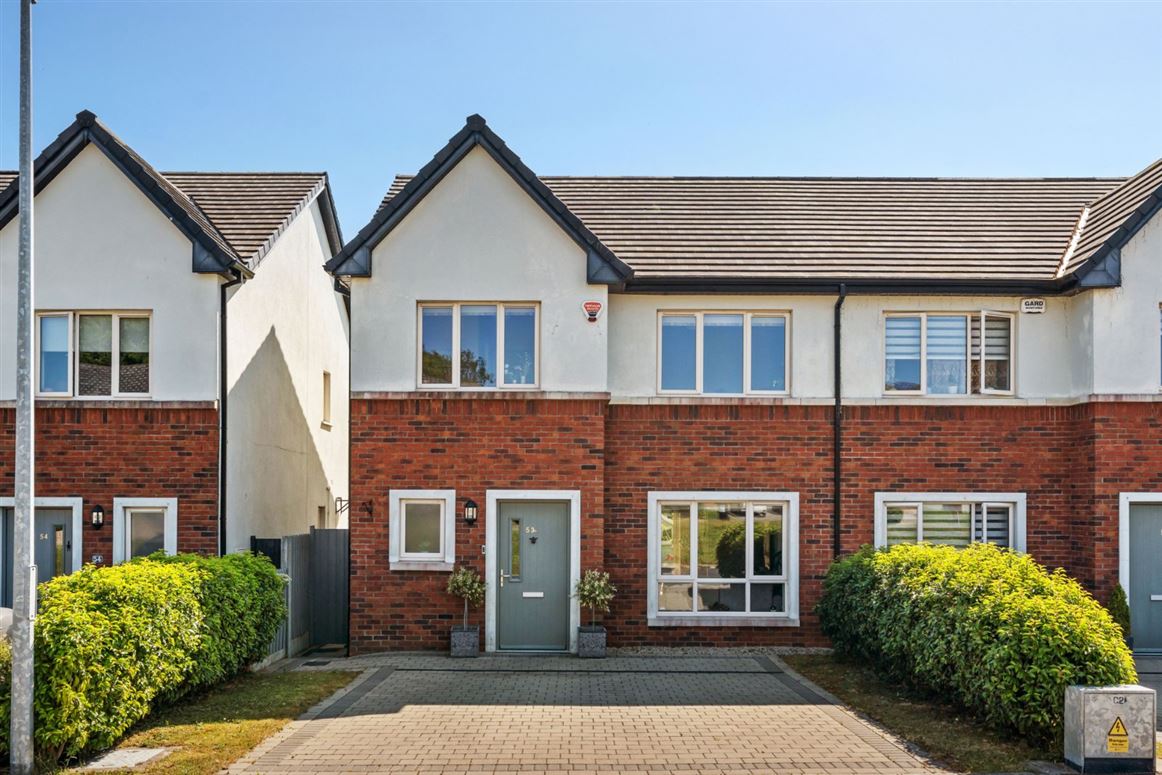
53 Viewmount is an exceptional three-bedroom semi-detached home situated within the ever-popular Viewmount development. This impressive A-rated family home combines contemporary style, energy efficiency and beautifully presented accommodation, making it an ideal choice for first-time buyers, growing families and those seeking a turnkey home in the heart of Rathdrum.
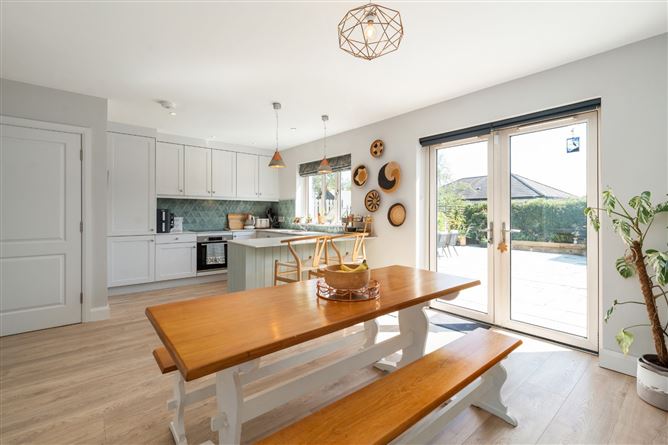
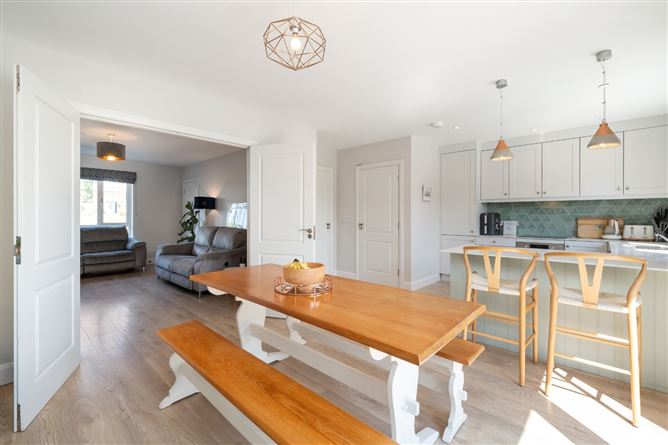
Beautifully maintained by its current owners, the property is presented in immaculate condition throughout with tasteful décor, quality finishes and a wonderful sense of light and space from the moment you step inside. The welcoming entrance hall leads to a spacious living room overlooking the front of the property, while to the rear the heart of the home is undoubtedly the stunning open-plan kitchen, dining and family area. Finished with stylish shaker-style units, generous storage, a breakfast peninsula and an attractive tiled splashback, this is a space perfectly designed for modern family living and entertaining alike.
Large glazed doors open seamlessly onto an impressive sun-drenched rear garden where an extensive sandstone patio provides the perfect setting for outdoor dining, summer barbecues or simply relaxing with family and friends. The landscaped garden is wonderfully private and is further complemented by a timber garden shed providing excellent additional storage.
Upstairs, the accommodation continues to impress with three generously proportioned bedrooms including a spacious principal bedroom with ensuite shower room. Two further bedrooms offer excellent flexibility for children, guests or those working from home, while the contemporary family bathroom completes the first floor.
Viewmount has quickly established itself as one of Rathdrum's most desirable residential developments. Conveniently located within walking distance of the village centre, residents enjoy easy access to schools, cafés, shops, sports clubs and Rathdrum Train Station, while the nearby M11 offers an easy commute to Wicklow Town, Arklow and Dublin. Rathdrum itself continues to grow in popularity thanks to its excellent transport links and unrivalled access to the beautiful Wicklow Mountains, Avondale Forest Park and countless scenic walking trails.
Offering style, comfort and exceptional energy efficiency, this outstanding home is ready for immediate occupation and is certain to appeal to a wide range of discerning purchasers. Accommodation
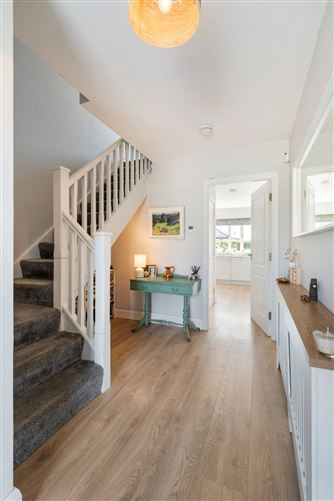
Hall - 4.94m x 2.86m
Bright and spacious entrance hallway with high quality laminate timber flooring, guest WC and carpeted stairs to first floor.
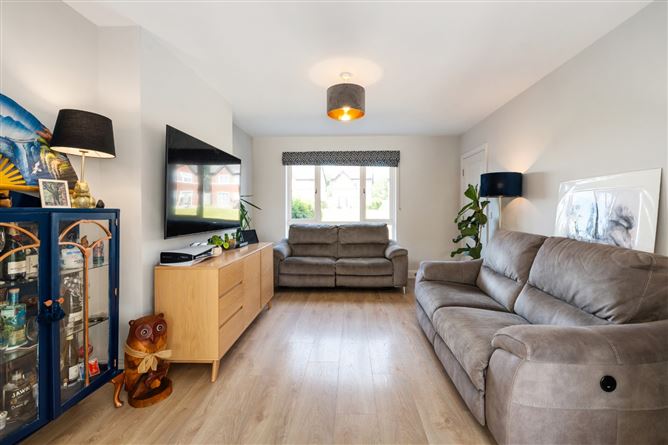
Living Room - 5.02m x 3.63m
Well proportioned living room with high quality laminate flooring and double doors leading to the kitchen.
Kitchen/Dining Room - 4.58m x 6.59m
The kitchen is a lovely light filled space with a chic modern kitchen with Corian counters and splashback tiling, integrated applicances and a breakfast peninsula. The generous dining area comfortably accommodates family meals and entertaining, with ample natural light creating a bright and welcoming atmosphere throughout.
Utility Room - 1.53m x 1.45m
Conveniently located off the kitchen with wood flooring and plumbing in place for washer/dryer.
WC - 2.33m x 1.45m
With WC and wash hand basin
Landing - 4.35m x 3.30m
Carpeted with attic access
Bedroom 3 - 4.33m x 4.29m
Primary bedroom with views to the rear garden, built in wardrobes, laminate timber floor and an ensuite.
En-suite - 2.75m x 0.90m
With stylish grey tiling, WC, wash hand basin and a walk in shower.
Bedroom 1 - 4.43m x 3.18m
Front facing double bedroom with built in wardrobes and laminate timber flooring.
Bedroom 2 - 3.40m x 3.30m
Front facing large bedroom with laminate timber flooring.
Bathroom - 2.75m x 2.20m
Family bathroom with grey modern tiling, bath with hand held shower, WC and pedestal wash hand basin.
Garden -
Wonderfully low maintenance, this paved patio is a real sun trap with mature flowerbeds and a timber garden shed.
BER Details
BER: A2
BER No: 113040638
Energy Performance Indicator: 41.82 Negotiator