Description
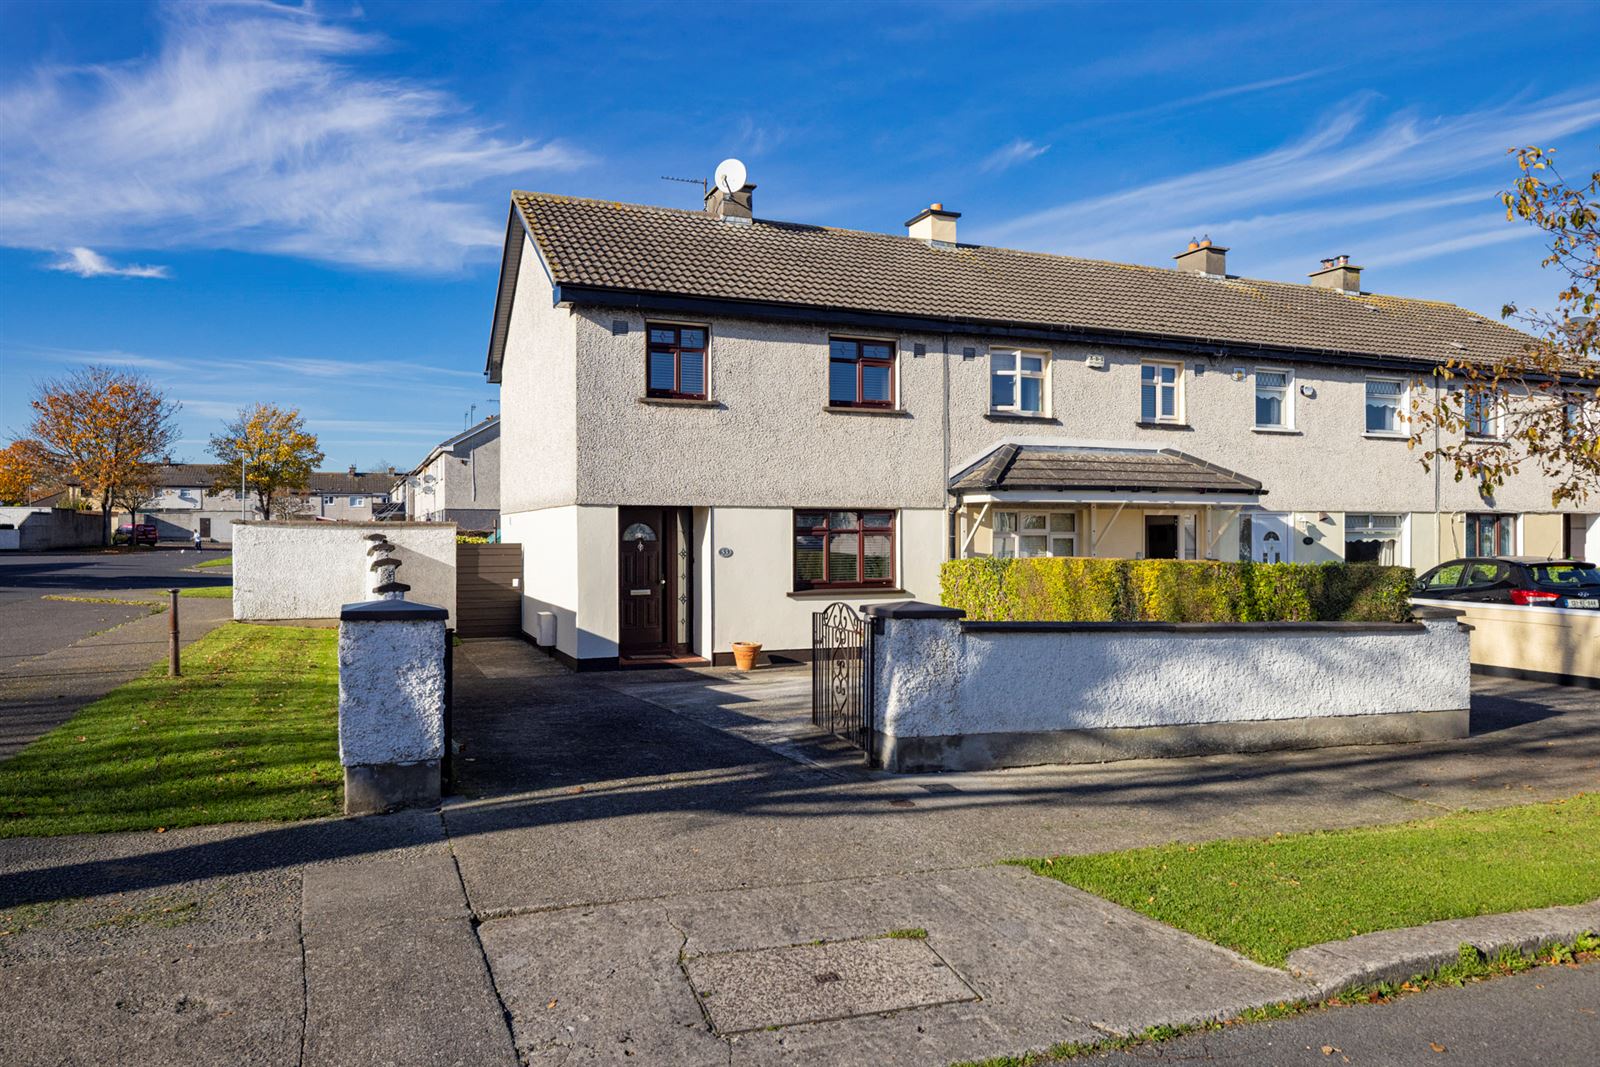
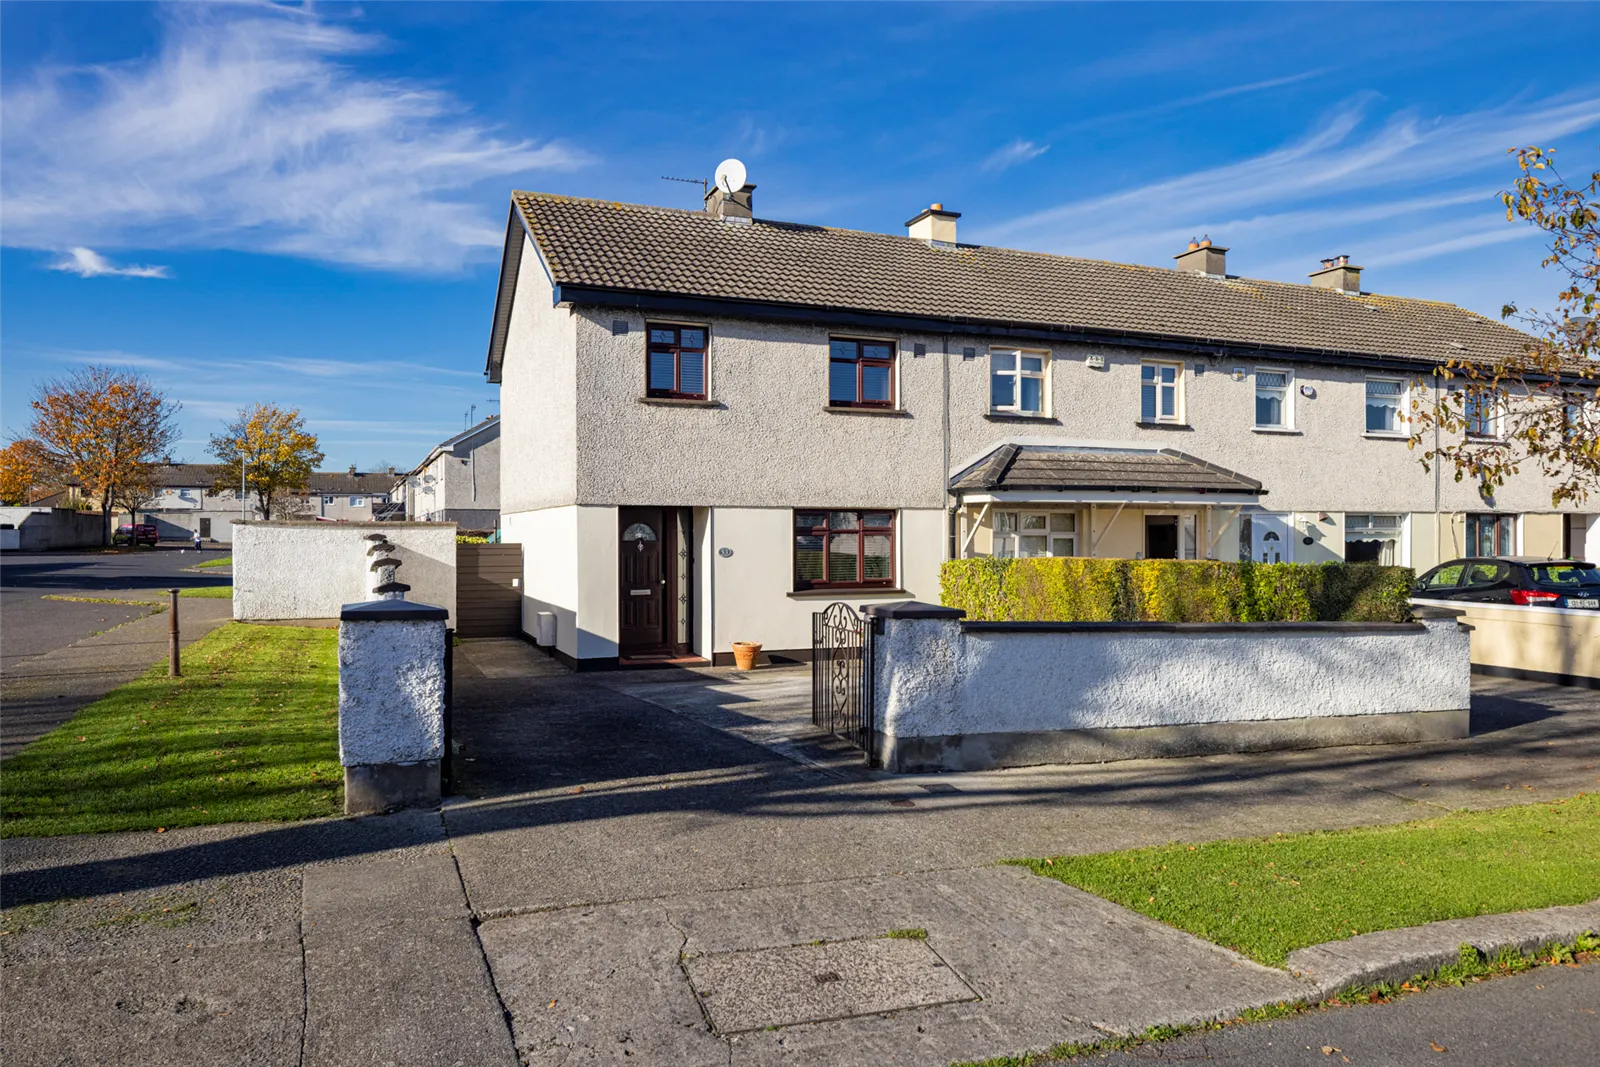
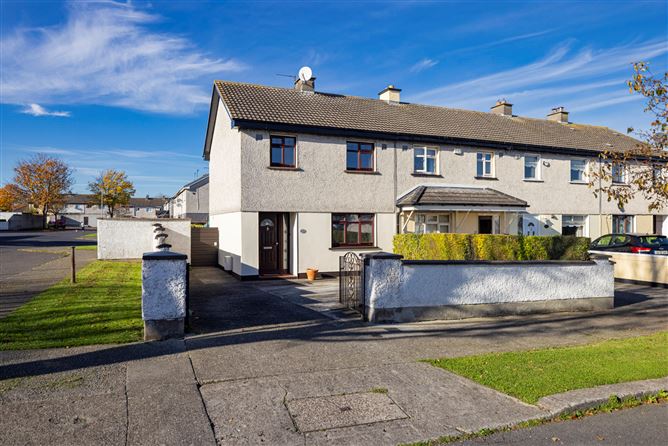
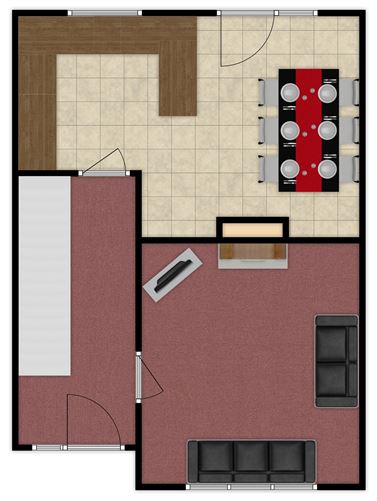
No. 53 St Cronan’s Avenue is a three-bedroom end of terrace family home ideally situated in a mature location adjacent to large open green space. The property has been lovingly maintained presenting in excellent condition throughout. The accommodation extends to 80 sq.m. and includes; entrance hall, living room and open plan kitchen/dining room. Upstairs there are three bedrooms and bathroom. To the front there is a private garden with off street parking. The wide side entrance leads to the private, sunny West facing rear garden. St Cronan’s is a well located, mature development, within walking distance to the vast Ward River Valley Park. All amenities including Swords Main Street, buses, shops, schools, playgrounds and parks are within easy walking distance. Viewing is highly recommended.
* Mature, established and convenient location
* Wide side entrance to the sunny, West facing private rear garden
* Good-sized gardens both front and rear
* Lovingly maintained throughout
* Adjacent to large open green space
* Gas fired central heating
* Fully tiled bathroom
* PVC double glazed windows and doors
* Block built shed with electricity
* Easy access to Dublin Airport, M1 & M50 Motorways
* Walking distance to all local amenities including a host of schools, shops, church, playgrounds, the Ward River Valley Park and Swords Main Street
* Bus routes on your doorstep include:
Swords Express – Express service to Dublin City Centre
Dublin Bus Routes 41 and 41C
* Primary Schools close by:
St. Cronan’s Junior National School
Swords Educate Together National School
Thornleigh Educate Together National School
Gaelscoil Brian Boroimhe
Broadmeadow CNS
* Secondary Schools
Swords Community College
St Finian’s Community College
Fingal Community College
Loreto College
Colaiste Choilm Accommodation
GROUND FLOOR:
Entrance Hall - Storage press. Carpet fitted to hall, stairs and landing.
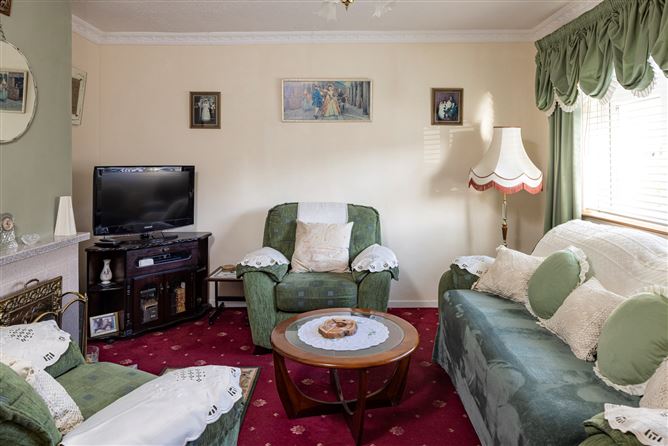
Living room - 3.9m x 3.5m
Feature fireplace with open fire. Carpet fitted.
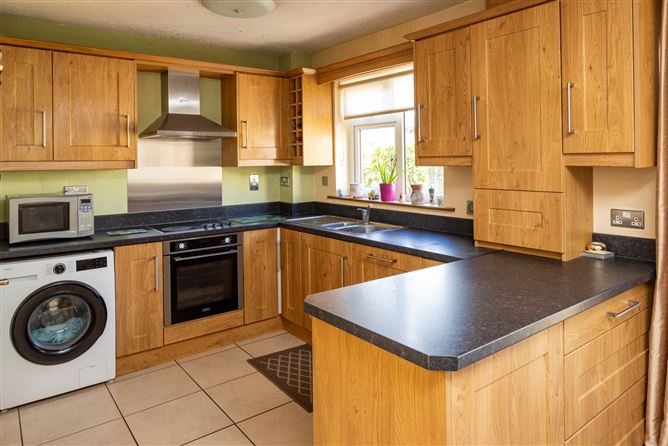
Kitchen/Dining room - 3.4m x 5.4m
Shaker style timber kitchen with tiled floor. French doors to rear garden.
FIRST FLOOR:
Landing - Stira fitted to attic space.
Bedroom 1 - 3.9m x 3.0m (front right)
Double room. Carpet fitted. Built in wardrobes.
Bedroom 2 - 3.5m x 3.3m (rear)
Double room. Carpet fitted. Built in wardrobe.
Bedroom 3 - 2.9m x 2.3m (front left)
Single room. Carpet fitted. Built in wardrobe.
Bathroom - 1.7m x 2.0m
Fully tiled. Bath with electric shower and shower door fitted. Sink with storage and toilet.
OUTSIDE:
To the front there is a walled garden with concrete driveway. The wide side entrance leads to the sunny, West facing private rear garden featuring lawn and block built shed with electricity connected. BER Details
Viewing Details