Description
Accommodation
Features
BER Details
Directions
Viewing Details
Asking Price
Show more...

| Beds | 4 beds |
| Price | €595,000 |
| Property Type | Detached House |
| Size | 142 meters2 |
| Energy Rating | BER-A |
| Refreshed on | Sep 17, 2026 |
| Eircode | V95YYT2 |
| Group Name | Costelloe Estate Agents |
| Sales License Number | 002313 |
Description
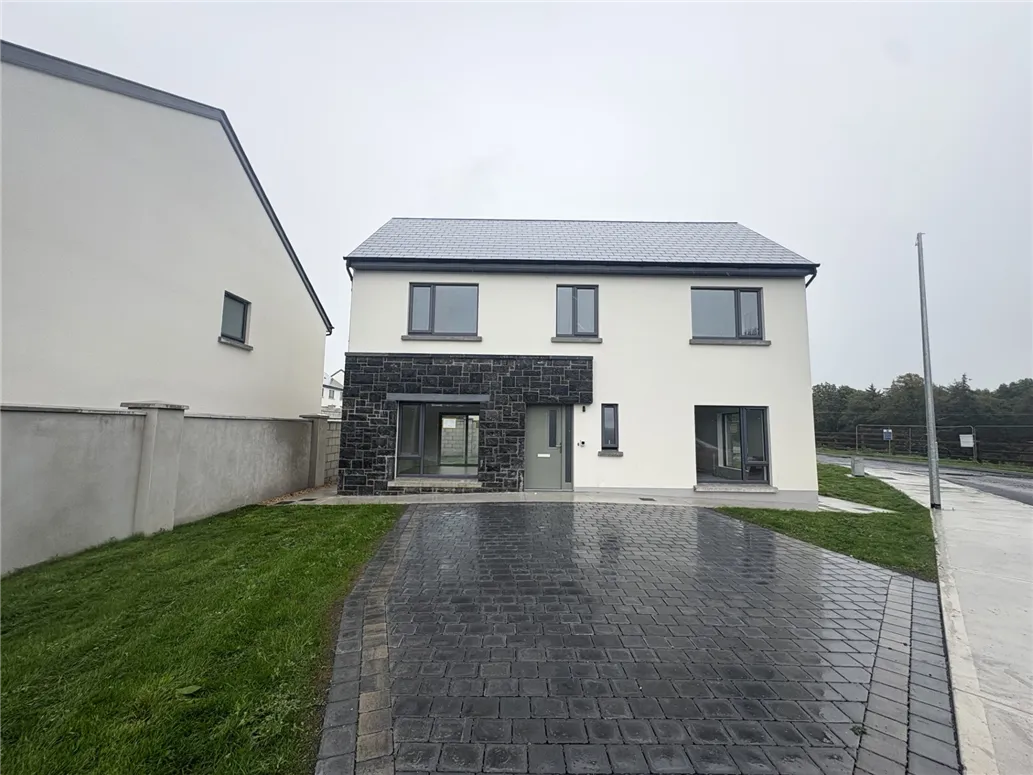
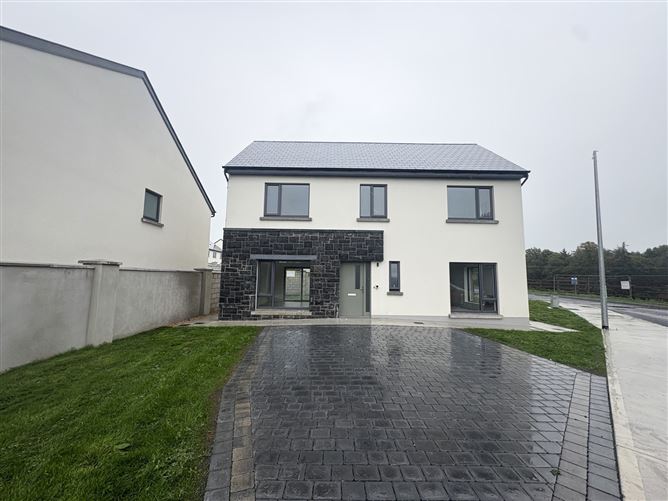
EXCEPTIONAL 4 BEDROOM DETACHED HOME IN THE HEART OF BUNRATTY No. 53 Church Hill is an impressive four-bedroom detached residence, thoughtfully designed by Arnold Leahy Architects, one of the Mid-West’s leading architectural practices. Combining contemporary design with practical family living, this exceptional home offers bright, spacious accommodation finished to an outstanding standard throughout. Carefully planned to complement the unique character of Bunratty, the property enjoys a private setting within this exclusive residential enclave. Generous living spaces, quality finishes and a well-balanced layout create a home that is both stylish and functional, ideally suited to modern family life. Designed with comfort and energy efficiency in mind, the property benefits from a modern specification and an abundance of natural light throughout. The carefully considered layout maximises both living and entertaining space, creating a seamless flow between the principal reception rooms and outdoor areas. Externally, the home enjoys attractive landscaped surroundings, ample private parking and a generous rear garden, providing an ideal setting for outdoor dining, relaxation and family enjoyment. No. 53 represents a rare opportunity to acquire a beautifully designed four-bedroom detached home in a highly sought-after Bunratty location.
Accommodation
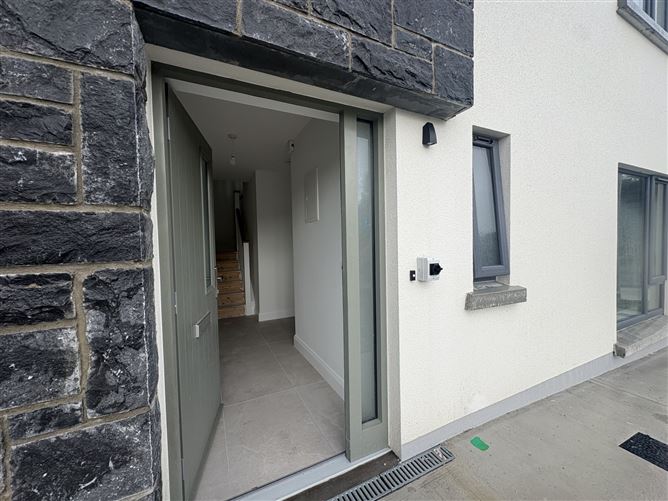
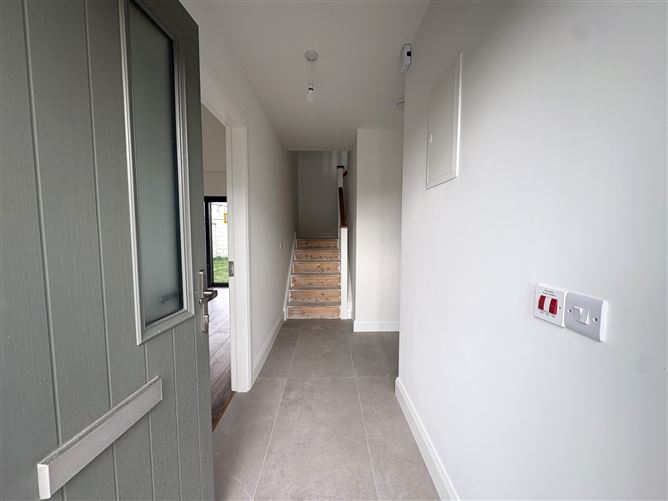
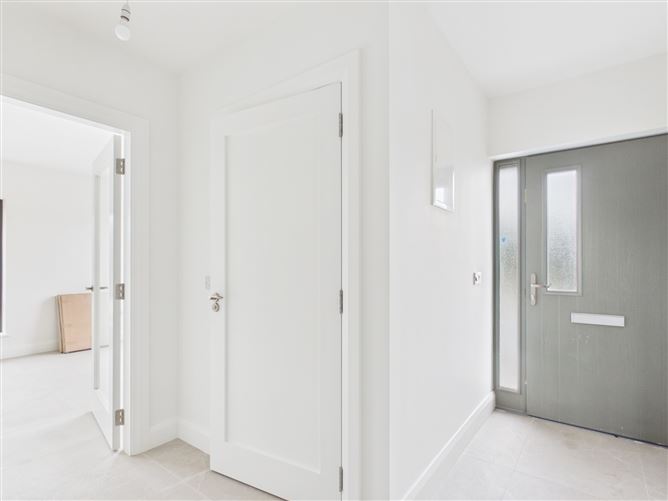
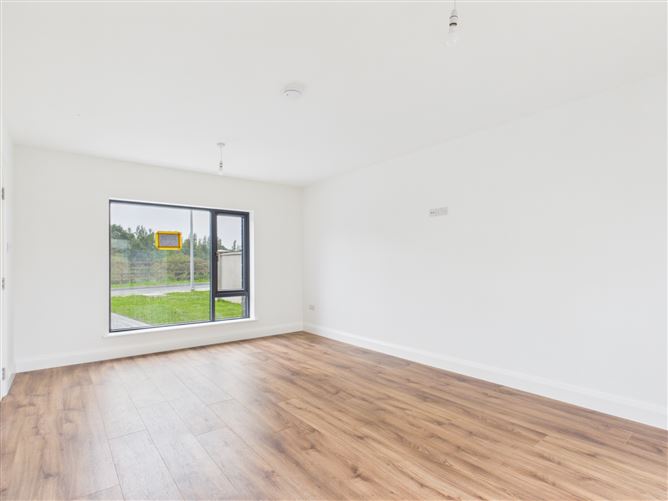
The following is the accommodation and approximate room dimensions Ground Floor Entrance Hall (Ceramic Tiles) 2.79 x 1.33 Kitchen/Dining/Living Area 5.60 x 3.81 (Ceramic tiles & built in kitchen units) Utility (Ceramic tiles & plumbed for washing machine/dryer) W.C,W.H.B (Ceramic tiles & walls) 1.55 x 1.55 First Floor Landing Master Bedroom (Laminate flooring 4.05 x 3.65 Built in wardrobe, Ensuite (Ceramic tiles floors & walls) Bedroom 2 (Laminate flooring & built in wardrobe) 3.90 x 2.92 Bedroom 3 (Laminate flooring) 3.60 x 3.24 Bedroom 4 (Laminate flooring) 2.92 x 2.19 Bathroom (WC, WHB, bath/shower, 2.50 x 2.23 ceramic tiled flooring & walls) The total floor area is approximately 142 sq.mtrs (1,533 sq.ft)
Features
* Air to water heating. * Fitted with smoke & carbon monoxide alarms. * Pull down ladder access. * 10 Year Homebond Guarantee. * Beautiful location
BER Details
BER: A
Directions
Church Hill, Bunratty enjoys a superb location in the heart of this historic and highly sought-after village. Offering the perfect blend of countryside charm and modern convenience, the property is within easy reach of Limerick City, Shannon International Airport and Ennis. Bunratty is renowned for Bunratty Castle & Folk Park and offers an excellent selection of restaurants, cafés, hotels and traditional pubs, including the famous Durty Nelly's. With immediate access to the M18/N19 motorway network, excellent transport links and a range of nearby schools, this is an ideal location for those seeking convenience, connectivity and village living at its finest. Residents can enjoy a wealth of local amenities within walking distance, including shops, cafés, scenic walks and recreational facilities. The village’s unique character, rich heritage and vibrant atmosphere make it one of the most desirable residential locations in the Mid-West region. Perfectly positioned on an elevated setting, Church Hill offers a peaceful residential environment while remaining close to major employment centres in Shannon and Limerick. This exceptional location provides the ideal balance of privacy, accessibility and lifestyle.
Viewing Details
Viewing by prior appointment only with sole selling agents.
Asking Price
Offers in the Region of €595,000

Parking
En-suite
Garden

Date created: 17 Sept 2026Updated on: 17 Sept 2026
