Description
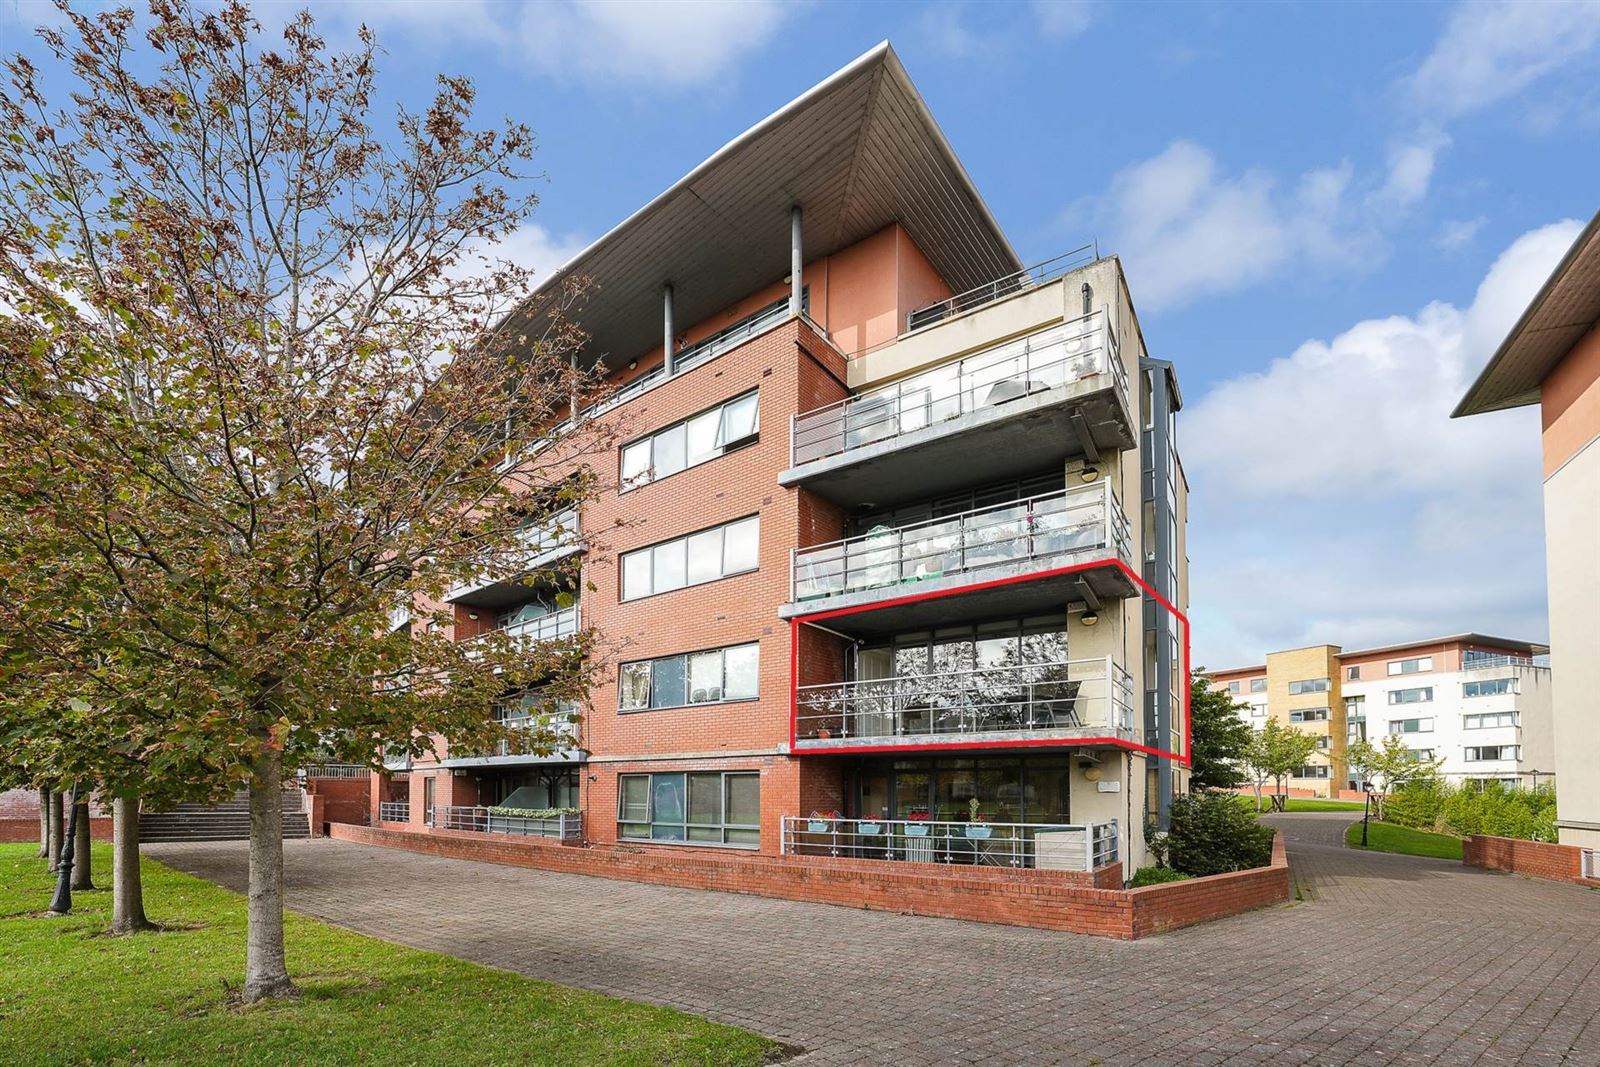
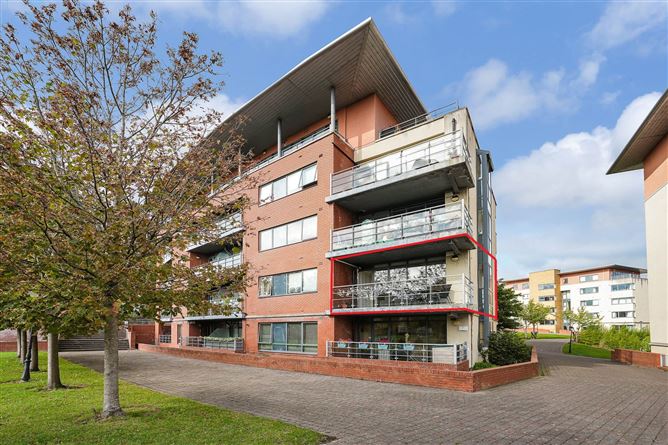
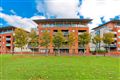
Modern elegance meets ultimate convenience at 52 The Oval, proudly presented for sale by Casey Kennedy Estate Agents.This exceptional first floor apartment offers a rare walk-in experience. Having undergone an extensive, top-to-bottom renovation between 2023 and 2024, every corner of this home exudes contemporary style and premium comfort.
Tucked away in the superbly located Tullyvale development, adjacent to the Cherrywood LUAS stop, Cherrywood Business Park, new Cherrywood Town Centre with a planned 30,000m2+ of retail leisure and community spaces to rival Dundrum, and wide open spaces in Tully Park and Druids Valley from where there are stunning views across the valley to Killiney Hill.
Step inside to discover a bright, beautifully curated living space featuring brand-new flooring, sleek new internal doors, new storage options, and a flawless paint finish. The heart of the home is an open-plan space filled with natural light from the floor to ceiling glazing opening to the spacious balcony, giving plenty of space for al-fresco dining. A seat in the dining area box window helps utilize this space, providing useful additional storage The new fitted kitchen comes equipped with an electric induction hob, integrated eye-level oven, microwave, fridge-freezer and dishwasher.
Both bathrooms have been completely stripped and beautifully renovated with high-quality fixtures. A new water pump installed in 2023 ensures excellent water pressure, while an upgraded high efficiency gas boiler ensures this property qualifies for a lower rate Green mortgage.
The three bedrooms are alo generous double rooms. The main bedroom has a dramatic westerly facing window 8ft long. It also has a study/dressing area, fitted wardrobes and an ensuite bathroom. The second bedroom is 5.6m long with two windows and a lovely bright study/dressing area with fitted wardrobes. The middle bedroom is a good sized double, also with a fiitted wardrobe.
The spacious entrance hall has space for coats and shoes. From here door leads to the utility room which comes equipped with a washing machine and dryer.
The meticulously landscaped communal grounds are currently benefiting from an outdoor lighting upgrade. To the east you get a wonderful view of Killiney Hill from the end of the balcony or from the walkway at the rear of The Oval beside Druid Valley Park.
The apartment includes designated parking space in the secure, gated underground car park, with lift access bringing you directly to your apartment level.. The development features controlled building access and comprehensive CCTV monitoring for maximum security. There is an on-site concierge.The annual service charge of 2,900 includes bins andl weekly cleaning of the communal areas.
Location is everything, and 52 The Oval delivers effortlessly. Within the development you have a Leisure Centre with swimming pool and a Park Academy creche. You are just a 5-minute walk from the Green Line Luas, offering swift and direct access straight into Dublin City Centre. Right on your doorstep, a vibrant hub of local amenities awaits within a 5-minute stroll, including a SPAR, Tesco Express, Starbucks, Zambrero, Ben Dunne Gym, TRIB3 gym, and the Laya Health & Wellbeing Clinic. The new Cherrywood Town Centre on 8.65 acres with 30,000 square meters of high-density retail, leisure, and community spaces (to rival Dundrum) is currently under construction - (the basement parking has been built and the site is currently advertised for sale). The plans include a sports arena suitable for Ice Hockey.and many other sports and events.Nearby Tully Park includes an ancient church, stone crosses and a children`s playground. This accesses the Dublin Mountains Way which passes over Leadmines Hill and on through the Dublin Mountains.
Early viewing is highly recommended.
Accommodation
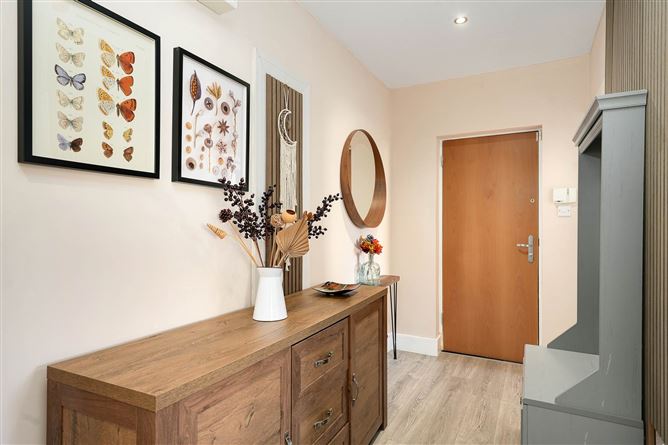
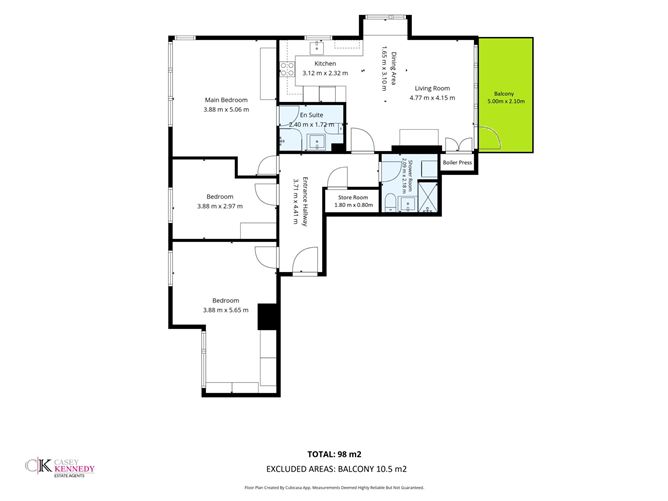
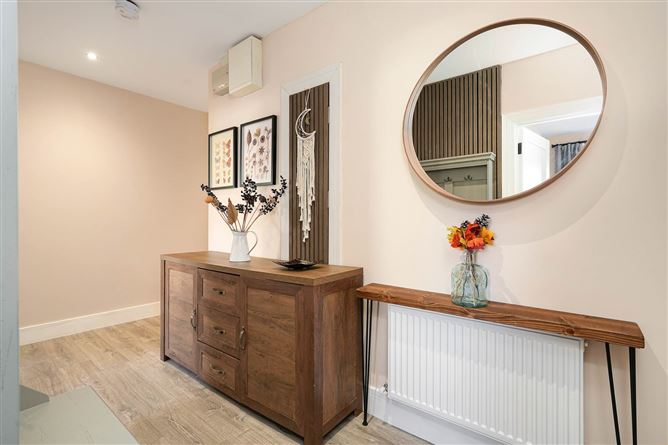
Entrance Hallway - 3.71m (12'2") x 4.41m (14'6")
High quality grey wood laminate flooring. Coat and shoe storage.. Large hot press / store-room. Recessed lighting.
Living Room - 4.77m (15'8") x 4.15m (13'7")
Light filled, dual aspect living room with bench seating in the box window. High quality, herringbone wood flooring. Floor to ceiling windows. Glazed door to balcony.TV point. high speed broadband.New storage press containing gas boiler.
Kitchen - 3.12m (10'3") x 2.32m (7'7")
New kitchen fitted 2023. Cream units with tiled splashback. Comes equipped with an electric induction hob, integrated eye-level oven, microwave, fridge-freezer and dishwasher.Window.
Main Bedroom - 3.88m (12'9") x 5.06m (16'7")
Generous king sized room with fitted wardrobe, desk space, lengthy window and door to ensuite bathroom.
En suite - 2.4m (7'10") x 1.72m (5'8")
Fully tiled with shower, WC, WHB, heated towel rail.
Bedroom 3 - 3.88m (12'9") x 2.97m (9'9")
Spacious double bedroom with fitted wardrobe.
Bedroom 2 - 3.88m (12'9") x 5.65m (18'6")
Spacious room with two windows. On one end is a study / dressing space with a full-height window and fitted wardrobes. The other end has plenty of space for a large bed.
Shower Room / Utility room - 2.09m (6'10") x 2.18m (7'2")
Fully tiled with shower, WC, WHB, heated towel rail. Doubles as a utility room with washing machine and dryer included in the sale.
Storage press / Hot press - 1.8m (5'11") x 0.8m (2'7")
Spacious storage press off the hall.
Balcony - 5m (16'5") x 2.1m (6'11")
Spacious 10.5 sq.m. decked balcony with glass balustrade. Plenty of space for al-fresco dining. Easterly facing, getting direct morning sunshine.Open aspect, facing a tree lined green area. Partial view to Killiney Hill. A nice place to sit out. First floor - well above the heads of passers-by.
Notice
Intending purchasers must satisfy themselves as to the accuracy
of all information and measurements in this listing. Any particulars
provided are for guidance only and do not constitute a contract or a part of
one. We do not accept responsibility for any loss or damage arising from
reliance on this information. Purchasers should seek independent legal and
professional advice. Features
- Stylish 3 bed first floor apartment in perfect turnkey condition
- Fully renovated since 2023 to include new kitchen, bathrooms, doors and flooring
- Spacious balcony facing a tree lined green, with a partial view of Killiney Hill
- Upgraded gas boiler and new water pump
- BER B qualifying for a lower rate Green mortgage
- Gated underground parking space (including lift access)
- Landscaped communal grounds
- CCTV controlled building access
- Owner-occupied. Not rent capped. No onward chain. Furnishings negotiable with the buyer.
- Service charge 2,900 per annum
BER Details
BER: B3
BER No: 100367861
Energy Performance Indicator: 138.61 kWh/m2/yr Viewing Details
Attended by Phil Thompson Negotiator