Description
BER Details
Show more...

| Beds | 3 beds |
| Price | €200,000 |
| Property Type | End of Terrace House |
| Size | meters2 |
| Energy Rating | BER-C |
| Refreshed on | Sep 16, 2026 |
| Eircode | R93 C8H0 |
| Group Name | O’Farrell Property |
| Sales License Number | 004279 |
Description
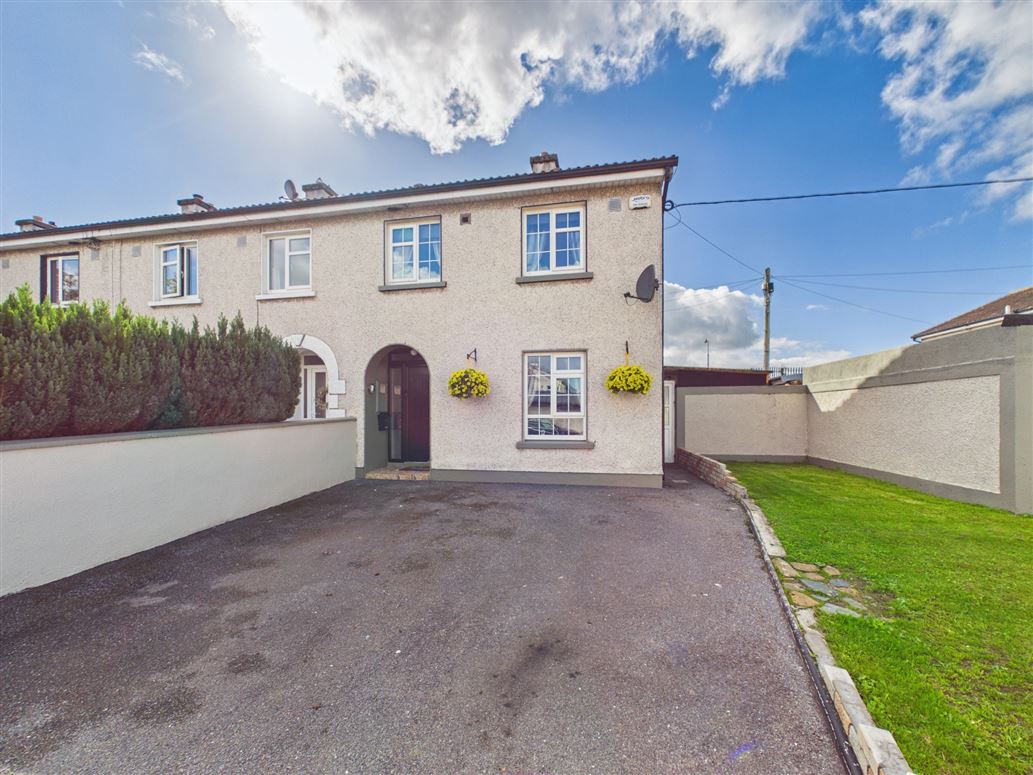
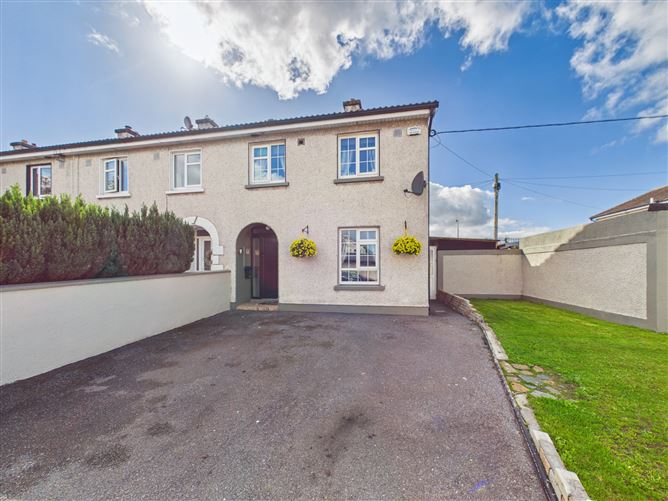
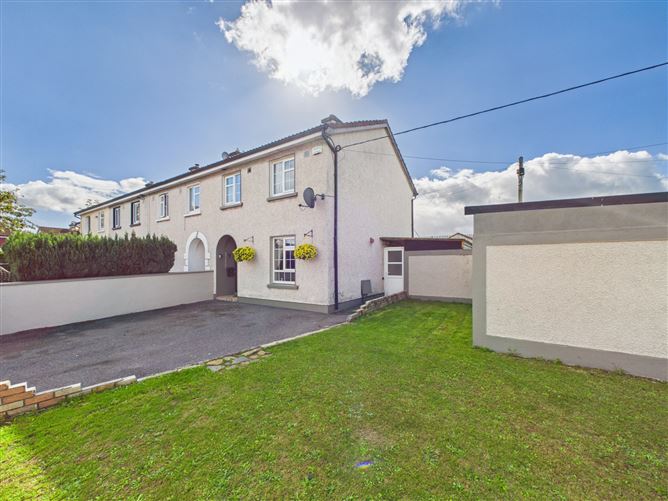
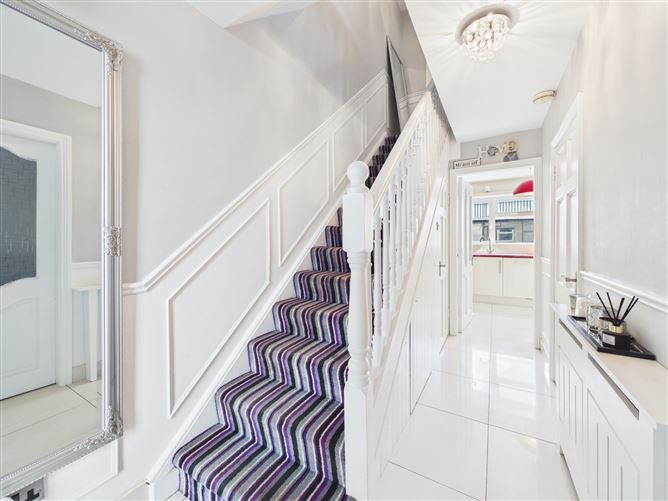
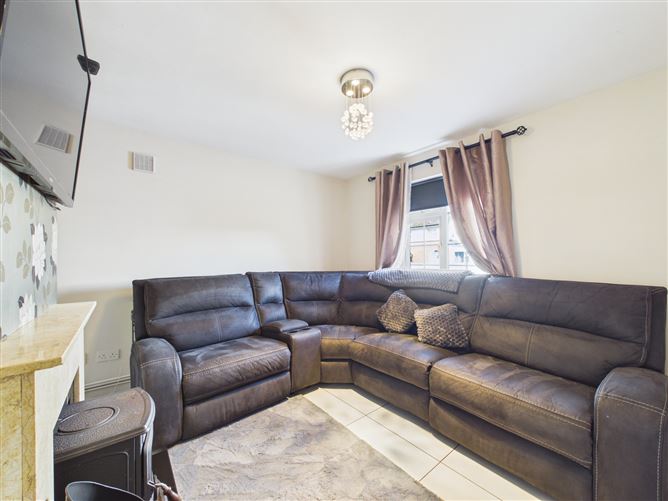
O’Farrell Property is delighted to present this beautifully maintained three-bedroom, two-bathroom end-of-terrace home, extending to approximately 80m² and ideally located just off the Tullow Road in Carlow town. Built c.1985, this property is presented to the market in excellent condition throughout, having been lovingly maintained by its owner occupier. The home offers well-proportioned and practical accommodation, making it an ideal choice for first-time buyers, families or those looking for a home that is ready to move straight into. The ground floor accommodation comprises a welcoming entrance hallway, a bright living room to the front with a feature fireplace and solid fuel insert, and a generous kitchen/dining room to the rear. A guest WC completes the ground floor. Upstairs, there are three bedrooms and a family bathroom, providing comfortable accommodation for modern family living. One of the standout features of this home is the exceptionally generous outdoor space. As an end-of-terrace property, it benefits from a large side garden, in addition to the front garden and off-street parking. To the rear, there are also two useful outbuildings, providing excellent additional storage and offering potential as hobby / workshop space. The combination of the large side garden and additional outdoor areas is a particularly attractive feature and offers considerably more external space than many similar properties. The property has been well cared for and benefits from a number of attractive features, including a modern fitted kitchen with extensive storage, wall panelling to the hallway and landing, fitted wardrobes in all bedrooms, a new composite front door, feature fireplace with solid fuel insert and tiled flooring throughout the ground floor which creates a lovely sense of continuity. There is also a Stira providing convenient access to the attic. Located in John Sweeney Park, the property is within easy reach of Carlow town centre and a wide selection of local amenities, while a variety of primary and secondary schools are also within walking distance. The location offers excellent convenience for families, with shops, schools, recreational facilities and transport links all close by. Hallway Composite front door, tiled flooring, wall panelling Living Room Feature fireplace with solid fuel stove, tiled flooring Kitchen / Diner Modern fitted kitchen with extensive storage, tiled flooring, tiled splashback, back door to garden Guest WC WC, WHB, tiled flooring, tiled walls Landing Timber flooring, wall panelling, stira to attic Bedroom 1 Fitted wardrobes, timber flooring, to rear of house Bedroom 2 Fitted wardrobes, timber flooring, to front of house Bedroom 3 Fitted wardrobes, timber flooring, to front of house Bathroom WC, WHB, shower, tiled flooring, tiled walls Services: Mains water, Mains sewage, electricity, gas heating Eircode: R93 C8H0
BER Details
BER: C


Date created: 16 Sept 2026Updated on: 16 Sept 2026