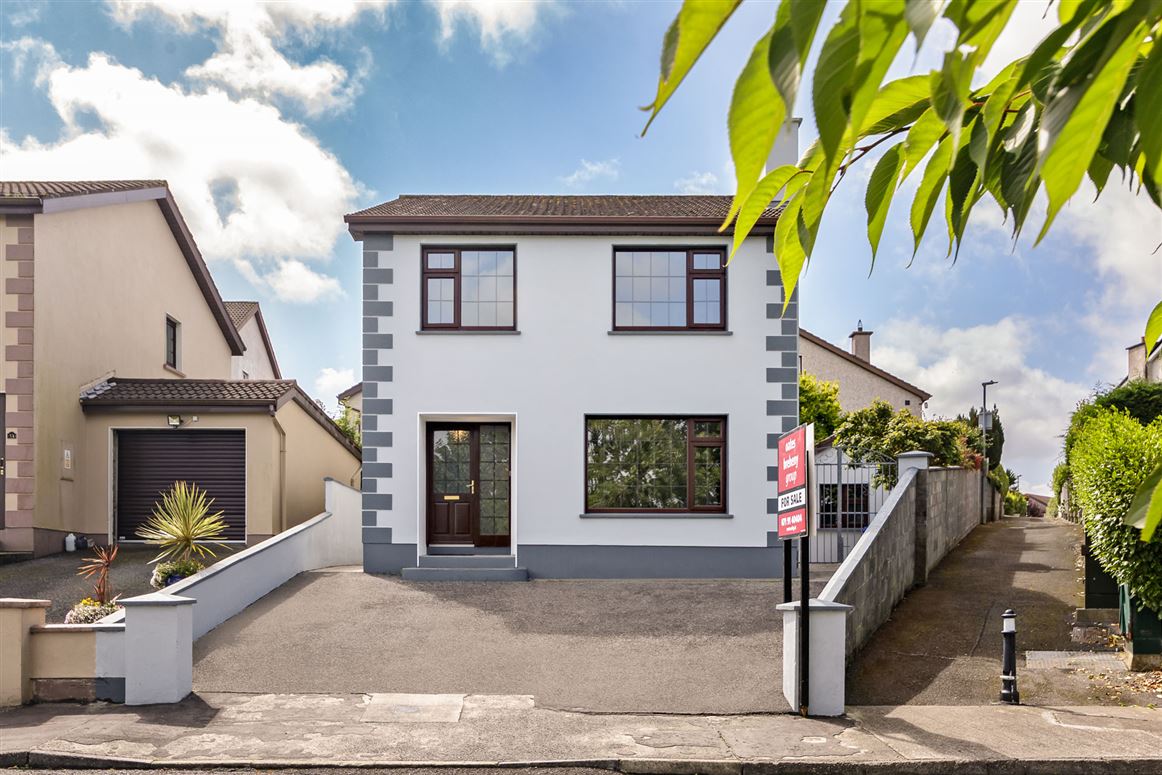
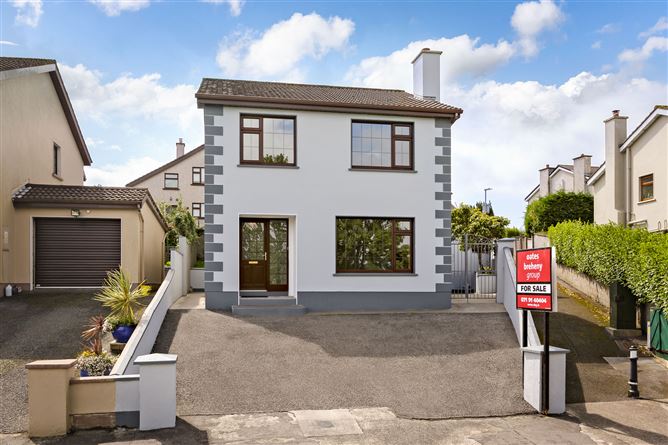
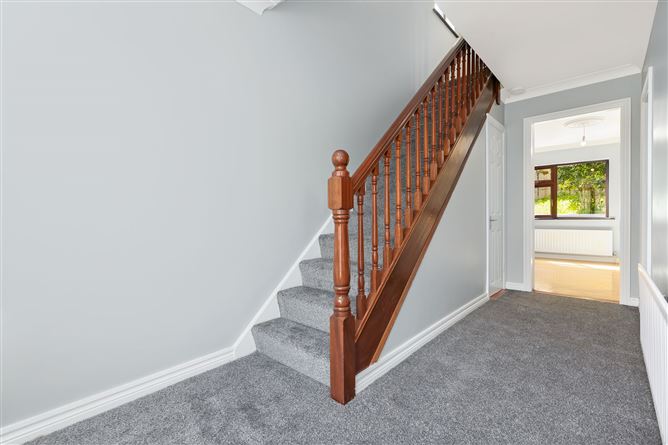
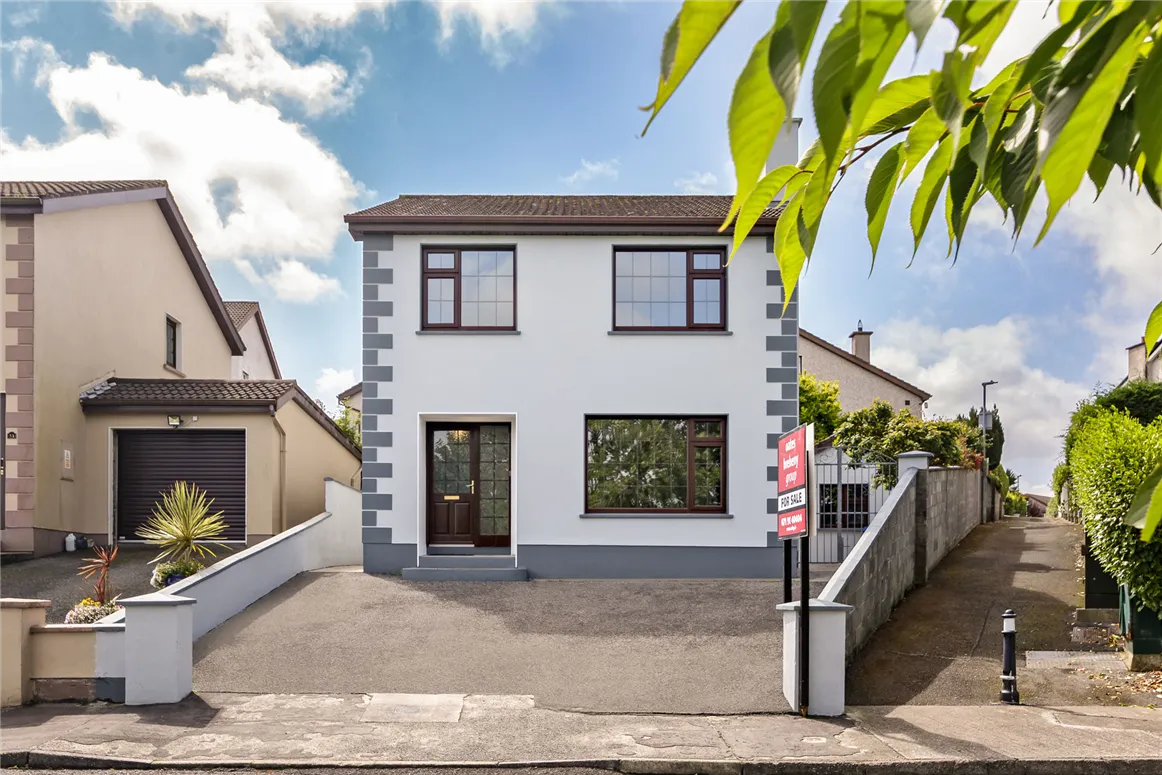
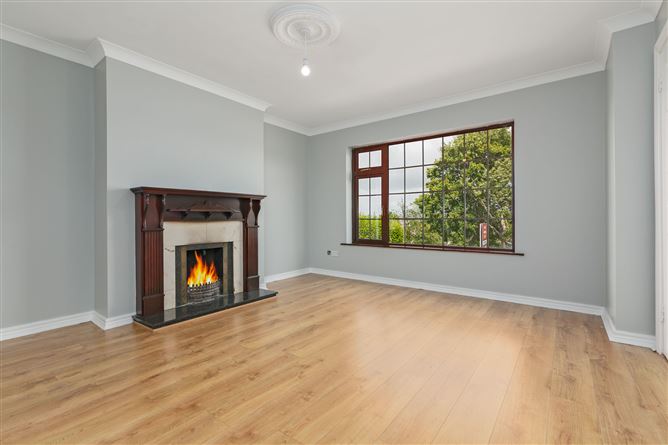
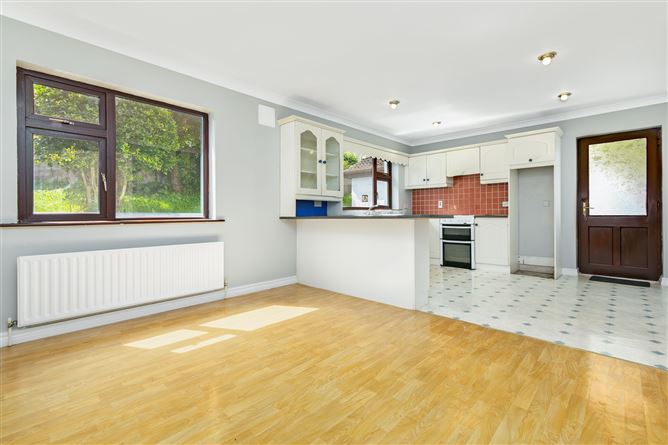
Nestled in the residential area of Lower Heatherview, this wonderfully presented four-bedroom detached home offers bright and comfortable living within walking distance of Sligo town centre and all its amenities. The property boasts a bright and welcoming living room to the front, featuring a large window that floods the space with light and a open fire that adds a cosy touch. To the rear, the open-plan kitchen and dining area creates the perfect space for family living with access to a patio area—ideal for entertaining or enjoying sunny afternoons. A separate utility room, convenient
downstairs WC, and an additional dethatched garden shed provide excellent practicality and storage options. Upstairs, there are four bedrooms, including a main bedroom with en suite, along with a well-appointed family bathroom. Outside, the property benefits from private off-street parking to the front. Offering both comfort and convenience, this property is an ideal choice for families seeking a peaceful setting just moments from the heart of Sligo. To arrange a viewing for this property please contact Oates Breheny Group on 071-9140404.
Accommodation
ACCOMMODATION
GROUND FLOOR
Entrance Hall
Living Room (4.47m x 3.77m)
Laminate floor. Fireplace with back boiler. Coving to ceiling. Ceiling rose.
Kitchen/ Dining room (6.21m x 3.78m)
Fitted kitchen. Tiled between units. Coving to ceiling. Recess lighting.
Utility room (2.43m x 1.25m)
Plumbed for washing machine and tumble dryer.
Dethatched Garden Shed (3.19m x 2.95m)
Electrics.
WC (1.45m x 1.25m)
Tiled floor. WC & WHB.
FIRST FLOOR
Bedroom 1 (3.46m x 3.31m)
Double room. Laminate floor. Built in wardrobe. TV & telephone point.
Ensuite (2.15m x 0.94m)
Shower, WC & WHB. Tiled shower area.
Bedroom 2 (3.07m x 3.01m)
Double room. Laminate floor.
Bedroom 3 (3.04m x 2.77m)
Double room. Laminate floor.
Bedroom 4 (2.92m x 2.81m)
Double room. Laminate floor. Built in wardrobe.
Bathroom (2.05m x 1.96m)
Electric shower over bath. Tiled floor and bath area. WC & WHB.
Hot press.
Features
Dual central heating– oil fired and back boiler.
Woodgrain PVC windows.
Understairs storage.
Dethatched garden shed.
Located in quiet cul de sac.
Within walking distance of Sligo town centre and its amenities.
Within walking distance of local schools.
Located along local bus route.
BER Details
BER: D2
Show more...
Also looking at similar homes? Get email alerts for 4 beds homes in Tonaphubble