Description
SUPERB THREE-BEDROOM SEMI-DETACHED FAMILY HOME WITH SOUTH-FACING REAR GARDEN, BESPOKE HOME OFFICE AND B-RATED ENERGY EFFICIENCY
3 Bedrooms | 3 Bathrooms | Approx. 117 sq. m. | BER B Rated
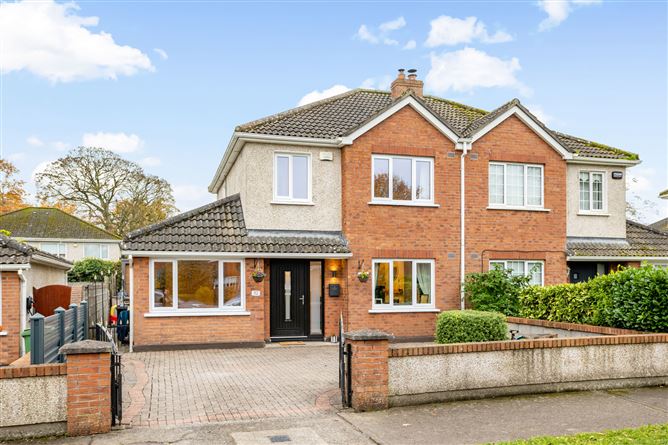
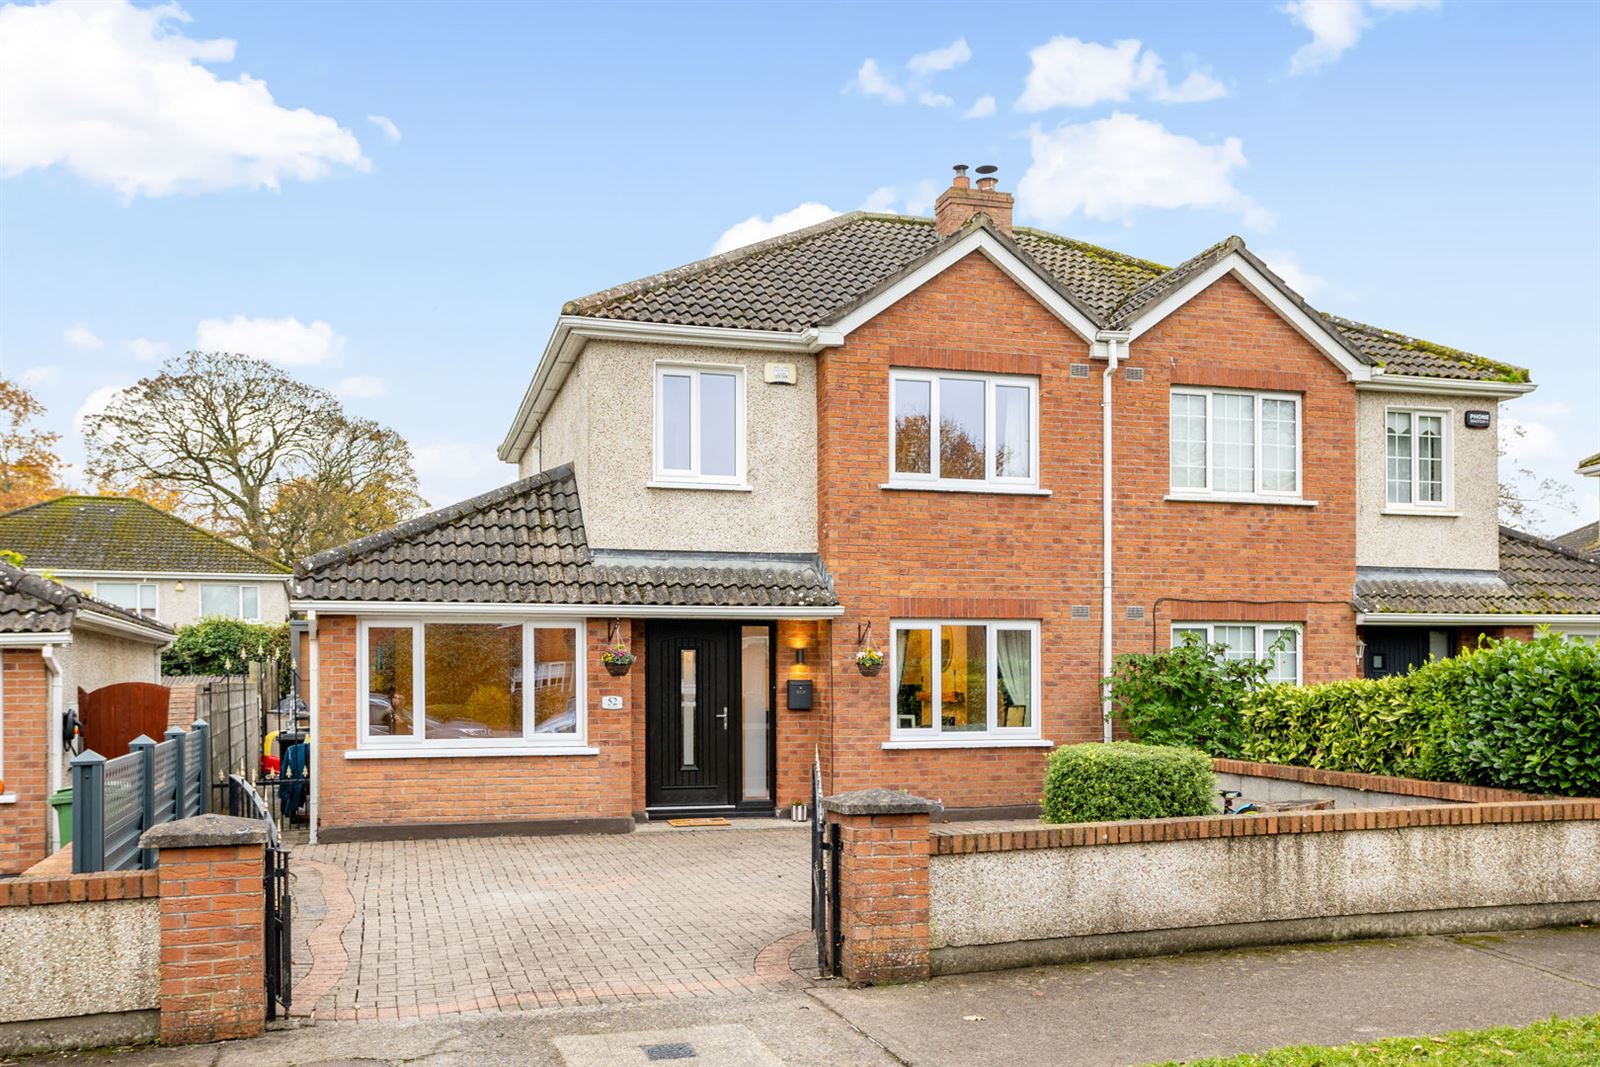
No. 52 Abbeyfield is a superb three-bedroom semi-detached family residence extending to approximately 117 sq. m. (1,259 sq. ft.), ideally positioned within the popular and well-established Abbeyfield development in Kilcock.
This excellent property has been meticulously maintained and tastefully presented throughout, offering bright, spacious and versatile accommodation perfectly suited to modern family living. Benefiting from a host of upgrades and improvements, including upgraded double-glazed windows and doors, solar panels with a hot water diverter and an impressive B energy rating, No. 52 combines comfort, practicality and energy efficiency.
A particularly attractive feature of this property is the beautifully maintained, south-facing rear garden, which enjoys excellent natural sunlight and provides a wonderful outdoor space for relaxing, entertaining and family activities. The garden has been thoughtfully landscaped with a lawn, paved patio and raised decking area, while a superb bespoke garden office by Sheomara, representing an investment of approximately 25,000, provides an exceptional additional space for those working from home.
Accommodation
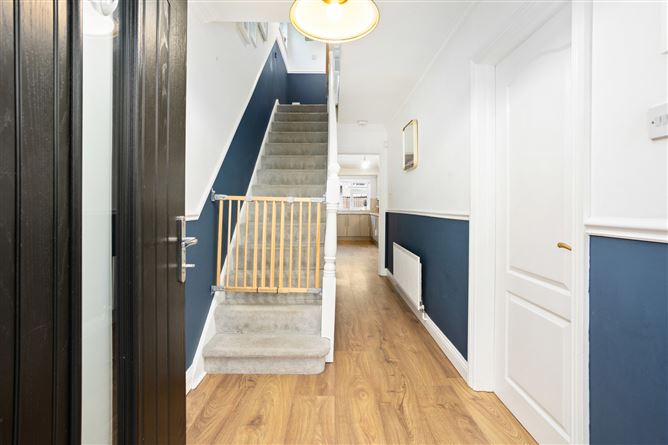
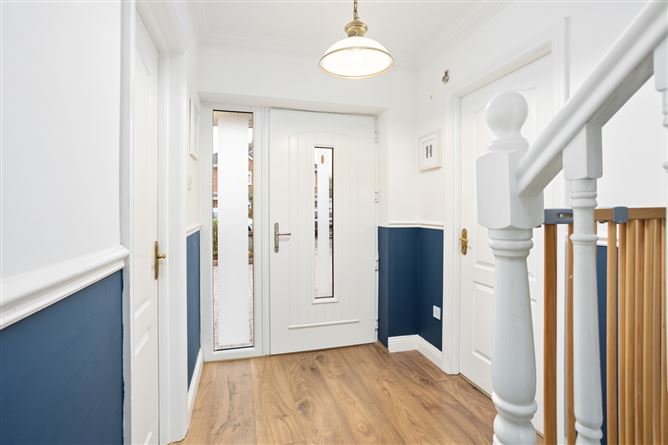
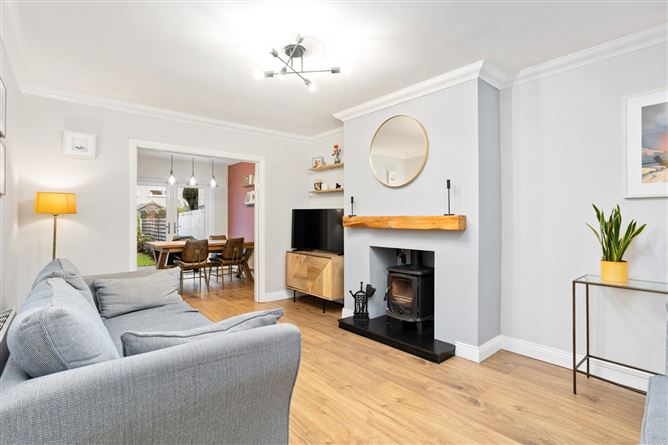
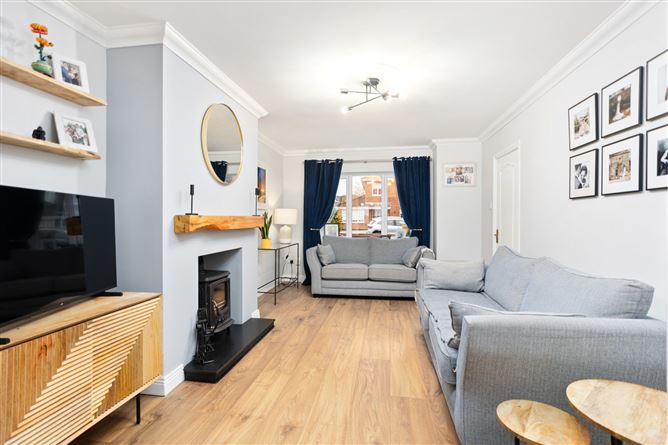
The accommodation is both spacious and well proportioned, with a welcoming entrance hallway leading to a beautifully presented sitting room featuring attractive timber-effect flooring, a feature fireplace with solid fuel stove and tasteful contemporary décor.
To the rear, the impressive kitchen/dining area forms the heart of the home. This bright and inviting space features an extensive range of fitted kitchen units, generous worktop space, integrated appliances and an excellent dining area overlooking the rear garden. French doors provide direct access to the outside, creating a wonderful connection between the internal living accommodation and the south-facing garden.
A separate utility room provides valuable additional storage and laundry facilities, while a guest WC completes the ground-floor accommodation.
The former garage has been converted to provide a highly versatile additional reception room, currently used as a children's playroom. This room also benefits from a cleverly designed Murphy bed, professionally installed by Wall Beds of Ireland, allowing the space to function equally well as a guest bedroom, home office or additional family room.
Upstairs, there are three bedrooms, including a spacious principal bedroom with fitted wardrobes and an en-suite bathroom. The remaining bedrooms are bright and well presented, while a family bathroom completes the first-floor accommodation.
Outside
To the front, the property benefits from an attractive brick and rendered façade, a cobblelock driveway providing off-street parking and a neatly maintained garden area.
The south-facing rear garden is a standout feature of this wonderful home. Beautifully maintained and thoughtfully arranged, it features an attractive lawn, paved patio, timber decking and mature planting, providing an ideal setting for outdoor dining, entertaining or simply enjoying the sunshine.
The garden also accommodates an exceptional bespoke Sheomara home office, offering a dedicated and stylish workspace separate from the main residence. This substantial addition is particularly appealing in today's working environment and offers excellent flexibility for a variety of uses.
Features
•Excellent three-bedroom semi-detached family home
•Spacious accommodation extending to approx. 117 sq. m. (1,259 sq. ft.)
•BER B Rated
•Three bedrooms and three bathrooms
•Beautifully presented and maintained throughout
•Highly desirable south-facing rear garden
•Upgraded double-glazed windows and doors throughout
•Solar panels with hot water diverter installed
•Superb bespoke Sheomara garden home office, representing an investment of approx. 25,000
•Converted garage providing additional reception room/playroom
•Professionally installed Murphy bed by Wall Beds of Ireland
•Bright and spacious kitchen/dining area
•Separate utility room and guest WC
•Attractive sitting room with feature fireplace and stove
•Principal bedroom with en-suite bathroom
•Landscaped rear garden with patio and decking
•Cobblelock driveway providing off-street parking
•Located within a mature and popular residential development
•Convenient to Kilcock town centre and local amenities
Location
Abbeyfield is a mature and highly regarded residential development conveniently situated close to the centre of Kilcock, Co. Kildare. The location is particularly attractive to families and commuters, offering the convenience of town living while retaining a pleasant and established residential setting.
Kilcock is a thriving and increasingly popular commuter town with an excellent selection of local amenities, including supermarkets, shops, cafés, restaurants, sporting facilities and a variety of primary and secondary schools.
The town is well served by public transport, with Kilcock railway station providing regular commuter services towards Dublin and connections to the wider rail network. The nearby M4 motorway offers convenient access to Dublin, Maynooth, Leixlip and the surrounding areas, making Kilcock an excellent choice for those commuting to the capital.
Residents also benefit from an excellent range of recreational and leisure amenities, including the Royal Canal Greenway, which provides scenic walking and cycling routes, together with local GAA, soccer and other sporting clubs.
The university town of Maynooth is also within easy reach, offering additional shopping, dining, educational and recreational facilities, including Maynooth University and Carton House.
With its excellent accommodation, energy-efficient upgrades, impressive garden office and desirable south-facing rear garden, No. 52 Abbeyfield represents a wonderful opportunity to acquire a beautifully presented family home in one of Kilcock's established residential developments.
Viewing is highly recommended through the sole selling agents Liam Reilly Auctioneers and strictly by appointment.
Disclaimer: All measurements are approximate and are provided for guidance purposes only. The floor plan is for illustrative purposes and should not be relied upon as an exact representation of the property's dimensions or layout.
Features
- Parking
- En Suite
- Garden
- Patio
- Solar Power
- Home Office
- Garden Cabin Room
- South Facing Garden BER Details
Negotiator