Description
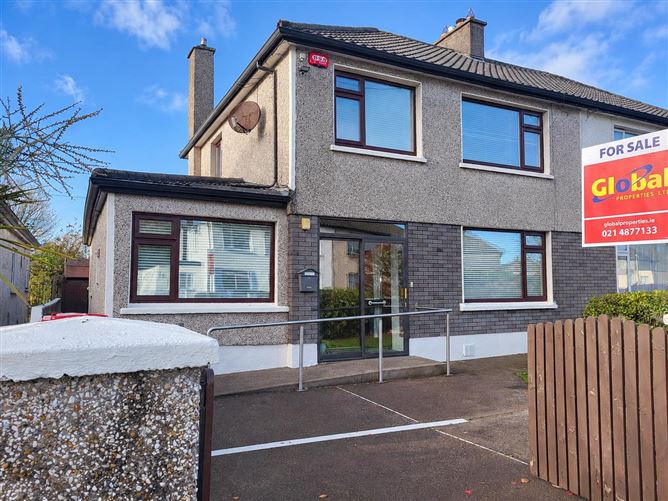
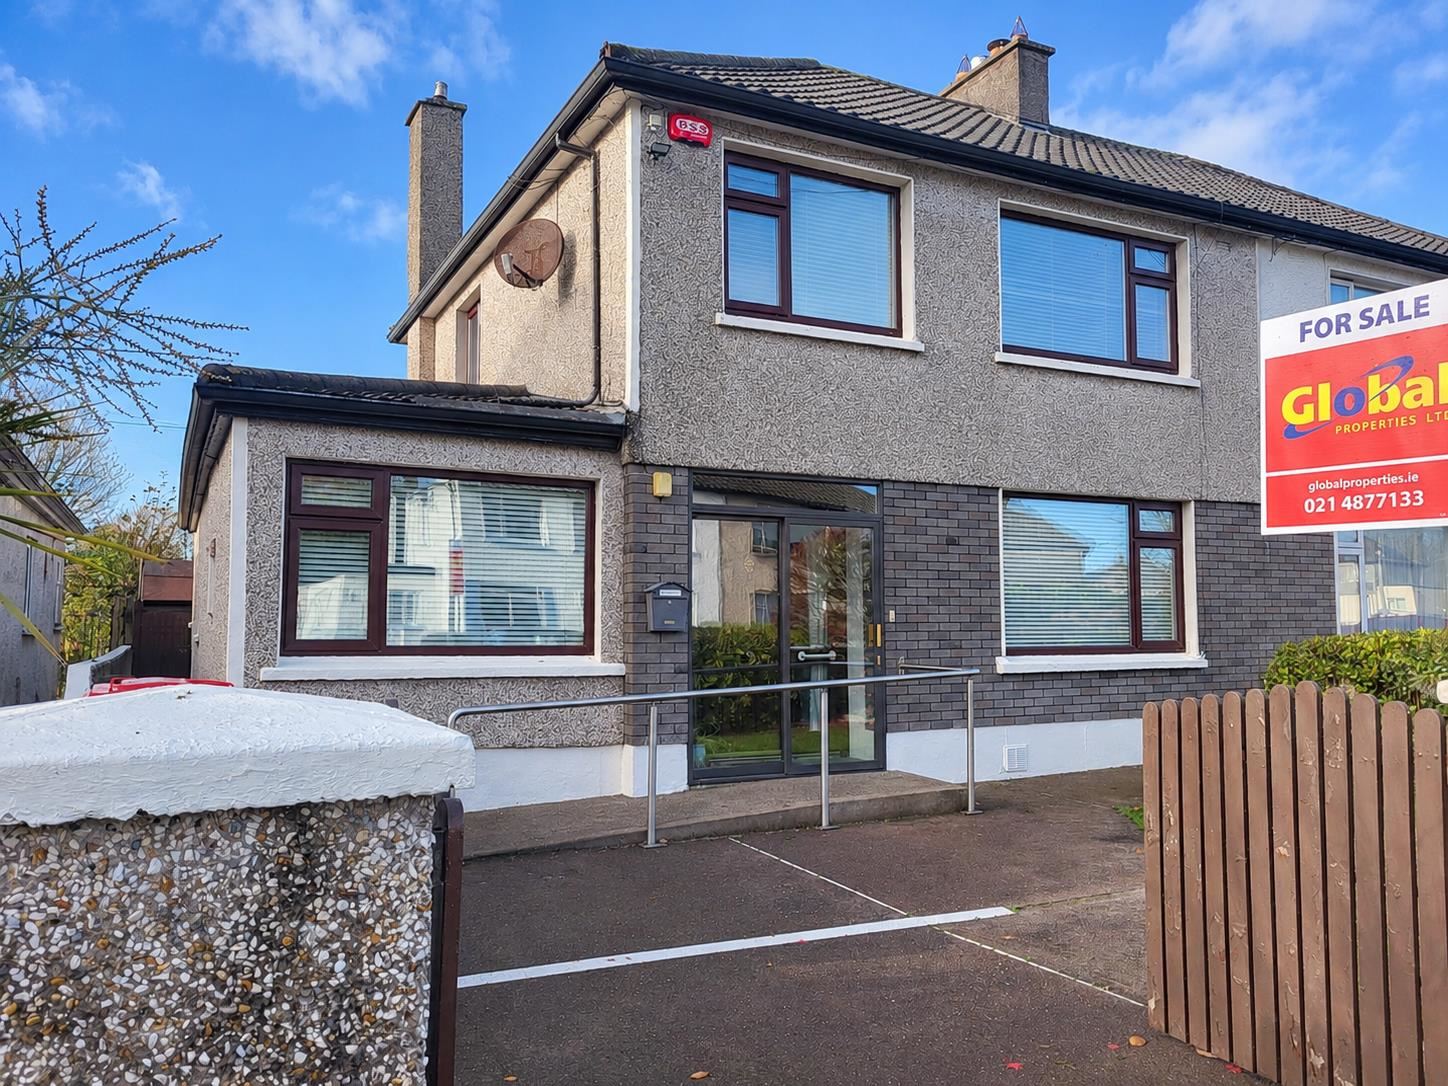
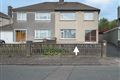
Global Properties presents this large four bedroom semi detached house, with two bathrooms and a converted garage. This property is excellently located on the Clashduv road in Glasheen. Ideally suitable for a family wanting to live in a great area with easy access to the south link road and Cork City Centre. This property will be in high demand due to it size and great location.
Glasheen is a popular residential suburb located to the south-west of Cork City, known for its peaceful surroundings and strong community atmosphere. The area offers a range of local amenities, including shops, cafés, schools and sporting facilities. Its close proximity to University College Cork, Cork University Hospital and the city centre makes it a convenient location for families, and students alike. With excellent transport links and a welcoming neighbourhood feel, Glasheen is a sought-after place to call home. Accommodation
Entrance Hallway
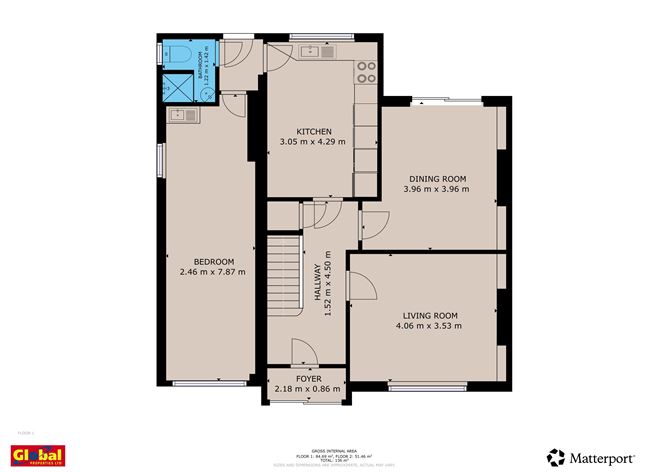
A bright porch area leads to the timber front door which opens to a bright hallway with a carpeted floor, and gives access to the kitchen, living and dining room.
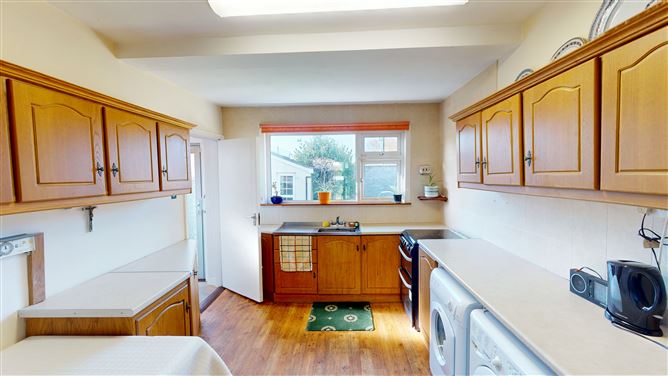
Kitchen - 4.29m x 3.05m
This fully fitted kitchen boasts a selection of storage units and also provides access to the back garden through the rear door. Laminate flooring.
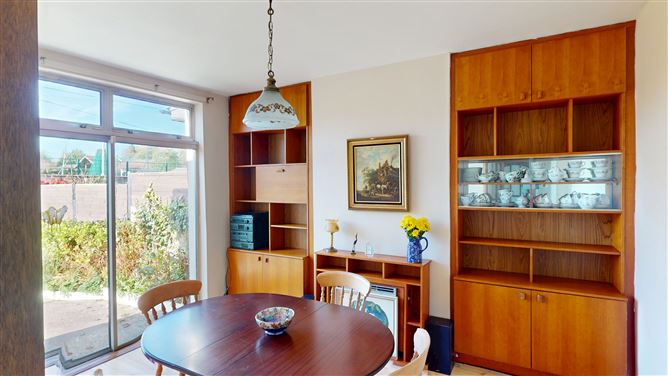
Dining - 3.96m x 3.96m
Large & bright dining room with timber flooring, bespoke storage & shelving units and access to rear garden through a glass patio door.
Living Room - 4.06m x 3.53m
Large living room with an electric fireplace, bespoke storage and shelving units, cornicing, timber flooring, window shutters and curtains.
Bedroom 1 - 7.87m x 2.46m
Large bedroom with sink unit, timber flooring and window shutters
Guest Bathroom
W.C, W.H.B, shower, laminate flooring and tiled walls.
Carpeted stairs to the first floor
Bedroom 2 - 3.99m x 3.94m
Large double room, built in wardrobe and sink, carpeted, window shutters.
Bedroom 3 - 3.53m x 3.38m
Large double room, built in wardrobe, carpeted, window shutters
Bedroom 4 - 2.90m x 2.44m
Built in wardrobe, carpeted, window shutters.
Bathroom
W.C, wash hand basin, shower. Laminate flooring, tiled walls.
Front Garden
Concrete driveway with front gate, decorative shrubs and laid lawn.
Back Garden
Concrete slab back patio, laid lawn, two storage sheds. Features
Spacious Home - 136 sq mt/ 1,464 sq ft
Gas Fired Central Heating
Good Condition
Excellent Location
Within Close Proximity to Shops & Beside 24 Hour Bus Service
Easy Access to South Link
Converted Garage BER Details