Description
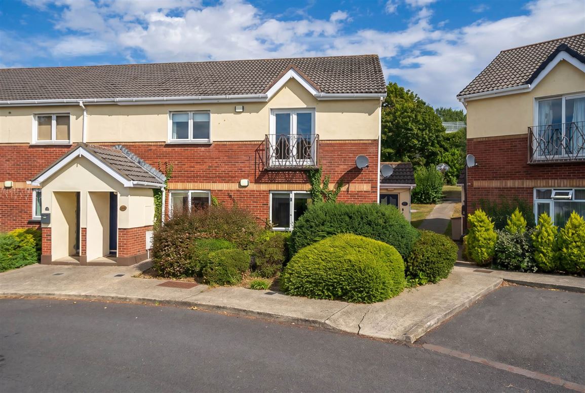
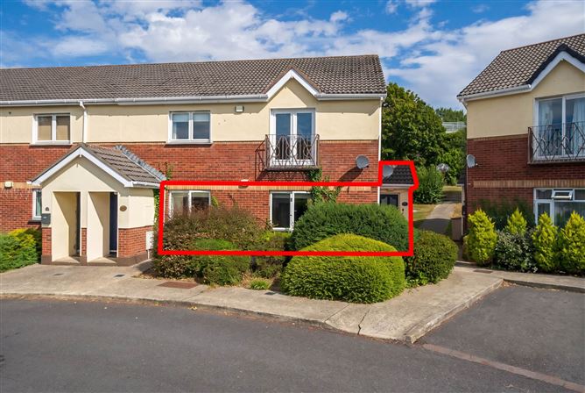
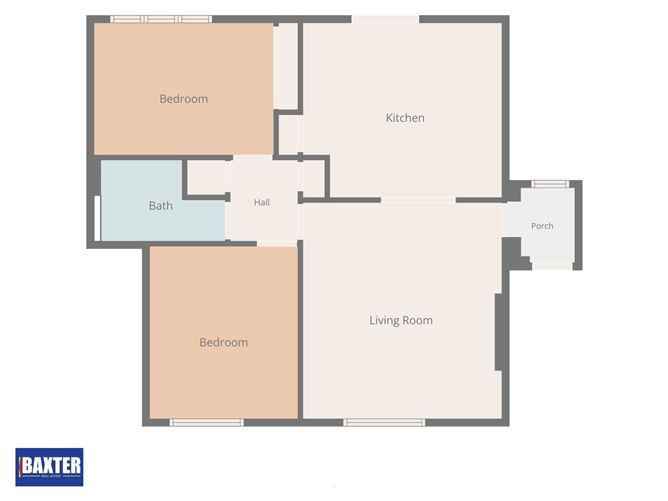
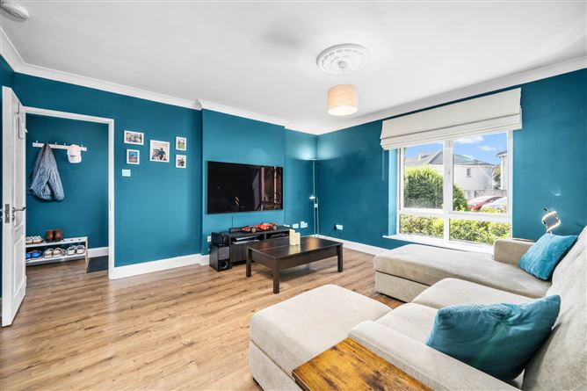
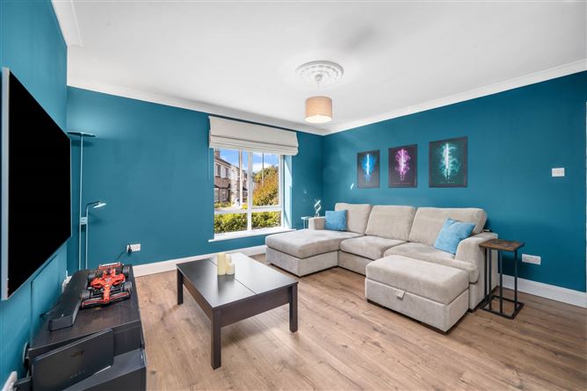
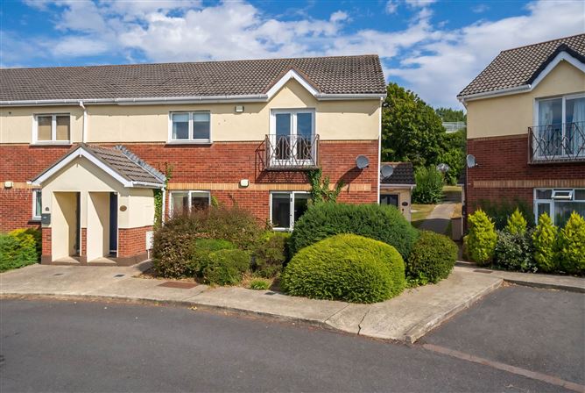
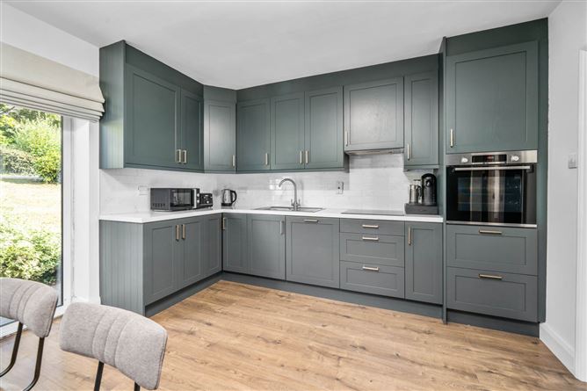
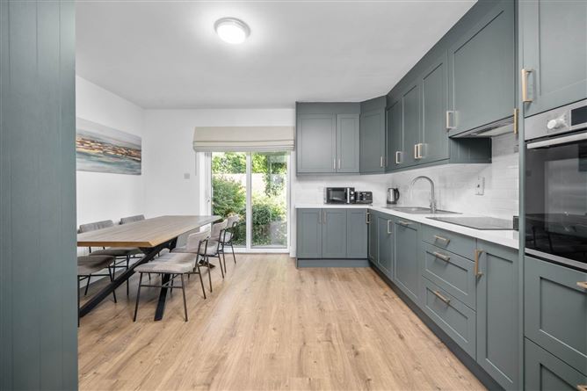
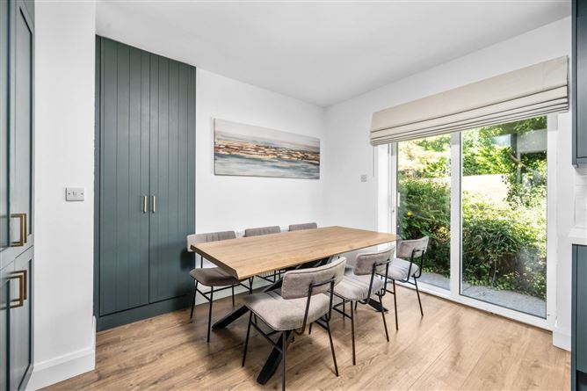
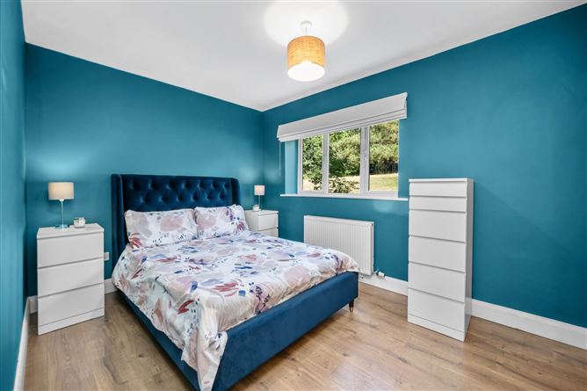
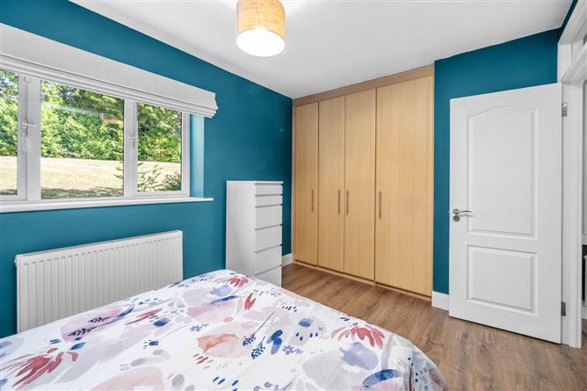
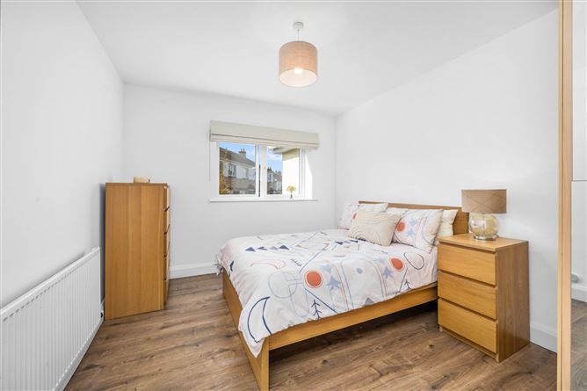
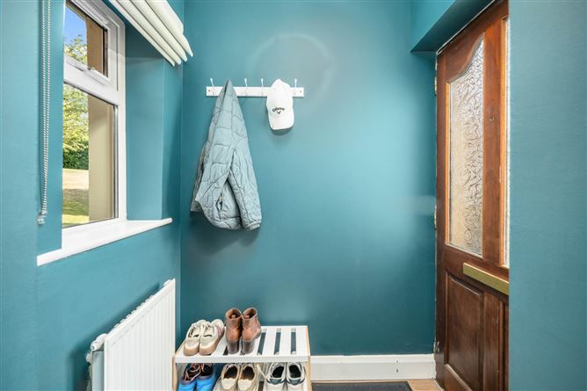
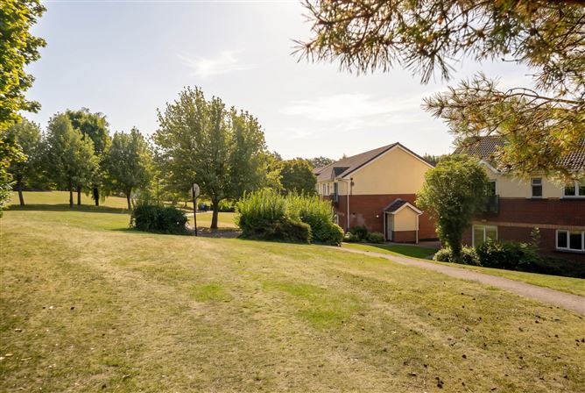
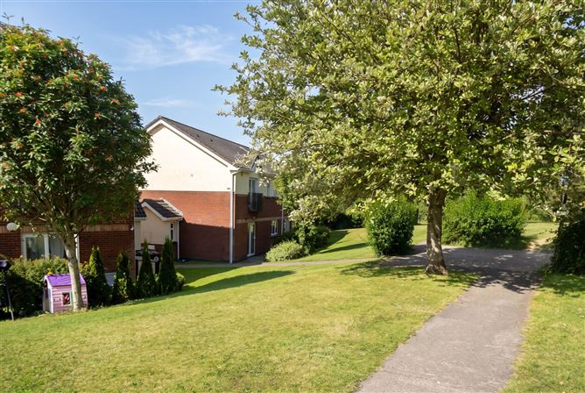
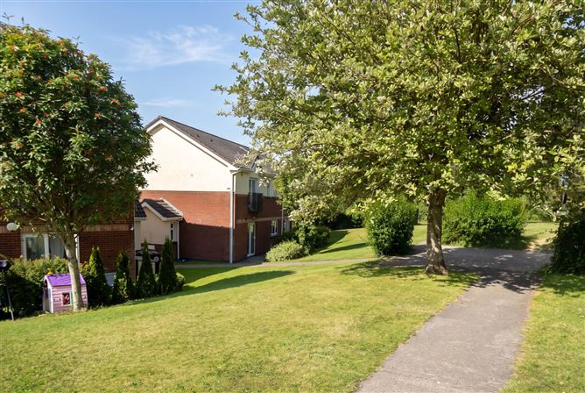
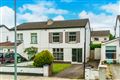
Baxter Real Estate are delighted to present to the market, this own-door, 2-bedroom/1-bathroom ground-floor apartment, which extends to approximately 68 sq.m./732 sq.ft. Upon entering this beautifully presented home, through the dual-aspect entrance hall, you are welcomed by a spacious, light-filled living room, with laminate flooring and a large picture window, all of which create a warm and inviting atmosphere. Adjacent to the living room is a generous, fully refurbished kitchen/dining room, with its excellent array of contemporary wall and base cupboards, complemented by quartz worktops, a tiled splashback, and laminate flooring. This room also has a sliding patio door which opens to the beautifully-maintained communal garden, an area which is very private as it is not overlooked. This home has two spacious bedrooms, both featuring fitted wardrobes and laminate flooring. The fully refurbished, fully-tiled bathroom, with an extra-large rainfall shower and heated towel rail, completes the accommodation. Additional features for this property include an enviable Building Energy Rating of B, gas-fired central heating with a new combi boiler, double-glazed uPVC windows, a convenient utility cupboard, and communal parking to the front. This superb apartment is ideally located close to Liffey Valley Shopping Centre and Fonthill Retail Park, and the numerous retail, leisure and dining options they provide. It is also only a short stroll to the nearest bus stop, and both Hermitage Park and Mount Andrew Park. Dublin Airport is approximately a 20-minute drive away, while the nearby M50 provides quick and convenient access to Dublin City Centre and the wider national road network. Please note that all descriptions, boundaries, dimensions, references to condition, and necessary permissions for use and occupation, and other details, are given in good faith and are believed to be correct, but any intending purchaser should not rely on them as statements or representations of fact, but must satisfy themselves by inspection or otherwise as to the correctness of each of them. We have not tested any appliances, and all parties must undertake their own investigation into the condition of these appliances and to all other information provided. Accommodation
Living Room
Laminate flooring and a large picture window.
Kitchen/Dining Room - 4.14m (13'7") x 3.63m (11'11")
More than ample upgraded wall and base cupboards, quartz worktops, and a tiled splashback.
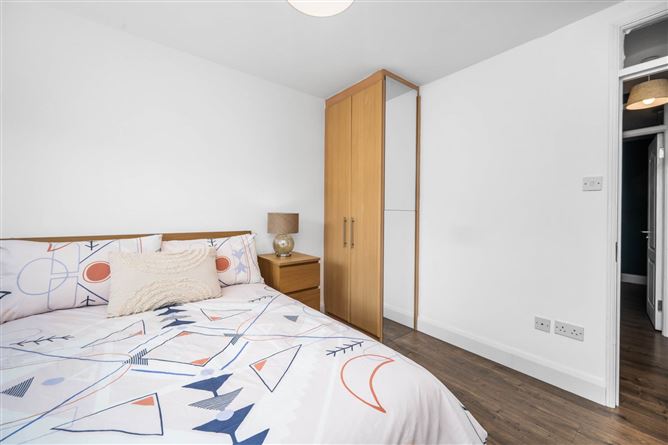
Bedroom 1 - 4.33m (14'2") x 2.74m (9'0")
Fitted wardrobes and laminate flooring.
Bedroom 2 - 3.57m (11'9") x 3.09m (10'2")
Fitted wardrobes and laminate flooring.
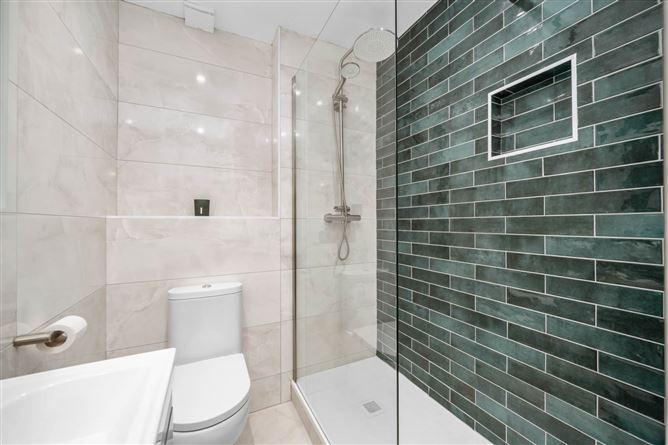
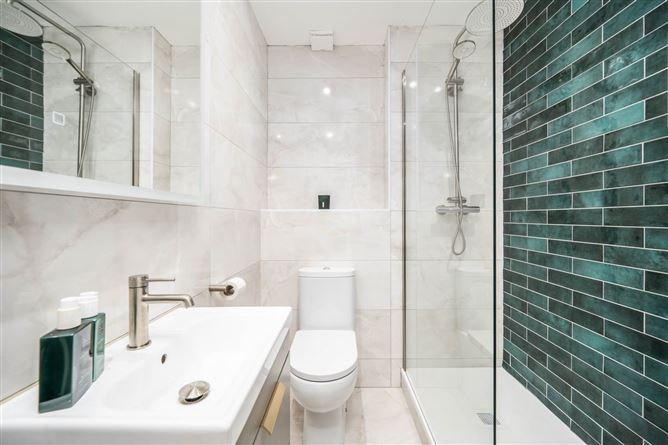
Bathroom - 1.85m (6'1") x 1.65m (5'5")
Refurbished and fully-tiled, with an extra-large rainfall shower, and a heated towel rail.
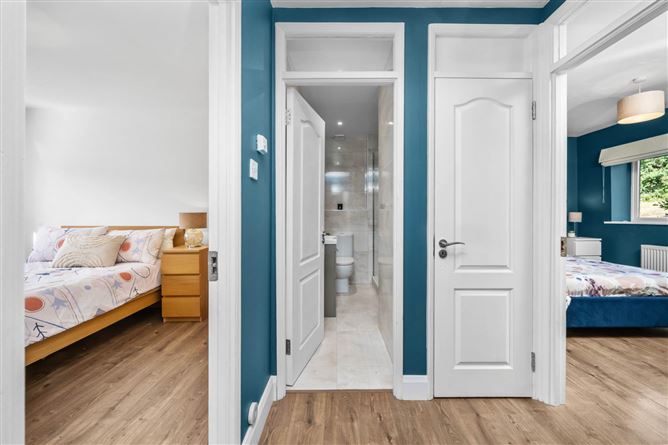
Entrance Hall - 1.43m (4'8") x 1.08m (3'7")
Dual aspect, with laminate flooring.
Utility Cupboard
Laminate flooring.
Notice
Please note we have not tested any apparatus, fixtures, fittings, or services. Interested parties must undertake their own investigation into the working order of these items. All measurements are approximate and photographs provided for guidance only. Features
- 2-bedroom/1-bathroom ground-floor apartment
- Upgraded kitchen, bathroom and gas boiler
- Enviable Building Energy Rating of B
- Situated in a convenient, popular neighbourhood
- Communal parking
- Close to numerous amenities and facilities
- Short drive to Liffey Valley S.C. and the M50
- Short stroll to Hermitage Park and Mount Andrew Park
- Short walk to the nearest bus stop
- Management fee: approx. 1,500 per annum (subject to review and confirmation)
BER Details
BER: B
BER No: 106135841
Energy Performance Indicator: 146.43 kWh/m2/yr Negotiator