Description
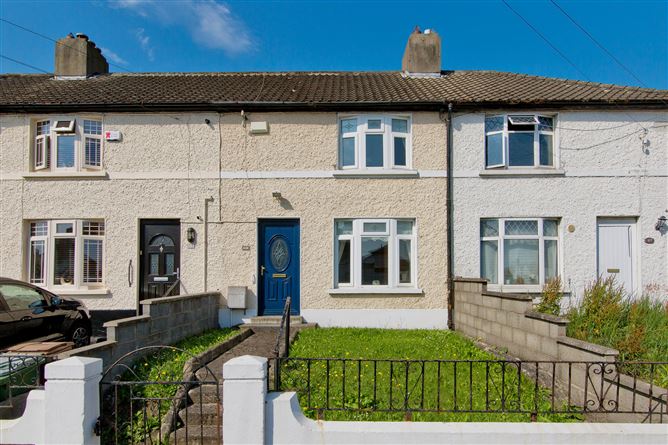
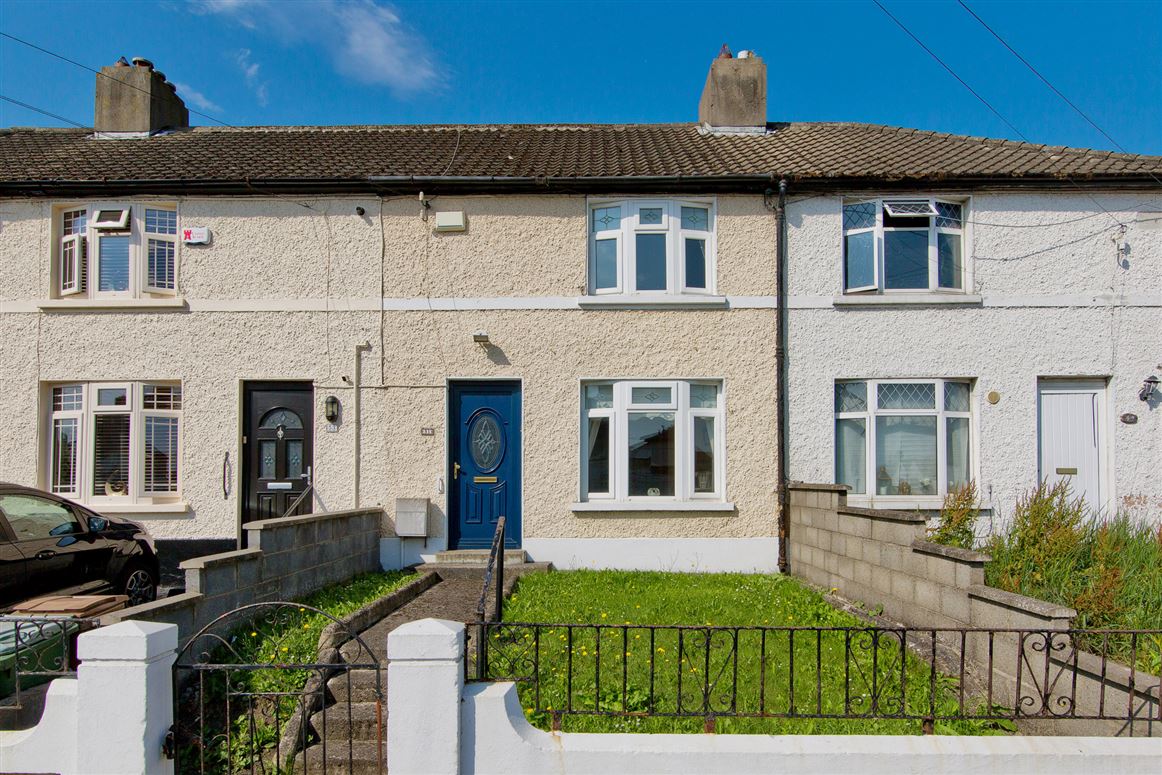
Sherry FitzGerald is delighted to present a great opportunity to acquire an extended Two bedroom mid-terrace family home on Bangor Road. The property has been maintained to a high standard over the years, with well-proportioned useable accommodation throughout the home. Which is further enhanced by a private south-west facing rear garden.
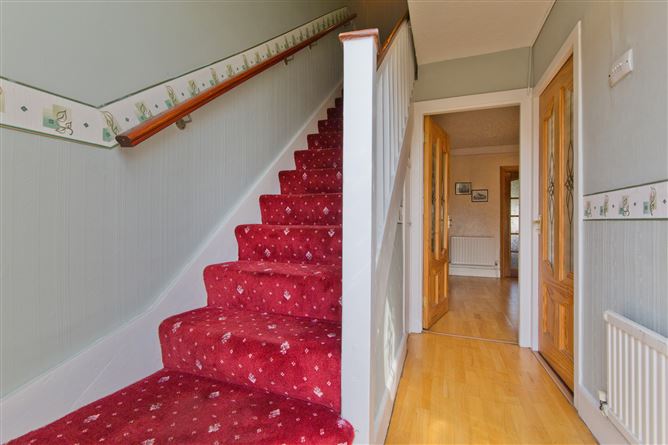
Upon entering, a welcoming entrance hall provides access to the principal living accommodation and features stairs rising to the first-floor landing with useful understairs storage.
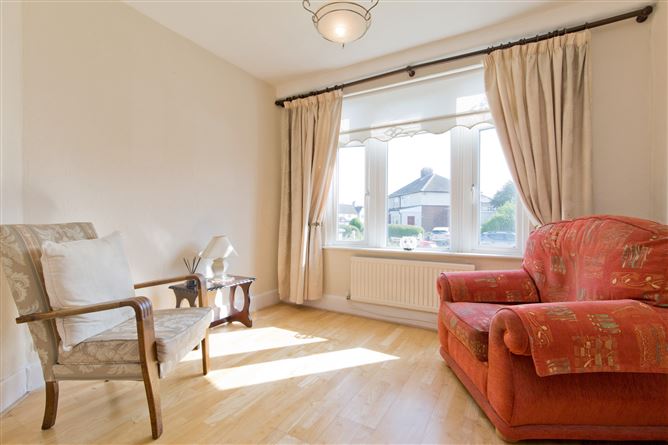
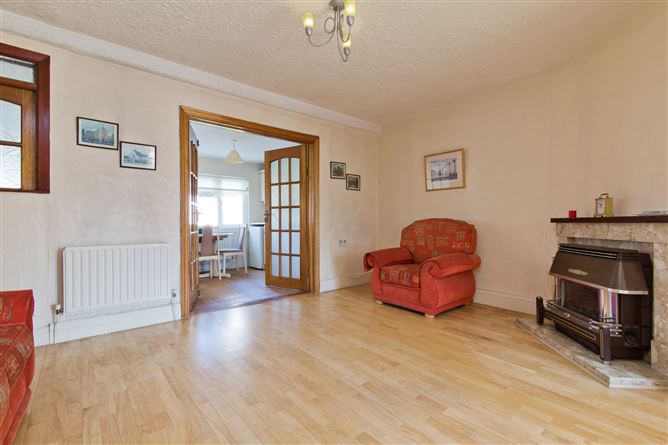
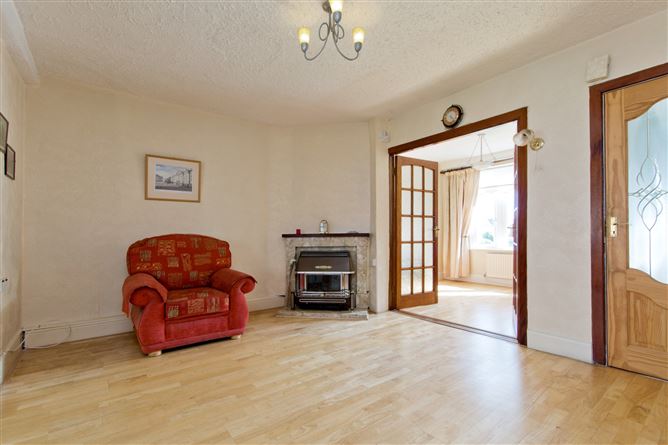
To the front of the property lies a bright sitting room with a large front-facing window, hardwood flooring, wall-mounted radiator, and double doors opening into the main living room. The main living room is generously proportioned and perfectly positioned between the front reception room and kitchen, creating an excellent flow for everyday family life. Features include a fireplace with inset gas fire and back boiler, hardwood flooring, and double doors opening to the kitchen area.
The kitchen is fitted with a range of matching base and wall units providing ample worktop space. Additional features include an inset stainless steel sink with mixer taps, a freestanding oven with gas hob, plumbing for a washing machine, space for an undercounter fridge and freezer, and a rear door opening directly onto the garden.
Moving to the first floor, the property benefits from two generously proportioned double bedrooms and a family bathroom.
Bedroom One is a spacious front-facing double bedroom featuring built-in wardrobes, a wall-mounted radiator, carpeted flooring. Bedroom Two is a sizeable double bedroom overlooking the rear garden through a large rear-facing window. The room further benefits from a wall-mounted radiator, built-in wardrobes providing ample storage, and carpeted flooring. The barthoom istself is fitted with an opaque rear-facing window, WC, pedestal wash hand basin with taps, corner shower unit with glass enclosure, electric shower, and fully tiled floor-to-ceiling.
This completes the accommodation throughout this beautiful home. Accommodation
Entrance Hall - 1.75m x 2.78m
Opening from the front door into a welcoming entrance hall, with stairs rising to the first-floor landing, understairs storage, with access to both the main living room and sitting room.
Sitting Room - 3.06m x 2.76m
Large front-facing window flooding the room with natural light, wall-mounted radiator, hardwood flooring, and double doors opening through to the main living room, creating a seamless flow between the reception spaces.
Living Room - 4.74m x 3.39m
A generously proportioned living room nestled between the kitchen and living room. Feature fireplace with inset gas fire and back boiler, hardwood flooring, and double doors opening through to the kitchen area.
Kitchen / Dining Room - 4.71m x 2.71m
Fitted with matching base and wall units offering ample worktop space, an inset stainless steel sink with mixer taps, and a freestanding oven with gas hob. Additional features include plumbing for a washing machine, space for an undercounter fridge and freezer, and a rear door opening directly onto the garden.
Landing - 1.52m x 0.85m
Leading to two double bedrooms and a family bathroom.
Bedroom One - 4.87m x 3.43m
Generously sized double bedroom featuring a large front-facing window allowing for excellent natural light, wall-mounted radiator, built-in wardrobes providing ample storage, and carpeted flooring.
Bedroom Two - 3.05m x 2.83m
Sizeable double bedroom featuring a large rear-facing window overlooking the rear garden, wall-mounted radiator, built-in wardrobes providing ample storage, and carpeted flooring.
Bathroom - 1.45m x 1.94m
Fitted with an opaque rear-facing window, WC, pedestal wash hand basin with taps, corner shower unit with glass enclosure, electric shower, and fully tiled floor-to-ceiling.
Outside -
To the front of the property is a sizeable garden with gated pedestrian access leading to the front door. Subject to the necessary planning permission, this area offers excellent potential to provide ample off-street parking.The enclosed south-west facing rear garden is mainly laid in lawn and enjoys a generous patio area directly off the rear of the house, making it ideal for outdoor dining and entertaining. Additional features include an outside water tap and a sunny aspect, ensuring the garden benefits from excellent natural light throughout the day.