Description
Accommodation
BER Details
Negotiator
Show more...

| Beds | 4 beds |
| Price | €775,000 |
| Property Type | Semi-Detached House |
| Size | 138 meters2 |
| Energy Rating | BER-E |
| Refreshed on | Sep 16, 2026 |
| Eircode | D14 Y193 |
| Group Name | Sherry FitzGerald Dundrum |
| Sales License Number | 002183 |
Description
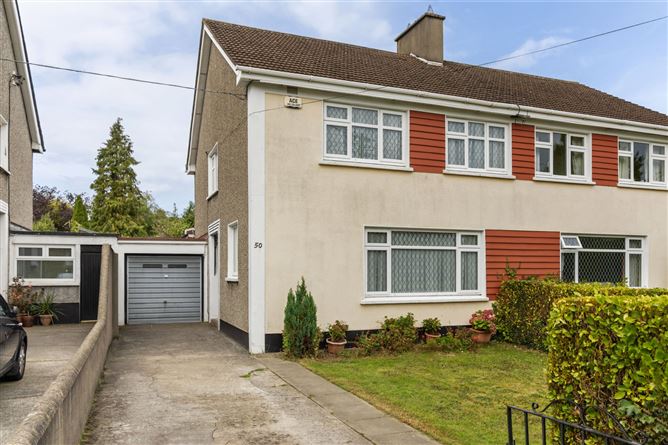
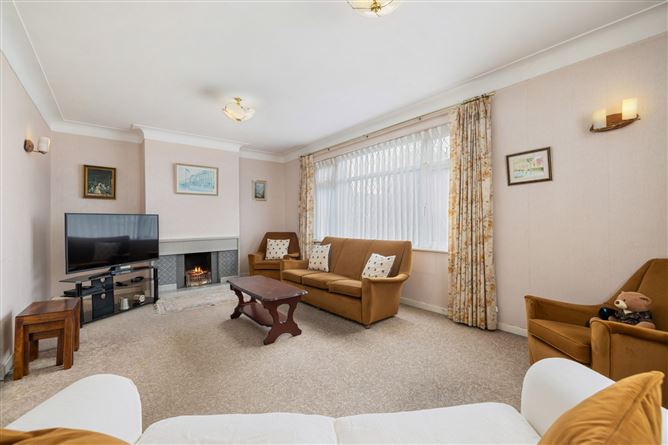
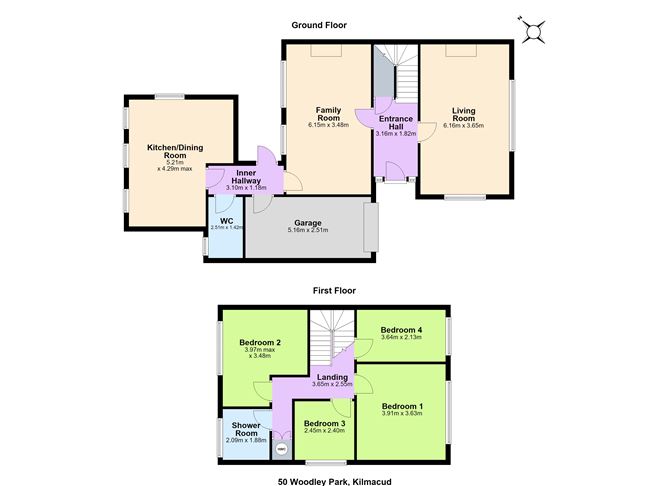
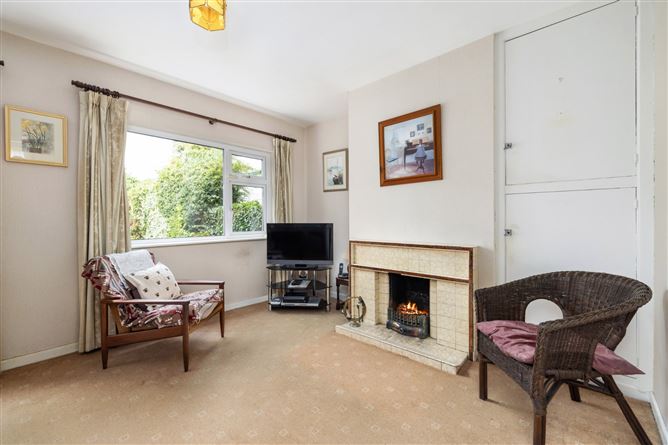
Tucked away in a quiet, leafy cul-de-sac just moments from the vibrant villages of Stillorgan and Dundrum, 50 Woodley Park is a most attractive semi-detached four-bedroom residence ideally positioned in the heart of Kilmacud. Just a short stroll from Airfield Estate, local parks, nearby Kilmacud LUAS stop, and everyday conveniences including cafés, shops and supermarkets, this superb home offers a rare opportunity to secure a property in one of South Dublin's most family-friendly neighbourhoods. The accommodation, extending to approximately 138 sq.m (1,485 sq.ft), is thoughtfully arranged and offers excellent scope for further enhancement. The ground floor is anchored by two fine reception rooms, while the kitchen/breakfast room to the rear connects directly to the sun-drenched garden. There is also an inner hallway leading to the garage and a downstairs guest WC. Upstairs, four well-proportioned bedrooms provide ample space for family living, complemented by a family bathroom. The rear garden, a true highlight enjoying a superb westerly orientation, mature privacy and a patio ideal for al fresco dining. Woodley Park is a mature residential enclave just a short stroll from both Stillorgan and Dundrum Villages, offering an unrivalled selection of shops, cafés and services. The area is well served by public transport, with LUAS station nearby, providing swift access to the city centre and beyond. The locality boasts an excellent selection of primary and secondary schools, making this an ideal choice for growing families, the UCD campus is also close by while proximity to the M50 and N11 ensures excellent connectivity.
Accommodation
Entrance Hall - 3.16m x 1.82m Living Room - 6.16m x 3.65m Family Room - 6.15m x 3.48m Inner Hallway - 3.10m x 1.18m Guest W.C - 2.51m x 1.42m Kitchen/ Dining Room - 5.21m x 4.29m Landing - 3.65m x 2.55m Bedroom 1 - 3.91m x 3.63m Bedroom 2 - 3.97m x 3.48m Bedroom 3 - 2.45m x 2.40m Bedroom 4 - 3.64m x 2.13m Shower Room - 2.09m x 1.88m
BER Details
BER: E BER No: 119679785 Energy Performance Indicator: 287.47 kWh/(m2)
Negotiator
Aisling Reynolds


Date created: 16 Sept 2026Updated on: 16 Sept 2026