Description
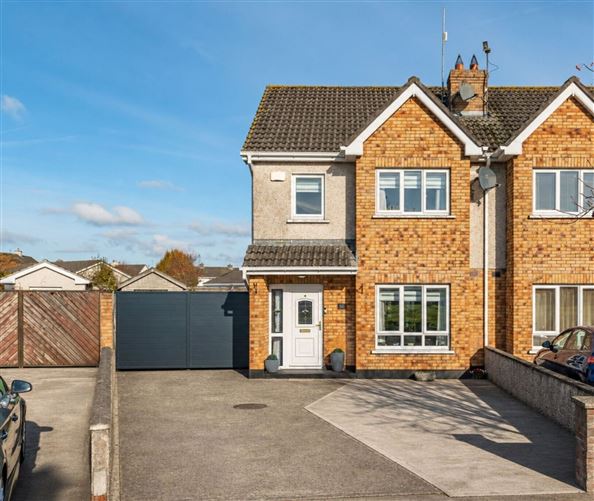
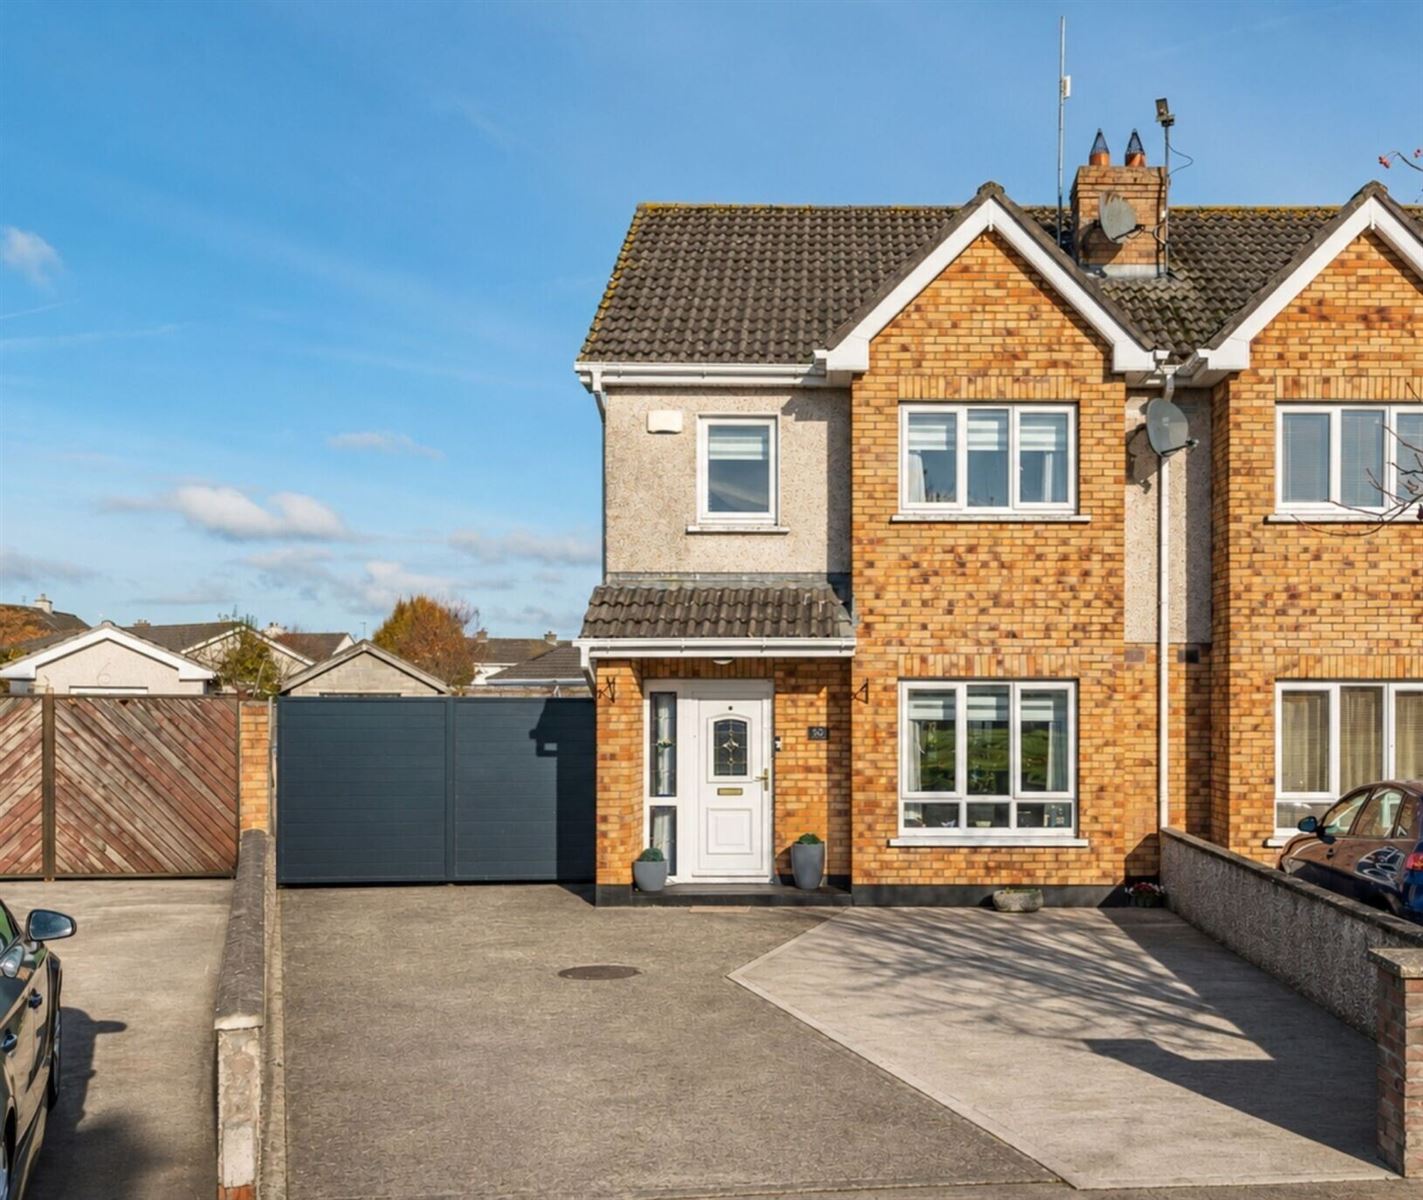
Sherry Fitzgerald Reilly are delighted to present a most impressive 3 bedroom semi-detached house with attic room, in beautiful decorative order throughout with an array of wonderful features sure to impress even the most discerning purchaser.
No. 50 Woodlands Park is a lovely home in turn key condition blessed with fresh neutral decor, warm, welcoming features and an efficient modern layout. Viewers of this home will surely agree that it is a testament to good taste and style.
It enjoys a generous, enclosed landscaped rear garden with block shed, large deck area and good spacious side access in which you could enjoy long summer days, to the front is ample parking with a low maintenance finish.
Woodlands Park is a well maintained modern development ideally positioned adjacent to Coill Dubh village and a host of quality local services including shops, schools, church and a variety of sporting and recreational facilities.
Commuting to Dublin City and its surrounding areas couldn't be easier via a frequent daily bus service and convenience to the M4 and M7 Motorways.
Viewing of this wonderful home is highly recommended.
. Accommodation
Entrance Hall - 4.4m x 1.8m
With walnut flooring, coved ceiling, alarm keypad, under stairs storage, telephone point.
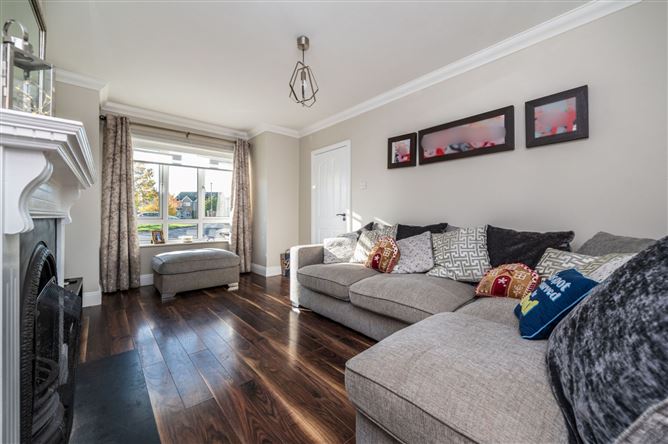
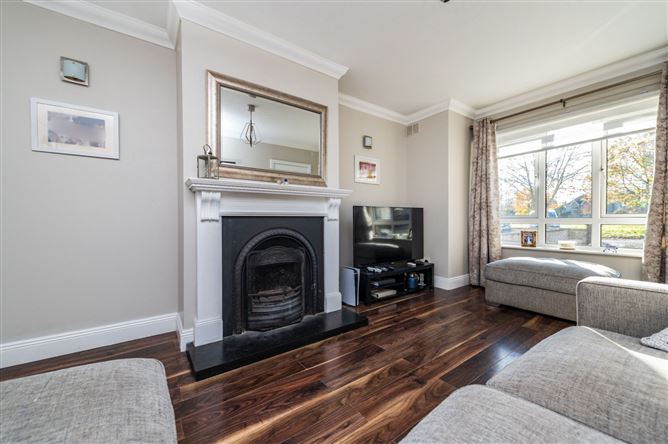
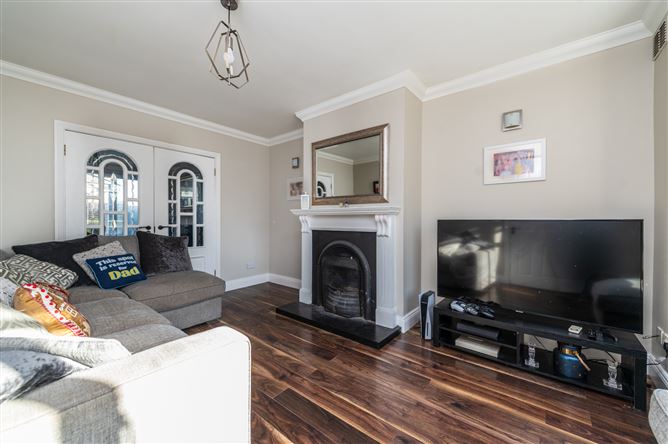
Lounge - 4.5m x 3.4m
With feature fireplace, walnut flooring, bay window, coved ceiling, tv point, glass panel double doors to Kitchen.
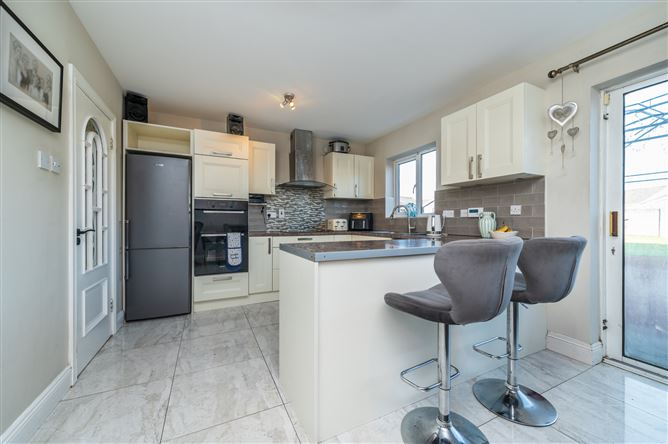
Kitchen Dining Room - 5.3m x 3.3m
With fitted kitchen, Zanussi electric hob, Indesit electric oven, Samsung fridge/freezer, dishwasher, washing machine, tumble dryer, extractor hood, tiled floor, tiled splashback, sliding patio doors to rear.
W.C. - 1.4m x 0.9m
With wc, vanity whb, tiled flooring.
Bedroom 1 - 3.5m x 3.5m
To back with fitted sliding wardrobes, carpet, tv point.
En-Suite - 2.5m x 0.8m
With Triton electric shower, wc, vanity whb, tiled floor, tiled walls, shower screen, heated towel rail, mirror, extractor.
Bedroom 2 - 4.2m x 2.8m
To front with fitted wardrobes, laminate flooring.
Bedroom 3 - 2.4m x 2.1m
To front with laminate flooring.
Attic Room - 4.5m x 4.0m
With laminate flooring, Velux window, recessed lighting, tv point.
Bathroom - 2.0m x 1.7m
With bath, wc, whb, tiled floor, tiled walls, mirror, wall unit.
Landing - 3.7m x 1.9m
With carpet, airing cupboard.
Features
- Constructed c. 2003
- Floor area 102 sq m / 1098 sq ft approx
- Oil fired central heating
- PVC double glazed windows
- Alarm, 4 panel internal doors
- Curtains, blinds, lightfittings
- Side access, Off street parking
- Deck area, Large enclosed rear garden
- Store 9.5 x 3.2
BER Details
BER: C
BER No: 119997385
Energy Performance Indicator: 225 Negotiator