50 Tyrconnell Park, Inchicore, Dublin 8, Co. Dublin, D08 PD3D
3 beds
1 bath
75 m²
Terraced House
Features
Parking
Description
Stunning three bedroom mid terrace home with a stylish open plan layout ideally located in a mature sough after location.
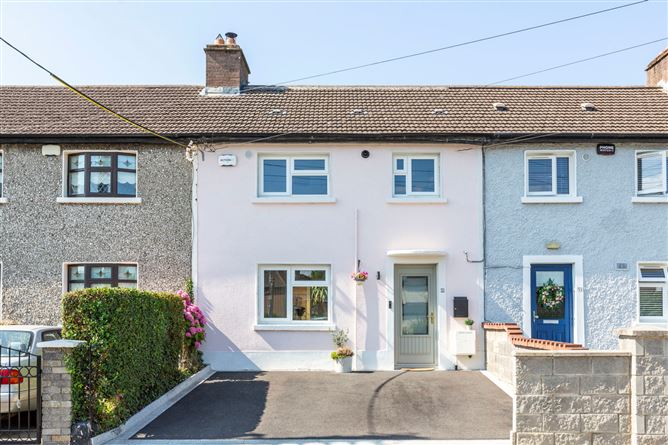
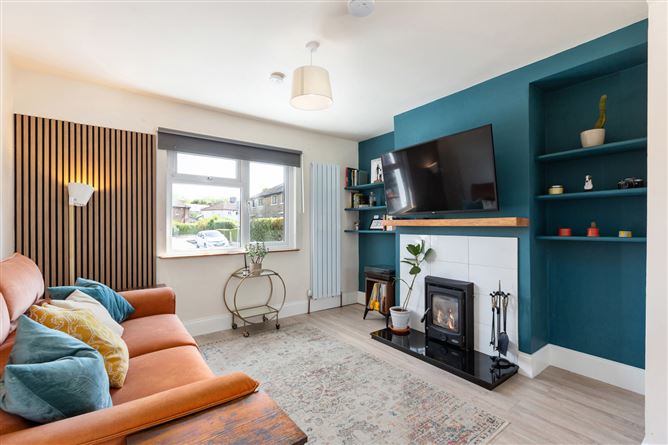
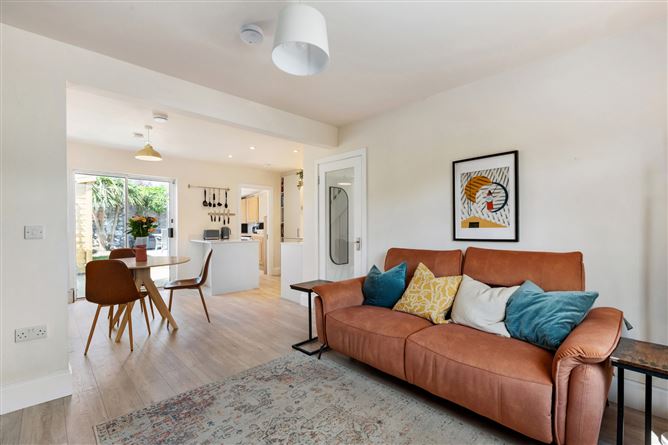
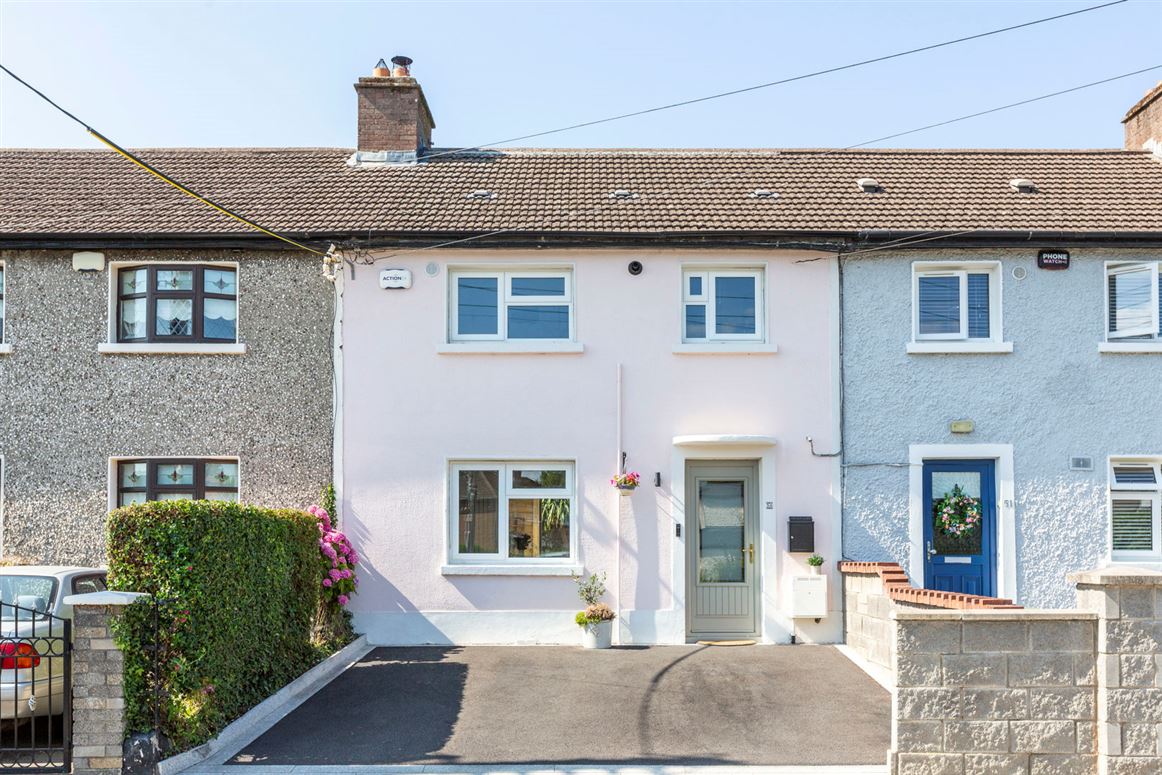
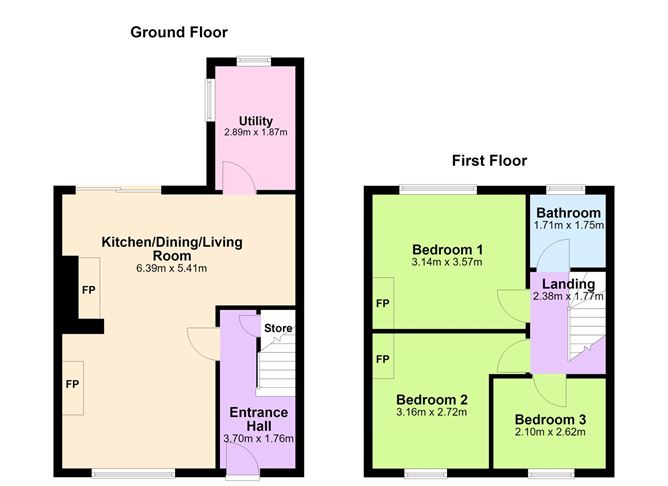
This exceptional property features a large front driveway with space for two cars leading to an eye catching façade. The entrance hall boasts understairs storage and laminate floors which continue to a light filled open plan dual aspect living room, dining area and kitchen. The south east facing living room enjoys a solid fuel stove, alcove shelving and a vertical radiator. The dining space has an ornate fireplace, spotlights and built in storage. The fully integrated high spec kitchen comes with a peninsula breakfast bar, splaskback tiling and plenty of counter, cupboard and shelf space. The kitchen also leads to a clever utility extension. The sunny garden is accessed via a sliding door from the dining area and comes with a shed and is the ideal place to enjoy those long summer evenings. Upstairs consists of three bedrooms and the fully tiled generous sized family bathroom. All three bedrooms have laminate floors & ample storage space while both of the larger bedrooms have ornate fireplaces. The attic is accessed via a Stira from the landing and was re-insulated with 300mm rockwool and 3m² of insulated loft boards for storage. This amazing home has been fully replumbed with all new radiators installed.
Tyrconnell Park enjoys an exceptionally convenient setting close to Inchicore Village, with a wide range of shops, services, and amenities on the doorstep. The city centre is easily reached via frequent bus services and the nearby Blackhorse Luas stop. The upgraded Grand Canal cycle path and the War Memorial Gardens offer scenic walks and cycle routes, while the new children's hospital at St James's is also close at hand.
Features:
Year of construction 1940
Off street parking
Stylish interior
Open plan & dual aspect
Solid fuel stove
High spec kitchen
Breakfast bar
Utility room
Combi boiler
Recently rewired & replumbed
Features
- Parking
- Garden
BER Details
BER: D2
BER No: 114745383
Show more...
Also looking at similar homes? Get email alerts for 3 beds homes in Inchicore