Description
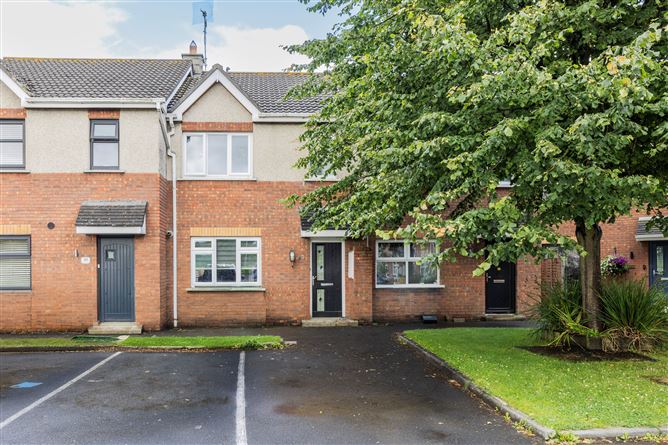
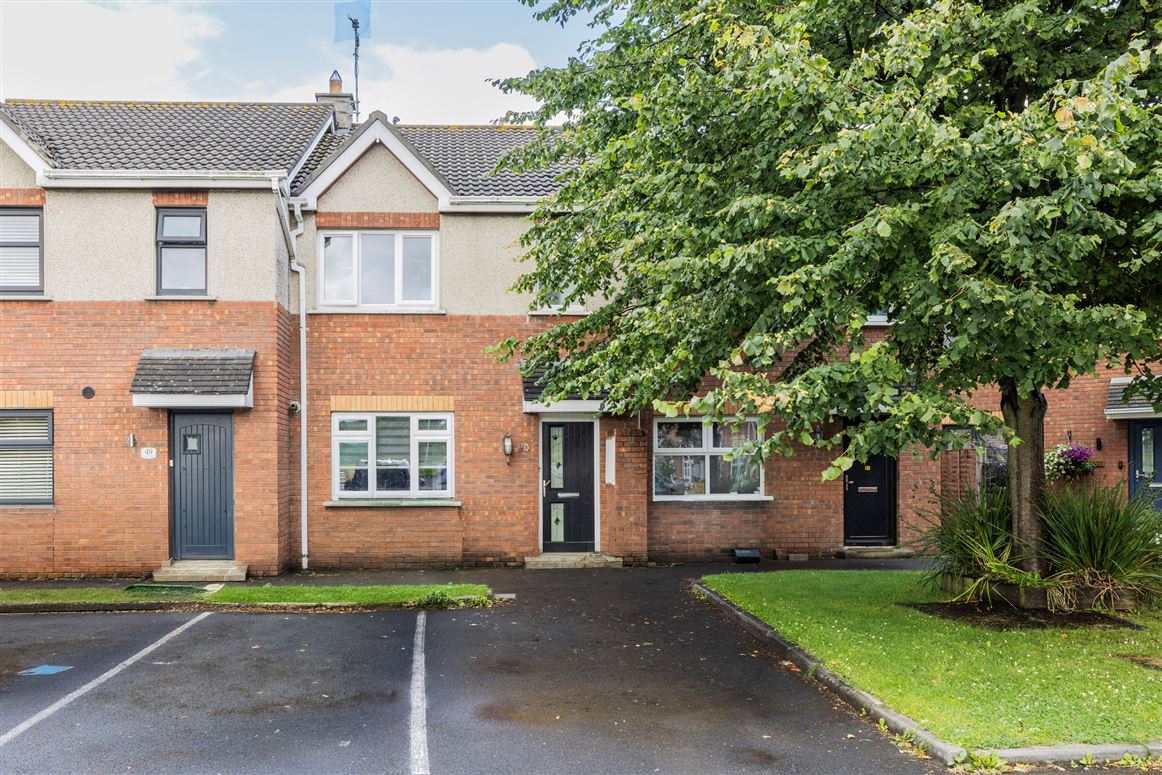
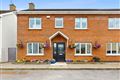
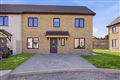
This attractive three-bedroom terraced home is situated in the quiet and mature cul-de-sac development of Thorn Chase, offering a peaceful residential setting with an enviable outlook over a well-maintained communal green space.
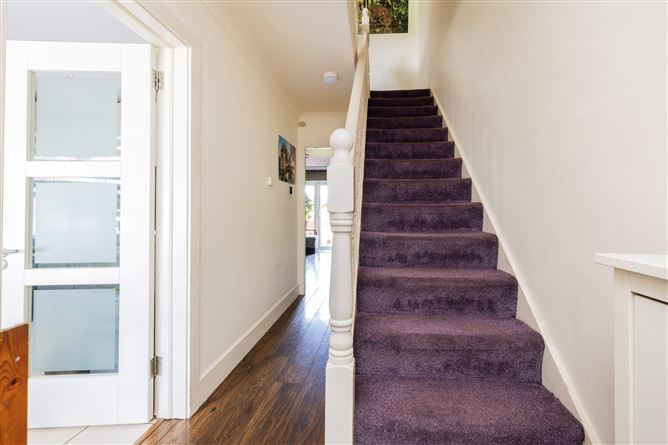
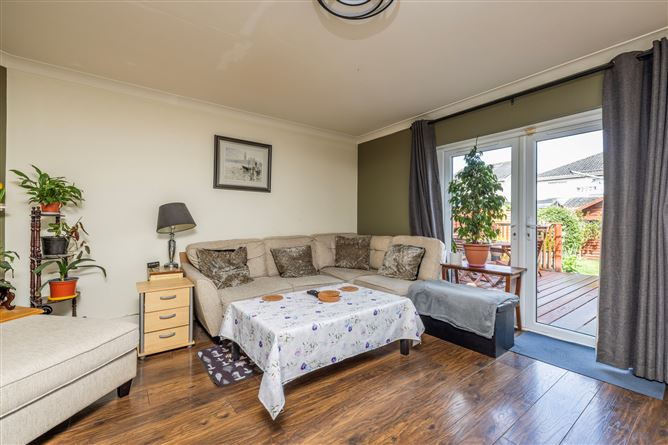
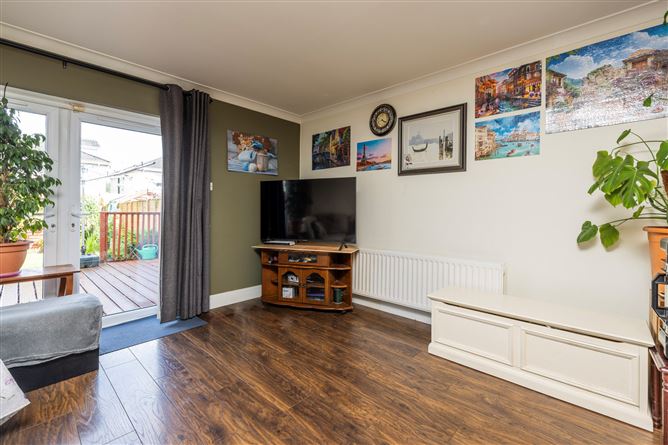
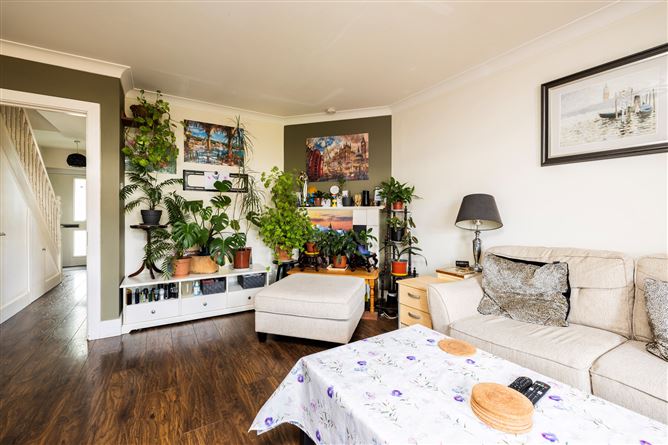
The accommodation is bright and well-proportioned throughout. On entering the property, you are welcomed by an entrance hall leading to a practical kitchen/dining room and a guest w.c. To the rear, there is a generous living room filled with natural light and providing direct access to the private rear garden, creating an ideal space for both relaxing and entertaining.
Upstairs, the property offers three bedrooms, comprising two spacious double bedrooms, both with built-in wardrobes, and a comfortable single bedroom. A family bathroom completes the first-floor accommodation.
There is plenty of parking in the communal bay to the front of the property, while the rear garden is beautifully maintained, featuring a lawn area, mature planting, and a garden shed, making it a private and inviting outdoor space.
Rush town centre has a wide range of amenities including shops, restaurants, beaches, the Millbank Theatre, award winning Library and an array of sporting facilities. Rush/Lusk train station is a ten-minute drive away, the M1 is a c.15 minutes' drive and the M50 and Dublin Airport and Swords are a 20-25 minutes' drive. Rush also has a very good bus service to the city centre. Accommodation
Entrance Hall - 1.83m x 4.42m
With wooden laminate flooring
Guest W.C - 0.82m x 1.84m
With tiled flooring, tiled splash back, W.C., & W.H.B with storage.
Kitchen/Dining Area - 2.81m x 3.87m
With tiled flooring, modern fitted kitchen with floor and wall mounted units, black splash back, integrated dishwasher, hob & extractor fan.
Living Room - 4.47m x 4.90m
With wooden laminate flooring, coving to ceiling, double patio doors to rear garden.
Upstairs -
Landing - 2.35m x 2.23m
With carpet flooring, hot press and Stira access to attic.
Bedroom 1 - 3.98m x 2.87m
Spacious double bedroom with wooden laminate flooring and slide robes.
Bedroom 2 - 2.48m x 3.58m
Good double room with wooden laminate flooring with built in wardrobes
Bedroom 3 - 2.16m x 3.39m
With wooden laminate flooring, built in wardrobes.
Bathroom - 2.48m x 2.23m
With laminate flooring, bath with shower over, W.C., & W.H.B.
Outside -
There is communal bay parking to the front of the property. The rear garden has spacious deck area leading out to the lawn with mature planting and garden shed.
Features
- Bright & spacious accommodation.
- Overlooking well maintained green space.
- Abundance of bay parking.
- Mature & well-maintained rear garden.
- Walking distance to schools, beaches and sports clubs.
- Convenient to public transport and Rush Centre.
BER Details
Negotiator