Description
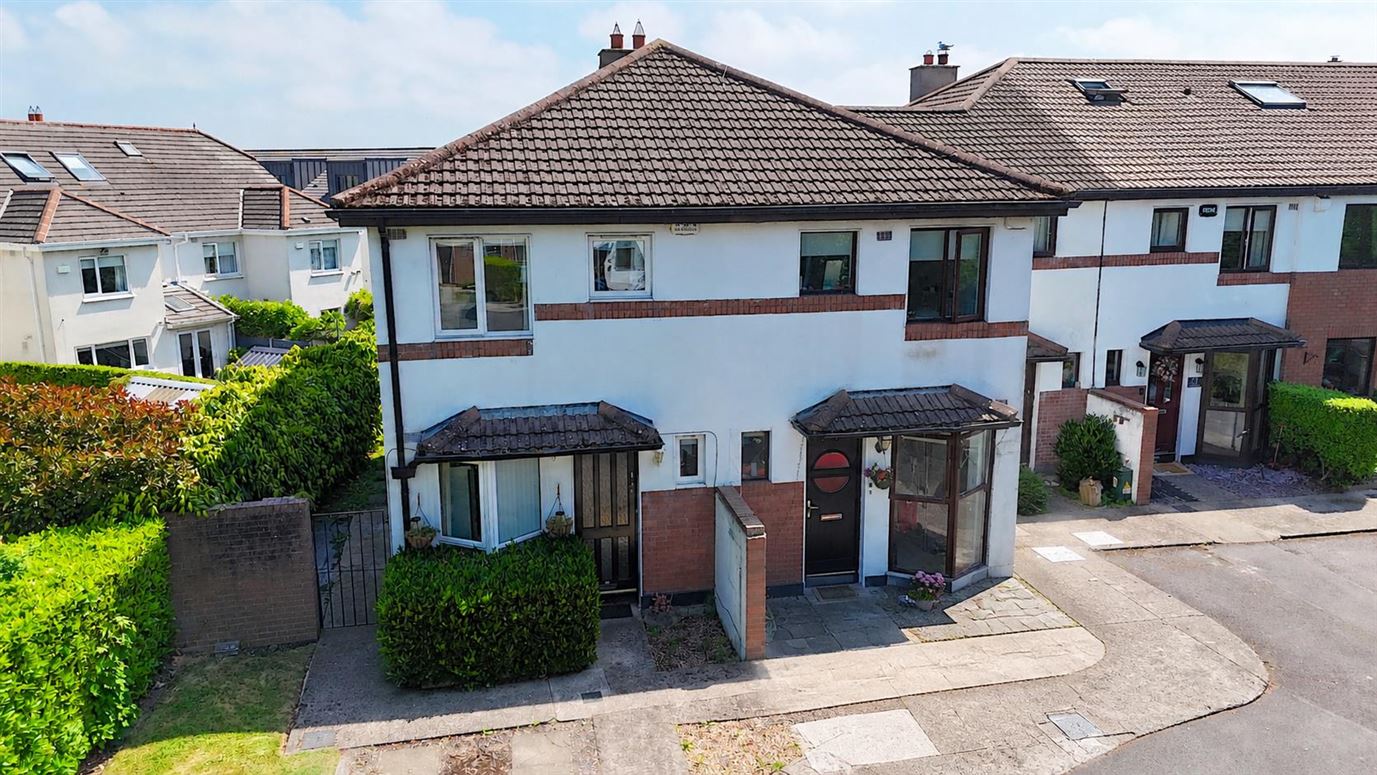
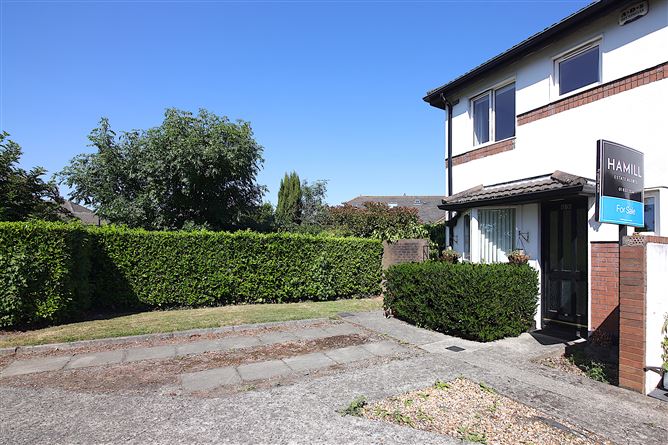
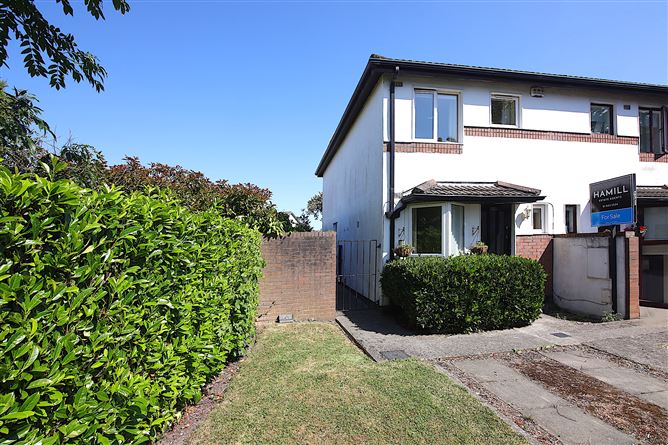

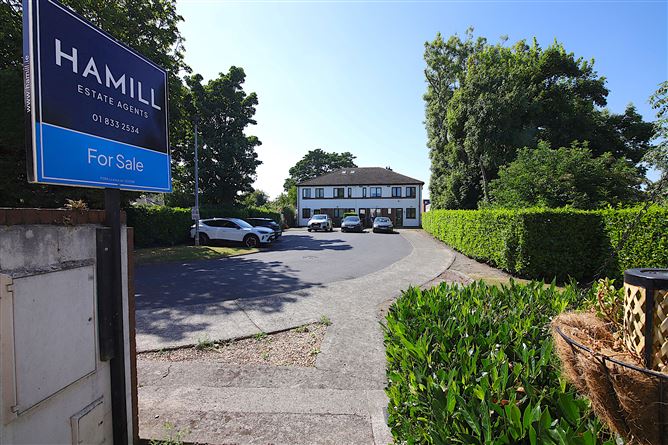
Tucked away within the highly regarded 'The Pines' development, set behind Venetian Hall, just off the Howth Road, No. 50 is a charming end-of-terrace townhouse that combines modern comfort, generous outdoor space and an exceptionally convenient location. Built in the late 1980s, this mature residential development is renowned for its peaceful setting while remaining just moments from excellent transport links and a wealth of local amenities.
Extending to approximately 72 sq. m. (775 sq. ft.), this well maintained three-bedroom home has been well cared for by its current owners and offers bright, well-proportioned accommodation throughout.
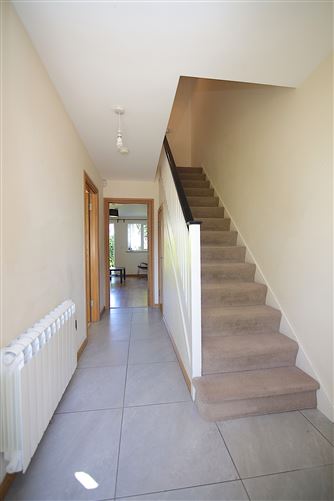
A welcoming entrance hall leads to the kitchen at the front of the property, where a full-height bay window fills the room with warm evening sunshine, creating a bright and inviting space for everyday living. To the rear, the spacious living room enjoys an easterly aspect and features timber-effect flooring and an attractive fireplace that provides a cosy focal point. Large double doors open directly onto the rear garden, creating a seamless connection between the indoor and outdoor spaces and making it ideal for both entertaining and relaxing.
Upstairs, the accommodation comprises three generous bedrooms, all benefiting from built-in wardrobes. The principal bedroom is positioned to the front of the house, while a spacious second and third bedrooms overlooks the rear garden. A well-appointed family bathroom, complete with both bath and shower facilities, completes the first-floor accommodation.
One of the property's standout features is its impressive rear garden. Extending to approximately 55 feet in length and enjoying a desirable easterly orientation, it is a wonderfully private outdoor space with a patio area, lawn and mature planting, offering the perfect setting for morning coffee, outdoor dining or family enjoyment. As an end-of-terrace home, the property also benefits from the added convenience of gated side access.
The Pines enjoys an enviable location in the heart of Killester, one of Dublin 5's most sought-after residential neighbourhoods. Killester DART Station is just a short stroll away, while numerous Dublin Bus routes provide excellent connectivity to the city centre and beyond. The nearby village offers a superb selection of shops, cafés, restaurants and everyday conveniences, while the beautiful coastal walks of Clontarf and the expansive grounds of St. Anne's Park are all within easy reach. A wide range of sporting and recreational amenities, including golf, tennis, rugby and sailing clubs, are close by, while Dublin City Centre, Dublin Airport, Eastpoint Business Park and the M50 motorway are all easily accessible.
Offering an exceptional blend of comfort, convenience and lifestyle, 50 The Pines represents an ideal opportunity for first-time buyers, downsizers and young seeking a quality home in one of North Dublin's most desirable addresses. To arrange a viewing please contact Hamill Estate Agents. Accommodation
Hall: 4.23m x 1.89m With tiled flooring.
Living/Dining Room: 4.97m x 3.83m With timber flooring, a fireplace and double doors to the garden.
Kitchen: 4.23m x 1.83m With wall & floor units, tiled splashback and a tiled floor.
Bedroom 1: 3.82m x 3.22m Double bedroom with timber flooring and built in wardrobes.
Bedroom 2: 3.89m x 1.79m With timber flooring and built in wardrobe.
Bedroom 3: 3.35m x 1.94m With timber flooring and built in wardrobe.
Bathroom: 1.97m x 1.77m Fully tiled and with a bath/shower, w.h.b. & w.c.
Floor Area: Approx. 71.89 m2 - 773 sq.ft. Features
• Attractive end-of-terrace townhouse in the sought-after The Pines development
• Approximately 72 sq. m. / 775 sq. ft.
• D BER rating with gas-fired central heating
• Bright and spacious accommodation throughout
• Spacious living room with feature fireplace and double doors to the garden
• Private easterly-facing rear garden extending to approximately 55 ft.
• Patio, lawn and mature planting
• Gated side access
• Ample resident parking
• Walking distance to Killester DART Station, Dublin Bus services, shops, cafés and local amenities
• Close to Clontarf seafront, St. Anne's Park, Dublin City Centre and Dublin Airport BER Details