Description
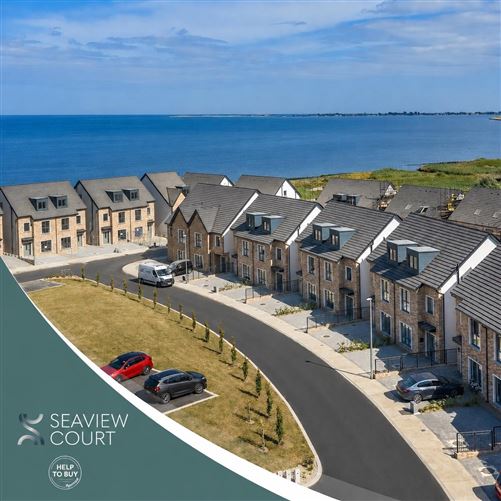
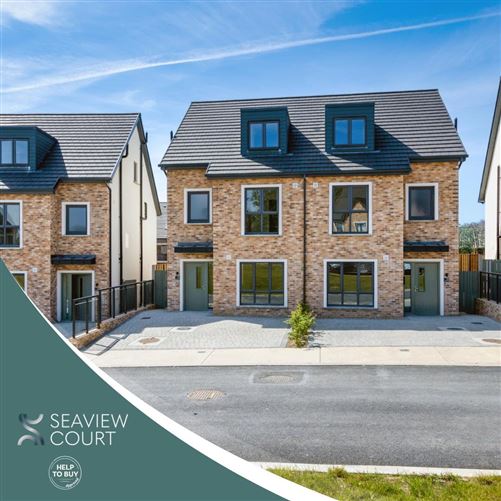
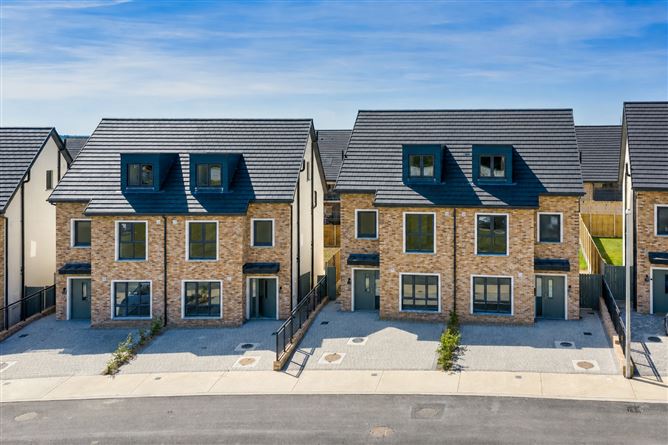
This home is presented as four bedroom homes over 3 stories offering approximately 139 sqm.
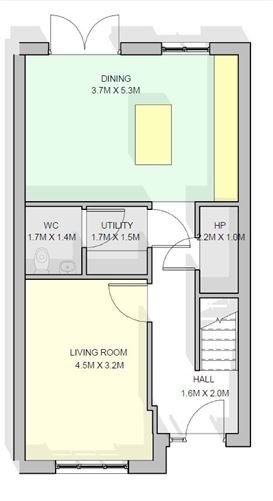
The accommodation briefly comprises living room, kitchen/dining with access to the rear garden, utility area with guest WC off and separate hot press/plant room on the ground floor.
On the first floor are three bedrooms, the main bedroom with ensuite and a built in wardrobe, and a family bathroom. On the second floor is another large bedroom, shower room and also a room (with skylight) that will accommodate, for example, a large walk-in wardrobe, nursery area or home office.
These homes will be ready to move into in early 2027.
You can contact us by email on newhomes@radforduactioneers.com and we will send you the digital brochure with full details of this exciting new estate, along with individual floorplans for these new homes Accommodation
Entrance Hall - 2m x 1.6m
Living Room - 4.5m x 4.2m
Kitchen Dining Room - 5.3m x 3.7m
to the rear, sink in island unit with quartz counter tops throughout, French doors to south facing rear garden
Utility Room - 1.7m x 1.5m
plumbed and with power
Guest WC - 1.7m x 1.4m
tiled floor, WC and WHB
Hot Press - 2m x 1m
with heating system and water tank
Landing - 2.6m x 1.1m
Bedroom 1 (En-Suite) - 4m x 3.2m
En-Suite - 2m x 2m
tiled floor, shower surround and backsplash, WC, WHB and shower area
Bedroom 2 - 4.5m x 3.2m
Bedroom 3 - 3.2m x 2.3m
Bathroom - 3m x 1.4m
tiled floor, bath surround and backsplash. Bath with shower overhead, WC, WHB and heated towel rail
Features
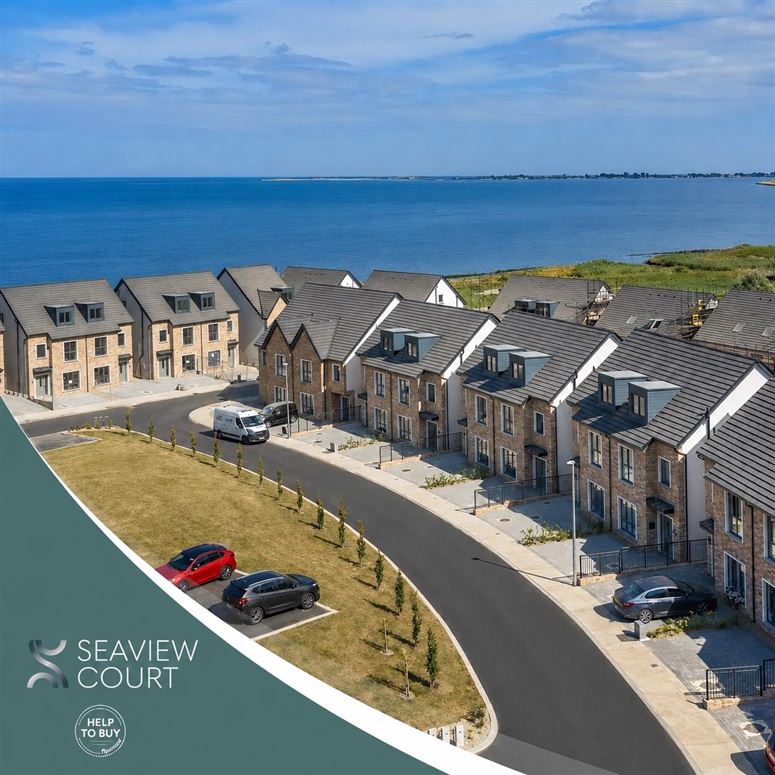
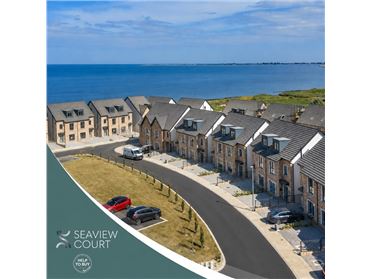
- Panoramic sea views
- New A2-rated semi-detached home
- 139 sqm semi-detached home
- Fully fitted kitchen/dining with quartz countertops and French doors to the garden
- Main bedroom with triple wardrobe and ensuite
- Attic space in these homes is already converted
- Ready to move into in spring 2027
BER Details
BER: A2
BER No: 118584812
Energy Performance Indicator: 42.99 Negotiator