Description
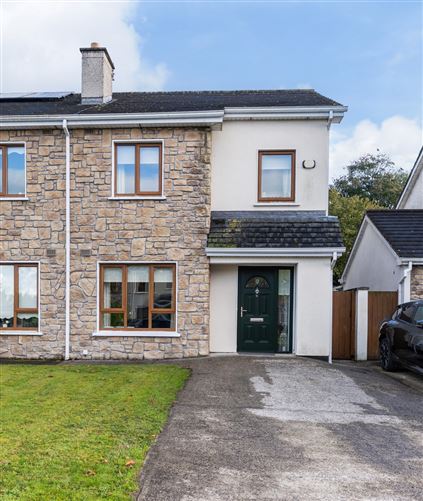
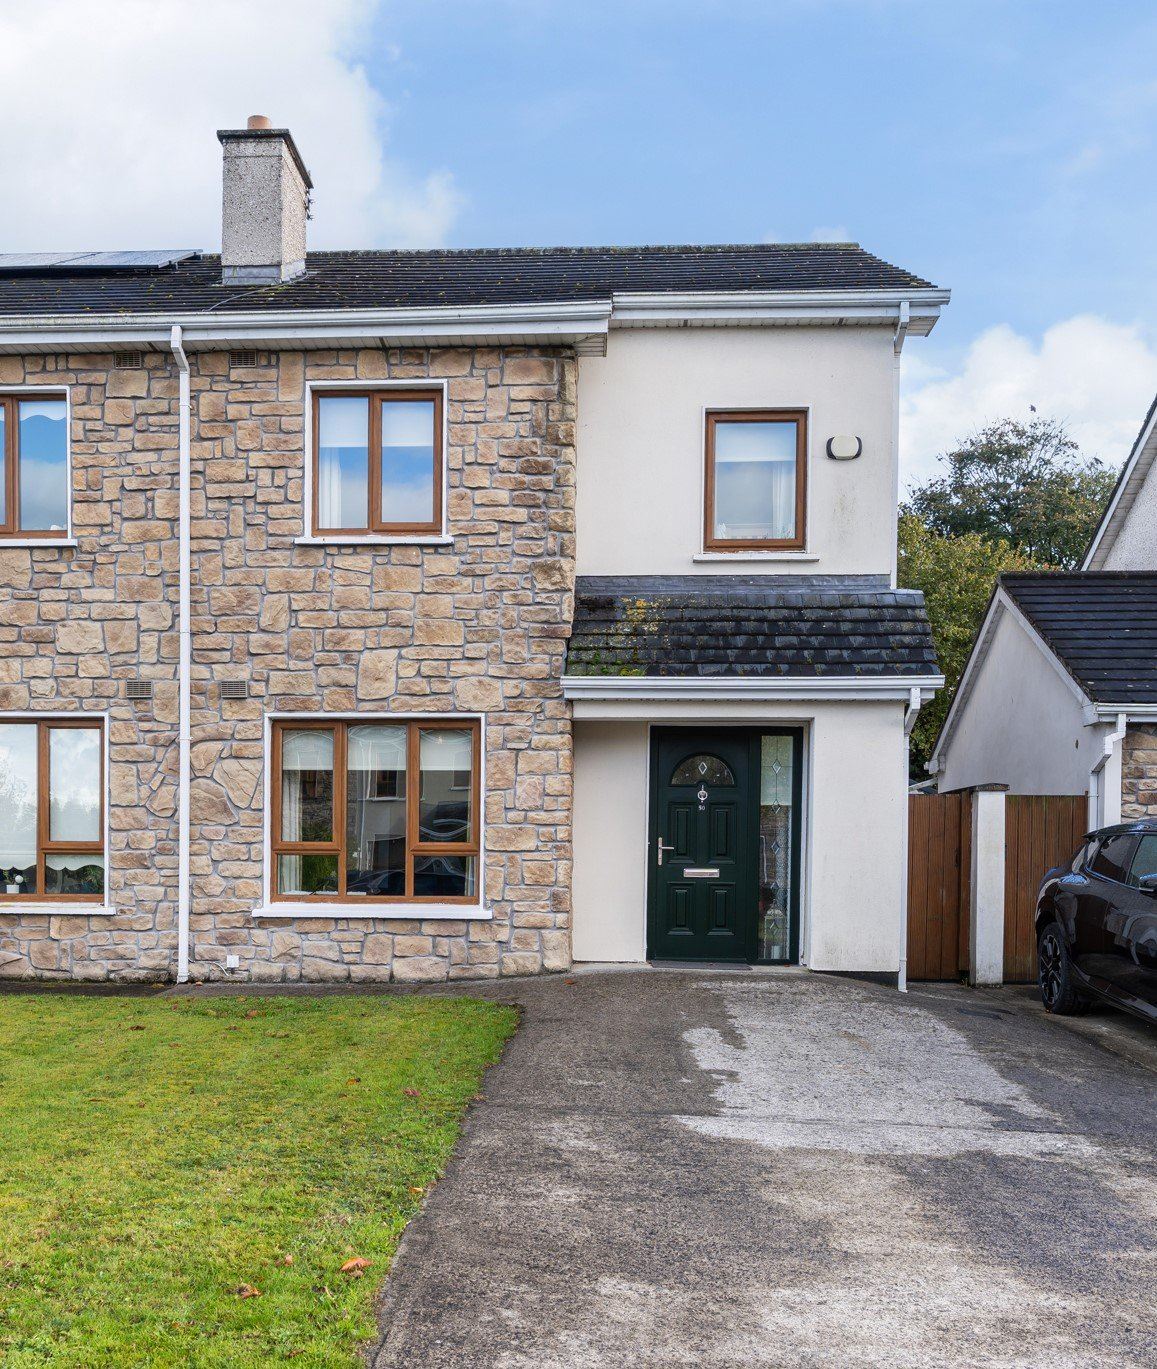
DNG Doyle are delighted to present No. 50 Pomeroy Park to the market. This spacious and well-presented three-bedroom semi-detached home is ideally positioned within a quiet and private cul-de-sac, just minutes from Rathangan village and a host of local amenities, including schools, shops, church and public transport facilities.
The property offers well-proportioned and versatile accommodation throughout, making it an ideal choice for first-time buyers, families or those seeking a comfortable home within easy reach of the surrounding towns.
A particular feature of the property is the fully floored attic space, which is accessed via a staircase and provides excellent additional storage, with potential for a variety of uses, subject to the necessary planning requirements.
The accommodation briefly comprises an entrance hall, spacious living room, kitchen/dining room, understairs storage, utility/guest WC, three bedrooms, with the master bedroom benefiting from an en-suite, and a main family bathroom.
Externally, the property benefits from a driveway providing ample off-street parking. To the rear is a private walled garden with large patio and raised planted area offering excellent outdoor space and providing a lovely setting for relaxation or entertaining.
Rathangan village is within easy reach, offering a range of everyday amenities and services, while the M7 motorway is approximately 10 minutes' drive away. The property also enjoys convenient access to the surrounding towns of Newbridge and Kildare, making it an excellent base for commuters.
Viewing is highly recommended to fully appreciate the space, location and potential this property has to offer. Accommodation
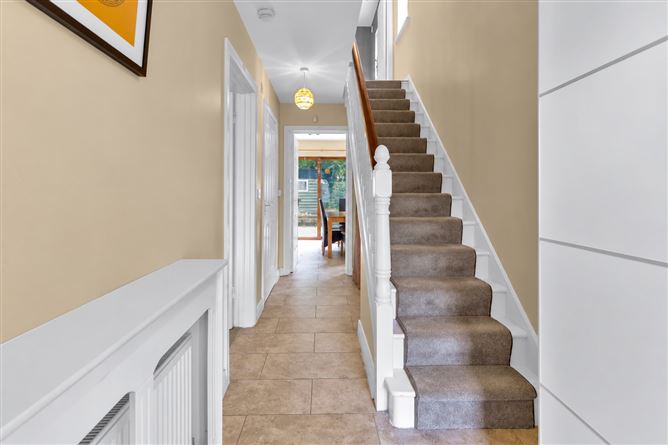
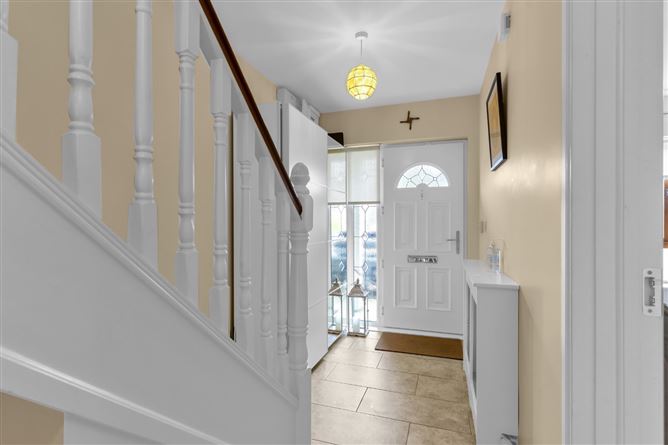
Entrance Hall : - 1.80m x 5.10m
Bright and welcoming entrance hall, tiled flooring, radiator cover and understairs storage area.
- -
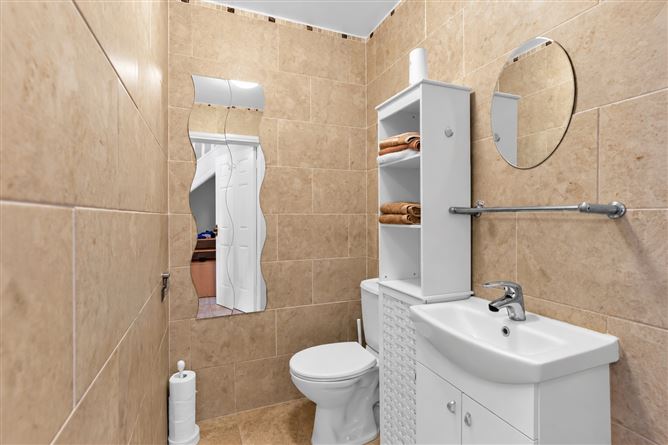
Guest WC : - 1.30m x 1.70m
Tiled floor and walls, w.c., w.h.b. in vanity unit and extractor fan.
- -
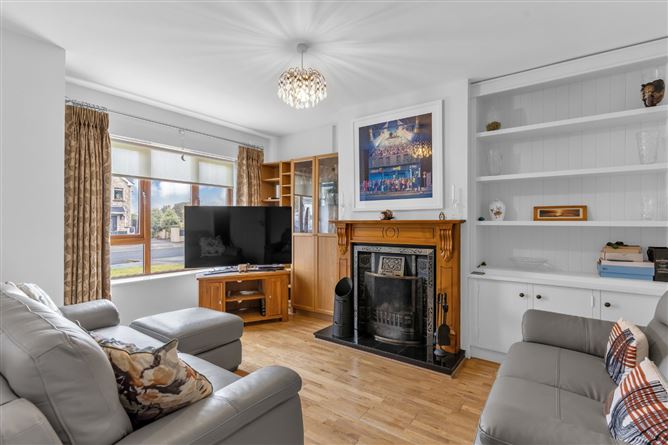
Living Room : - 3.40m x 4.30m
Light filled room, wood flooring, feature wood fireplace with built in unit with shelving and presses.
- -
Kitchen/ Dining Room : - 5.40m x 3.20m
Tiled floor, fully fitted kitchen with ample units. Tiled splash back. Double doors to rear garden.
- -
Utility Room : - 1.30m x 1.30m
Tiled floor, pumbed for washing machine. Counter top and presses.
- -
Landing : -
Bright and airy with wooden floor.
- -
Bedroom 1 : - 3.20m x 4.40m
Facing to rear. Wood flooring and built in wardrobes.
- -
Ensuite Bathroom : - 1.00m x 2.50m
Tiled floor and part tiled walls, w.c., w.h.b., shower unit and window for natural light.
- -
Bedroom 2 : - 3.20m x 3.50m
Facing to front. Wood flooring and built in wardrobes.
- -
Bedroom 3 : - 2.10m x 2.70m
Facing to front. Wood flooring.
- -
Bathroom : - 2.10m x 2.40m
Tiled floor and walls, w.c., w.h.b., shower with electric shower, extractor fan and window for natural light.
- -
Attic Room : - 4.00m x 3.20m
Wooden floor. Suit a variety of uses. Eave storage. Velux window.
- -
Outside : -
Externally, the property benefits from a driveway providing ample off-street parking. To the rear is a walled private garden with large patio and raised planted area offering excellent outdoor space and providing a lovely setting for relaxation or entertaining.
- -
Disclaimer : -
The above are issued by DNG Doyle Naas on the understanding that all negotiations are conducted through them. Every care is taken in preparing particulars which are issued for guidance purposes only and neither the form nor the agent holds themselves responsible for any inaccuracies. The purchaser is advised to make their own arrangements to satisfy themselves with measurements, details and contents include
Features
- Bright, light-filled home
- Spacious accommodation extending to c. 110.23 sq. m.
- Double-glazed windows
- Oil-fired central heating
- Car charging port
- Low maintenance private rear garden
- Within easy walking distance of all amenities
BER Details
Negotiator