Description
Accommodation
BER Details
BER No: 108201393
Energy Performance Indicator: 160.98 kWh/m2/yr
Negotiator
Show more...

| Beds | 3 beds |
| Price | €435,000 |
| Property Type | Semi-Detached House |
| Size | 100.24 meters2 |
| Energy Rating | BER-C |
| Refreshed on | Sep 3, 2026 |
| Eircode | K78 N2K3 |
| Group Name | Coonan Property (Celbridge) |
| Sales License Number | 003764 |
Description
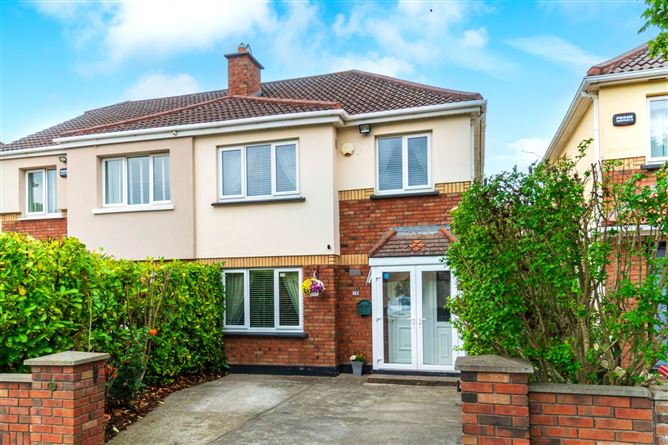
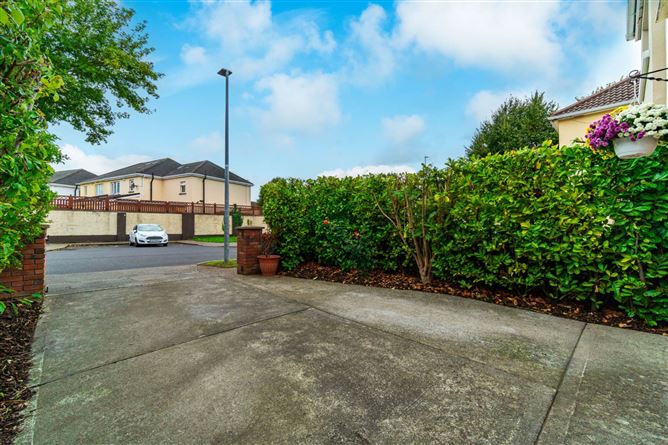
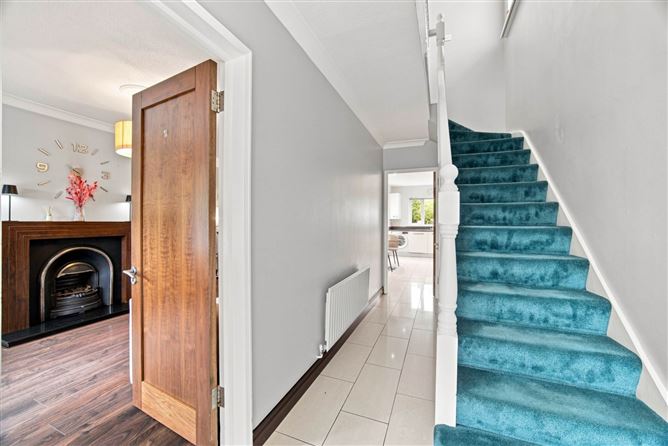
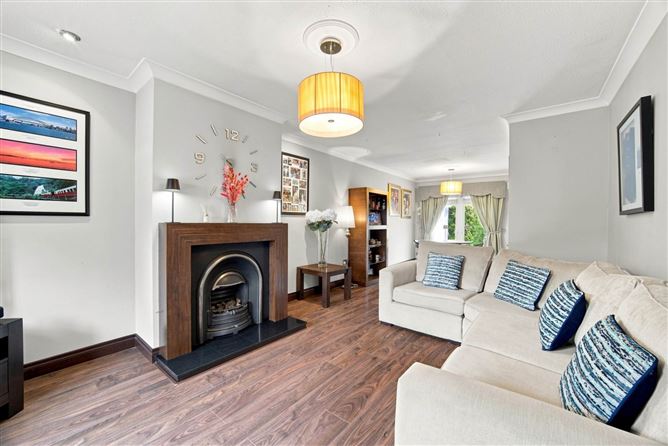
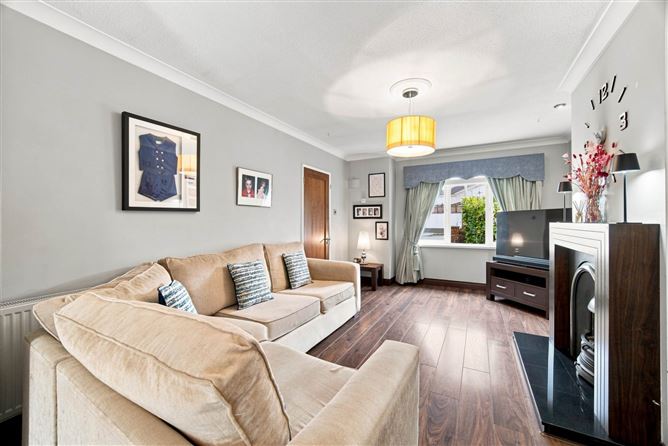
• Coonan Property present a beautifully presented three-bedroom home, located in a quiet cul-de-sac setting just minutes from all local amenities • Extending to approx. 100sq.m, accommodation briefly comprises entrance hallway, guest w.c., kitchen, open-plan living/dining room, three bedrooms, inc. master ensuite and main bathroom • Bright and spacious open-plan living/dining room featuring fireplace with gas fire insert and double French doors opening onto the rear patio and garden • Ideally positioned at the end of a quiet cul-de-sac with off-street parking for two cars • Private rear garden with patio area, block wall surround, mature hedging and bamboo providing excellent privacy • Conveniently located close to Lucan Village and a wide range of local amenities including schools, shops and Liffey Valley Shopping Centre • Excellent transport links with easy access to the M4, M50 and M7, together with regular Dublin Bus services to Dublin City Centre Guide Price 435,000 Type of Transaction Private Treaty Entrance Hallway 5.15m x 1.74m Porcelain tiled floor, coving and a light fitting, complete with built-in storage beneath the stairs and a PVC front door. A wired, monitored alarm panel is also located here. Guest W.C. 0.81m x 1.67m Finished with the same porcelain tile as the hallway, complete with w.c., w.h.b., a window fitted with a Venetian blind, a wall vent and a recessed light. Living Room/Dining Room 9m x 3.52m Walnut effect laminate flooring runs throughout this open-plan living and dining space, with coving and two light fittings and 2 recessed lights either side of the chimney breast. A feature fireplace with gas fire insert and granite hearth, complete with TV point and Venetian blinds. Double French doors lead from the dining area onto the patio and rear garden. Kitchen 5.46m x 2.61m Porcelain tiled flooring continues into the kitchen, fitted with high gloss cream floor and wall units, laminate worktop and upstand. Appliances included in the sale comprise dishwasher, gas hob, oven, integrated microwave and American style fridge freezer, along with a stainless-steel sink and door leading out to the back garden. Landing 1.89m x 3m Carpeted throughout, with attic access via a drop-down ladder. Master Bedroom 3.63m x 4.2m Located to the rear of the property overlooking the garden, this bedroom is carpeted with fitted wardrobes, a light fitting and Venetian blinds. Ensuite 1.72m x 1.52m Fully tiled throughout, with w.c., w.h.b. and a shower cubicle featuring a monsoon shower head and integrated toiletry shelf. Recessed lights, extractor fan and a fitted mirror complete the room, along with a window and Venetian blind. Bedroom 2 3.1m x 4.4m Overlooking the front of the property, this bedroom includes fitted wardrobes, a light fitting and Venetian blinds, with carpet flooring throughout. Bedroom 3 2.95m x 2.28m The smallest of the three bedrooms, also overlooking the front, featuring carpet flooring, fitted wardrobes and fitted shelves, a light fitting and Venetian blinds. Bathroom 2m x 1.82m Fully tiled, with a bath complete with shower screen, w.c., w.h.b. with built-in vanity unit and fitted mirror. Recessed lights, extractor fan and a window with Venetian blind complete this bathroom. Rear Garden 11m x 6.8m A highly private, low-maintenance rear garden enclosed by a secure block wall. Beautifully landscaped with mature hedging and bamboo borders. Features a paved patio area ideal for outdoor dining, external security cameras, an outdoor tap, and external lighting. Garden Shed: Premium Clane Steel 10ft x 10ft garden shed providing secure, weather-proof storage Additional Information: Gross internal floor area approx. 100.20 sq.m/1,079 sq.ft) Built in 1999 Walnut doors fitted downstairs Recently upgraded high efficiency condensing gas boiler Upgraded UPVc windows and doors Wired and monitored alarm system paired with external front and rear security cameras PVC fascias and soffits Hardwood side entrance security gate Cul-de-sac location Not overlooked at the front Items Included in sale: Appliances to include dishwasher, gas hob, oven, integrated microwave and American style fridge freezer. All window blinds, light shades, light fittings, and the custom curtains/pelmets in the living/dining room, Clane steel premium garden shed and front and rear security cameras. Services Mains water Gas fired central heating BER C Viewing By appointment only. Eircode: K78 N2K3 Contact Information Sales Person Mick Wright 01 6288400
Accommodation
Notice Please note we have not tested any apparatus, fixtures, fittings, or services. Interested parties must undertake their own investigation into the working order of these items. All measurements are approximate and photographs provided for guidance only.
BER Details
BER: C
BER No: 108201393
Energy Performance Indicator: 160.98 kWh/m2/yr
Negotiator
Coonan Celbridge


Date created: 3 Sept 2026Updated on: 4 Sept 2026