Description
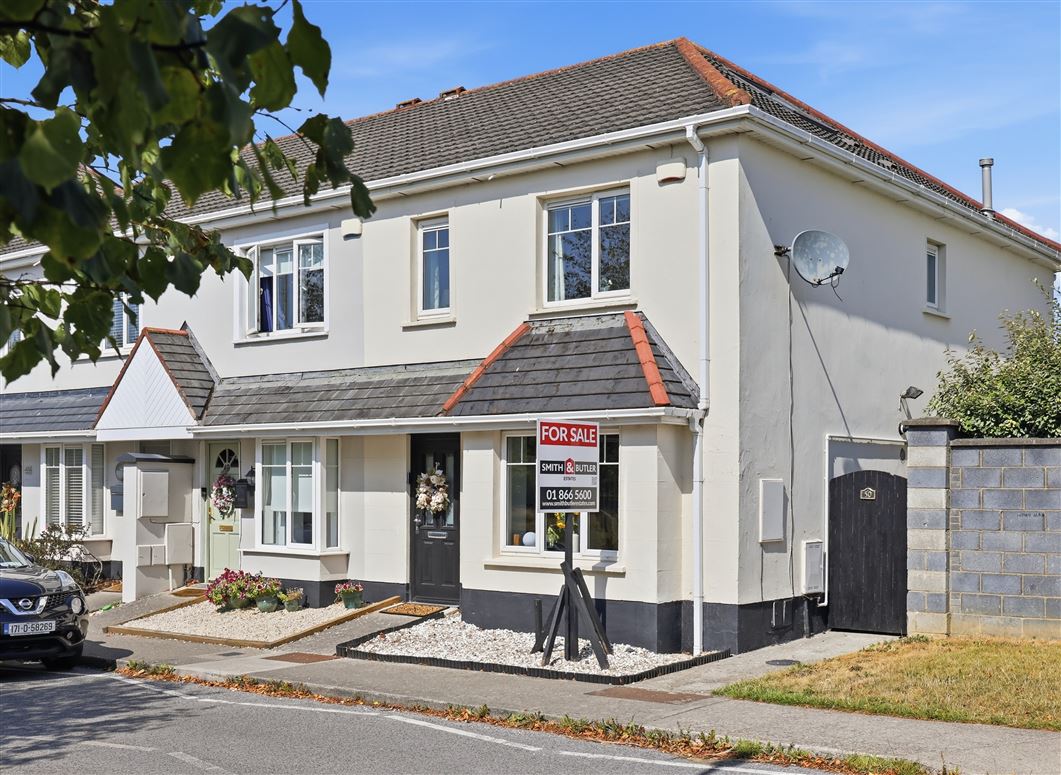

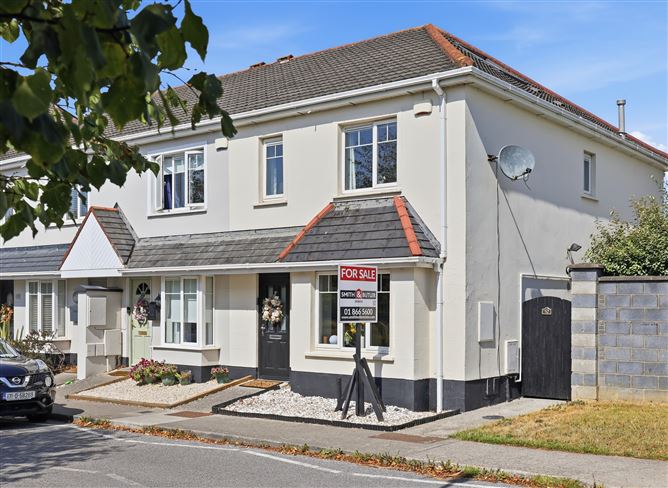
Smith and Butler estates are delighted to present to the market this stunning, move in ready home that perfectly blends modern indoor living with an exceptional, recently renovated outdoor oasis. Benefiting from extensive recent upgrades, including a beautifully executed attic conversion and a comprehensively landscaped rear garden, this meticulously maintained property is ideal for first time buyers, growing families, or those looking to downsize without compromising on space or quality. Ideally situated, the home faces onto a beautifully landscaped green space to the front, offering a peaceful and scenic outlook right from your doorstep.
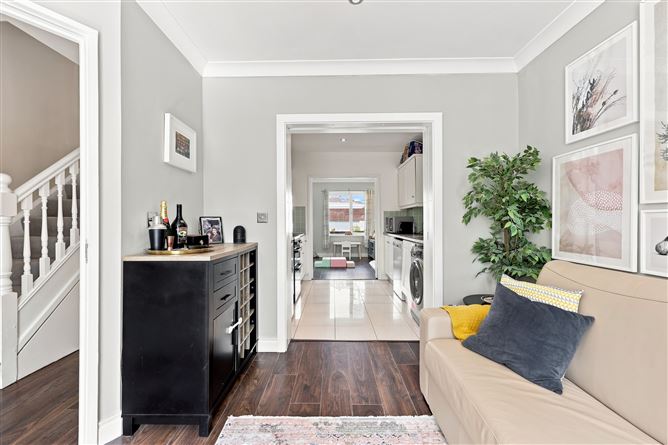
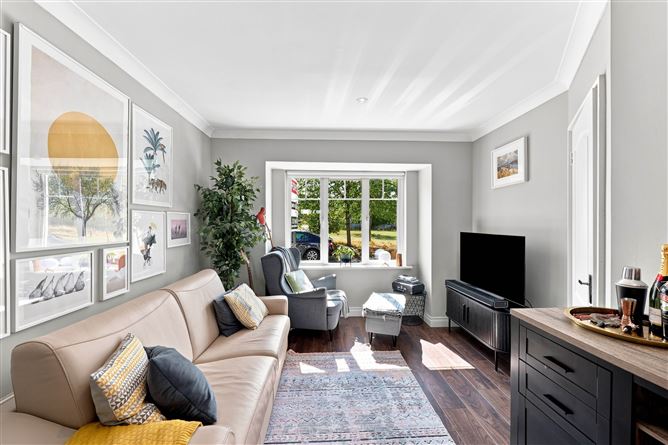
The ground floor boasts a bright, inviting front living room with elegant engineered wood flooring and a large window that floods the space with natural light while taking full advantage of the views over the green. Cleverly integrated pocket doors, a fantastic addition completed just this year, lead into the well appointed kitchen, which acts as a seamless bridge to the rear of the home. This central hub features sleek white cabinetry, a stylish seafoam green tiled splashback, and crisp tiled flooring. From the kitchen, elegant internal French doors open into a highly versatile rear room. While currently configured as a delightful playroom and dining area, this spacious room features a classic white fireplace and could easily be utilized as a dedicated second living and dining space. Exterior double French doors open directly from here onto the patio, creating a wonderful flow for indoor and outdoor entertaining.
Upstairs, the bedrooms are bright and adaptable, continuing the theme of significant recent investment. The spacious master bedroom features the convenience of built in wardrobes and its own private ensuite. In 2025, the home received all new carpets and upstairs flooring, adding a fresh, comfortable feel throughout the upper level. The highly practical attic conversion, completed in early 2025, provides valuable extra living or storage space and is beautifully finished with modern inset lighting and a large, premium Velux style window that bathes the room in natural light. Prospective buyers will also have peace of mind knowing a new energy efficient gas boiler was purchased and installed in May 2026 (please note that this excellent upgrade is not yet reflected in the current BER certificate).
The exterior of the property is just as impressive as the interior. The spectacular rear garden was fully renovated in mid 2025 to create a private, modern haven. It showcases light colored porcelain patio tiles ideal for al fresco dining, beautifully framed by contemporary raised planter beds bursting with mature shrubs and trees. A true standout feature of this outdoor space is the lush, premium artificial grass, ensuring a pristine, high quality lawn all year round with zero maintenance required. Beyond the boundaries of the home, Holywell View is a popular, family friendly development with a playground a 3 minute stroll away and ample parking. It offers easy access to a wide range of amenities including schools, shops, parks, and cafés. Swords Village and the Swords Pavilions are just a 20 minute walk away, while Airside Retail Park and Dublin Airport are all within a short drive. Finally, excellent transport links provide convenient access to Dublin City Centre and the M1 and M50 networks. Accommodation
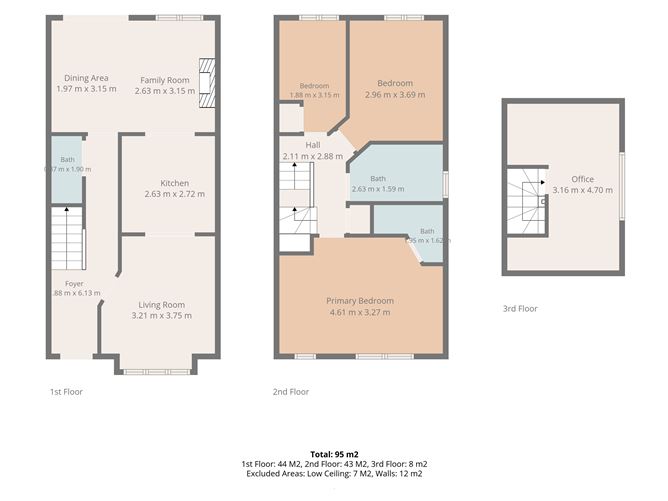
Foyer – 1.88 m x 6.13 m – A welcoming entrance hall with engineered wood flooring and spot lighting, connecting the main living areas, kitchen, understairs guest W.C. and staircase.
Living Room – 3.21 m x 3.75 m – A comfortable reception room at the front of the house, with engineered wood flooring and spot lighting, ideal for relaxing or entertaining alike.
Kitchen – 2.63 m x 2.72 m – A well-proportioned kitchen positioned centrally in the property. Featuring tilled flooring and splashback, excellent storage space with floor and wall mounted cabinetry, spotlighting and integrated appliances such as an oven and extractor fan.
Family Room – 2.63 m x 3.15 m – A spacious open-plan reception room at the rear of the property, with engineered wood flooring, feature fireplace and spotlighting, ideal for relaxing, flowing seamlessly from the dining area.
Guest W.C. – 0.87 m x 1.90 m – Ground-floor bathroom located under the stairs. Providing convenience for occupants of the house and guests alike.
Hall (upstairs)– 2.11 m x 2.88 m – The first-floor landing, connecting the bedrooms, bathrooms, attic conversion. Featuring spot lighting and soft new carpeted flooring.
Primary Bedroom – 4.61 m x 3.27 m – A generously sized master bedroom featuring fitted sliding wardrobes, pendant lighting, newly fitted high quality laminate wood flooring, windows flooding the room with natural lighting. This master bedroom is completed with an en-suite.
En-suite – 1.95 m x 1.62 m – A convenient en-suite, featuring floor to ceiling tiling and walk in-shower.
Bedroom – 2.96 m x 3.69 m – A double bedroom to the rear of the property, currently used as a children's bedroom, with laminate wood flooring, built in wardrobes, pendant lighting and plenty of natural light.
Bedroom – 1.88 m x 3.15 m – A single bedroom to the rear of the property, featuring newly fitted high quality laminate wood flooring, pendant lighting and curtain with rail. Ideal as a single room, nursery, or home office.
Bathroom (upstairs) – 2.63 m x 1.59 m – A well-appointed and spacious family bathroom featuring a bathtub, tilled flooring and brick style wall-tilling and splashback, wall mounted mirror and spotlighting.
Attic conversion – 3.16 m x 4.70 m – A generous converted top-floor room, featuring excellent storage space to the side, laminate wood flooring, Velux style windows flooding the room with natural light. Ideal as a home office or additional living space.
Total – 95 m²/1,023 ft² Features
Recently renovated
Attic conversion
Gas central heating
New boiler
Recently renovated garden
Built in wardrobes
Excellent location
Excellent transport links
Close proximity to M1 motorway
Local amenities nearby BER Details
Viewing Details
Viewings are strictly by appointment only via the local agents Smith & Butler Estates on 018665600.