Description
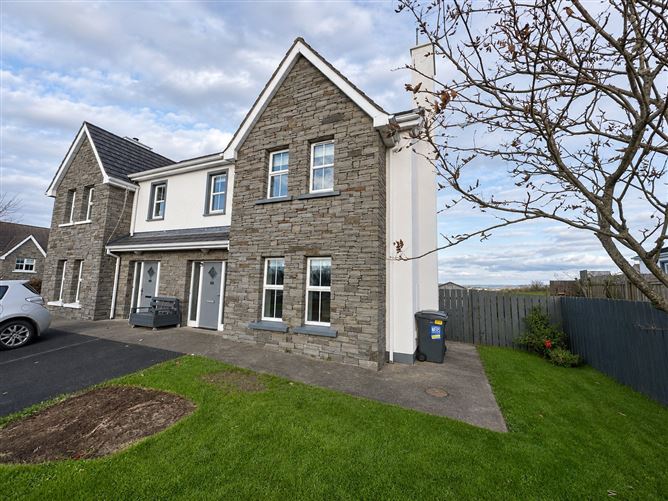
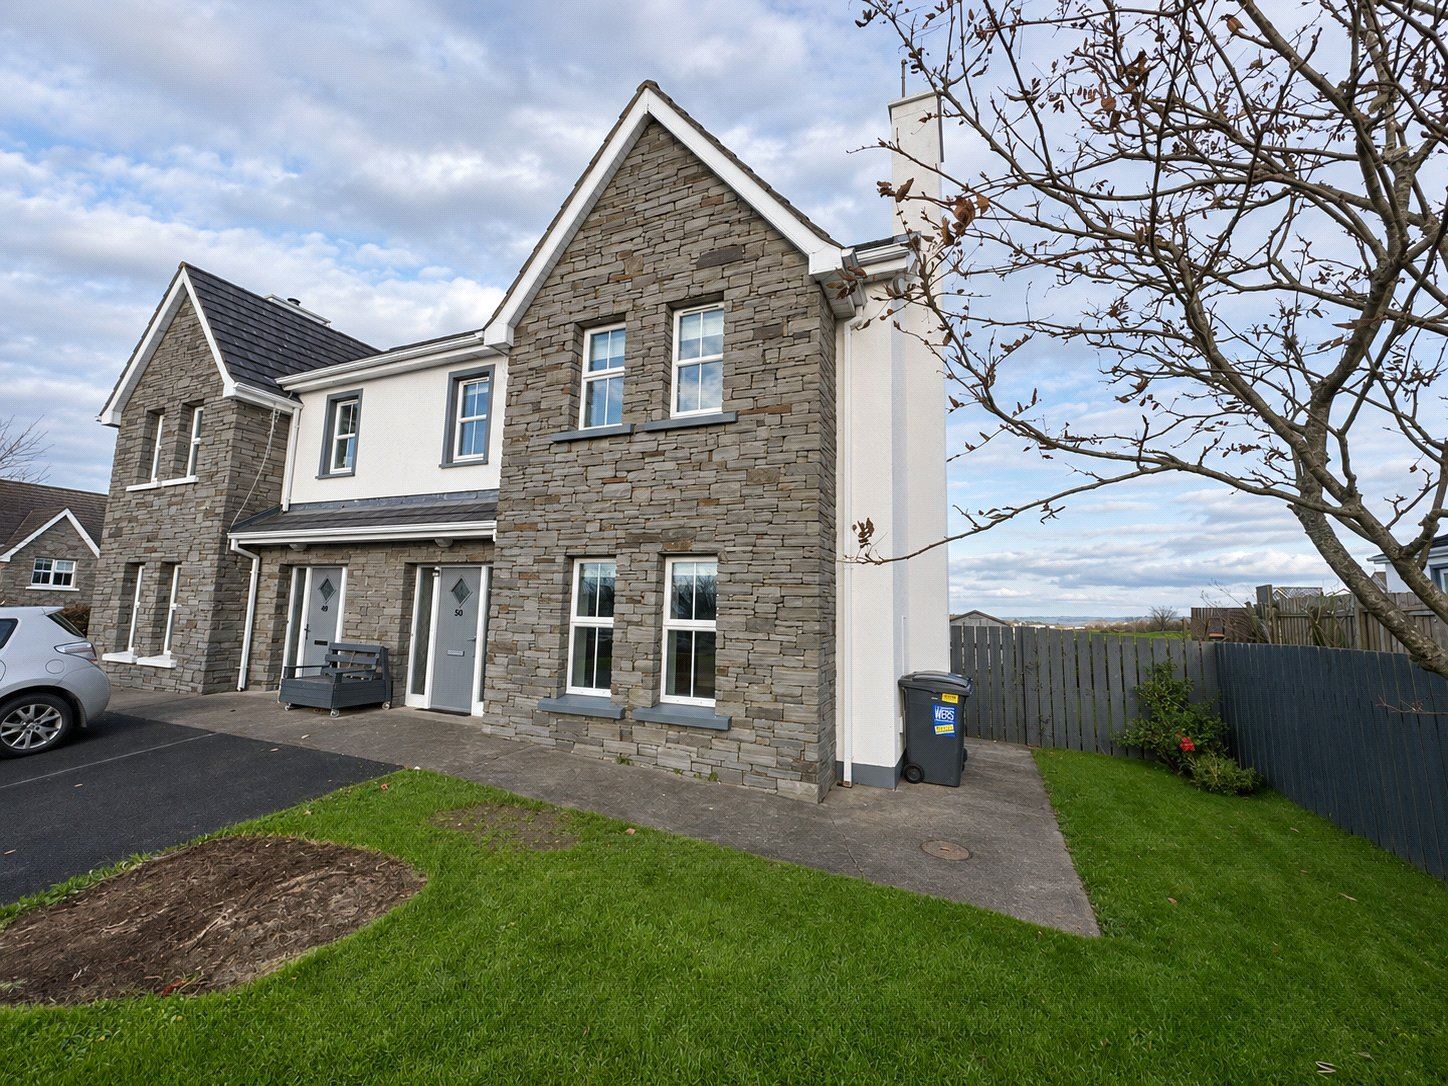
Set in a peaceful cul-de-sac in Cill Gréine, this spacious four-bedroom semi-detached home extends to approximately 135 sq m (1,453 sq ft), with a fully enclosed rear garden enjoying views over Letterkenny town towards Lough Swilly.
The accommodation is generous and well proportioned throughout. The ground floor comprises an entrance hall, a dual-aspect sitting room with bay window and open fireplace, a large kitchen/dining room opening onto the rear patio, a utility room and a downstairs WC. Upstairs are four bedrooms, including a primary bedroom with en-suite shower room, together with a family bathroom.
Cill Gréine is within easy reach of Main Street, Letterkenny University Hospital and many of the town's major employers, including Tata Consultancy Services, PGIM, SITA and Optum. Priced to reflect its defective concrete block position, this property presents an excellent opportunity for cash buyers and investors seeking a spacious, well-located home in Letterkenny.
Conveniently located close to Letterkenny's main amenities, the home is within easy reach of Main Street, Letterkenny University Hospital, and leading employers such as Tata, PGIM, Sita, and Optum. This property presents an excellent opportunity for both owner-occupiers and investors seeking a spacious, well-located home.
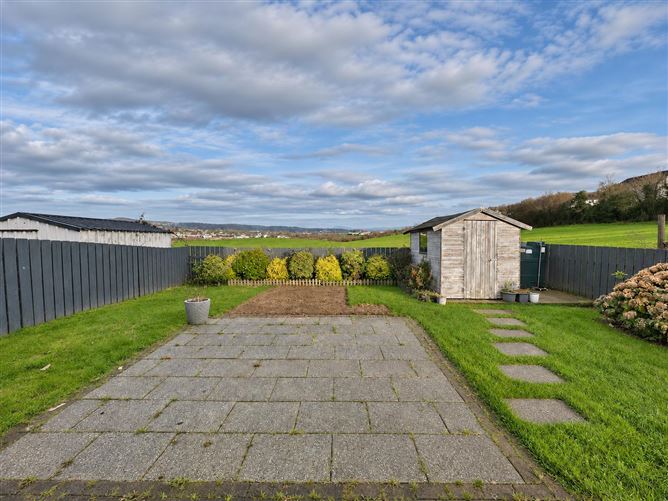
The fully enclosed rear garden is a safe, private space for children and pets, and has views towards Lough Swilly and over Letterkenny town. A paved patio, reached directly from the kitchen, makes a natural spot for outdoor dining, and a garden shed provides handy storage.
Included in sale
All existing floor coverings, blinds and light fittings, together with the integrated kitchen appliances and garden shed. The following freestanding items are also included: Logik tumble dryer, Candy washing machine, Sharp microwave and Dyson vacuum cleaner.
Additional Photographs:
Additional photos, video and floorplans of this property are available on our social media channels and websites.
Defective Concrete Blocks
This property has not been tested for defective concrete blocks, and the asking price reflects the possibility that they may be present. As a result, it is unlikely to be suitable for mortgage finance and is offered to cash buyers only. Accommodation
Entrance Hall - 5.27m x 2.39m
A welcoming, generously sized hallway. It has laminate flooring and a useful understairs storage area/coat closet that keeps coats and shoes neatly out of sight.
Downstairs WC - 1.89m x 1.43m
A practical ground-floor WC, ideal for guests and busy family life. It has a WC and wash hand basin, half-tiled walls and a tiled floor.
Sitting Room - 4.45m x 4.18m
Bay window - 2.94m x 0.58m
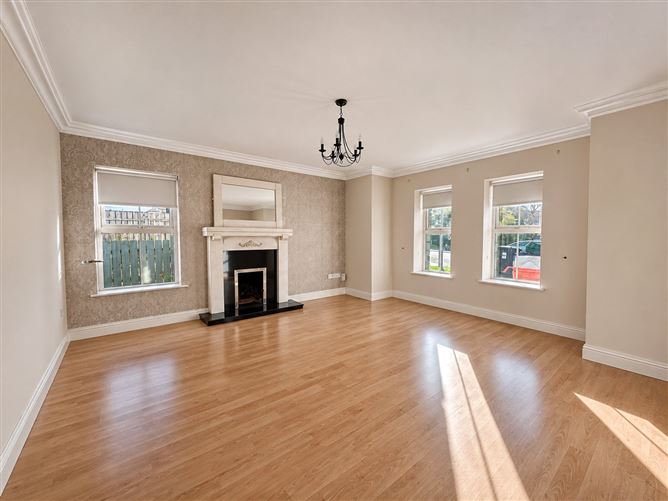
A well-proportioned, dual-aspect sitting room with a bay window that brings in natural light from two directions. The open fireplace, with timber surround, mantel and tiled hearth, makes a natural focal point and gives the room a warm, homely feel for winter evenings. Laminate flooring throughout.
Kitchen - 4.98m x 4.93m
Plus - 2.98m x 0.59m
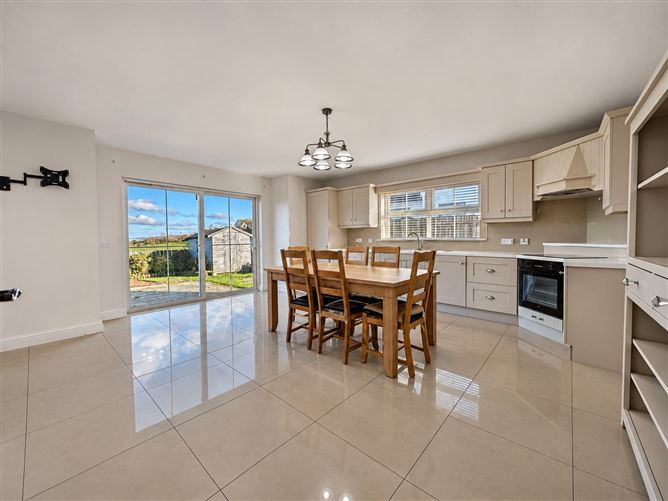
A large, sociable space with plenty of room for cooking, dining and family time. It has a good range of fitted wall and base units with tiling between, and a stainless steel one-and-a-half bowl sink and drainer. Appliances are a built-in Beko oven, a ceramic hob with extractor over, an integrated Zanussi fridge freezer and an integrated Powerpoint dishwasher. Sliding patio doors open directly onto the rear patio and garden, ideal for summer dining and for keeping an eye on children at play. Tiled floor.
Utility Room - 1.89m x 2.22m
A separate utility room that keeps laundry out of the kitchen. It has fitted wall and base units, a stainless steel sink and drainer, plumbing for a washing machine and tumble dryer, a tiled floor and a back door to the rear garden.
Landing -
Laminate flooring; door to attic; hot press with immersion
Primary Bedroom - 2.97m x 4.11m
A spacious double bedroom with ample room for freestanding bedroom furniture. It has laminate flooring and its own en-suite shower room.
Plus - 3.00m x 0.60m
Laminate flooring
Ensuite Shower Room - 2.97m x 1.00m
WC, a wash hand basin and a fully tiled shower cubicle with a Triton T90SR electric shower, along with half-tiled walls and a tiled floor.
Bedroom 2 - 2.95m x 2.74m
Plus - 0.72m x 0.67m
A comfortable bedroom with a wardrobe recess that makes good use of the space. Laminate flooring.
Bathroom - 1.89m x 2.96m
A well-equipped family bathroom with both a bath and a separate shower, a real plus for busy mornings. It has a bath with shower attachment, a fully tiled shower cubicle with mains shower, a wash hand basin on a vanity unit, a WC and a built-in medicine cabinet. Half-tiled walls and a tiled floor
Bedroom 3 - 2.96m x 4.11m
Plus - 2.98m x 0.58m
A large double bedroom with a bay window. It would work equally well as a guest room or a home office. Laminate flooring.
Bedroom 4 - 2.98m x 2.73m
A well-sized fourth bedroom, suitable as a child's room, a nursery or a dedicated work-from-home space. Laminate flooring.
Features
- Four bedrooms, one en-suite
- Approx. 135 sq m (1,453 sq ft)
- Quiet cul-de-sac location
- Views towards Lough Swilly
- Oil-fired central heating
- uPVC double-glazed windows
- Fully enclosed rear garden with paved patio and garden shed
- Fully floored, carpeted, dry lined and painted attic with stira stairs.
BER Details
BER: C2
BER No: 100293679
Energy Performance Indicator: 181.49 kWh/m2/yr Negotiator