Description
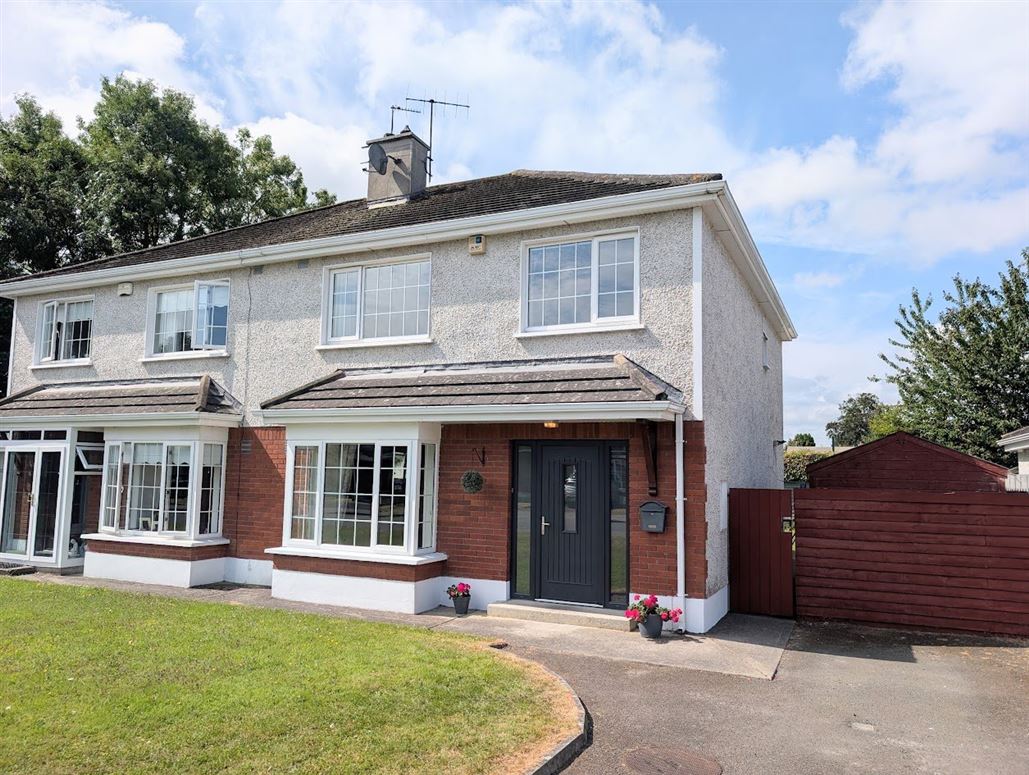
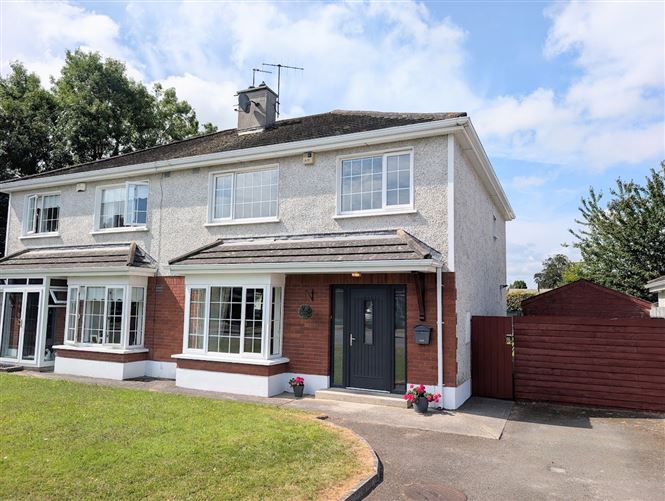
No. 50 Brookville Green is a superb B rated, three bedroom semi-detached home, ideally positioned within a low density residential development. Tucked away in a quiet cul-de-sac of just 11 homes, this beautifully presented property offers a wonderful combination of privacy, comfort, and modern living.
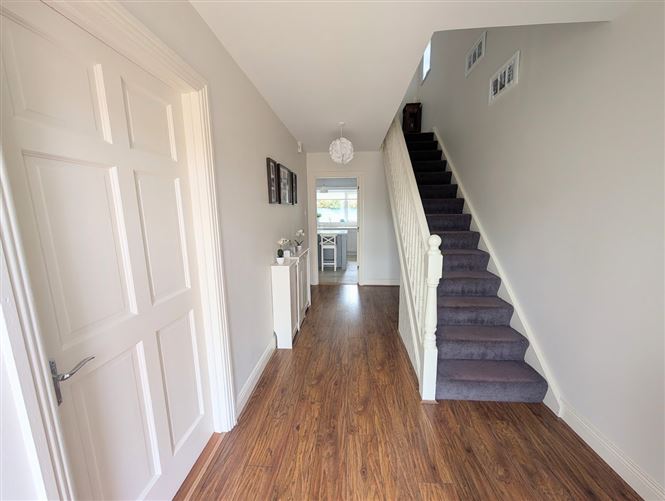
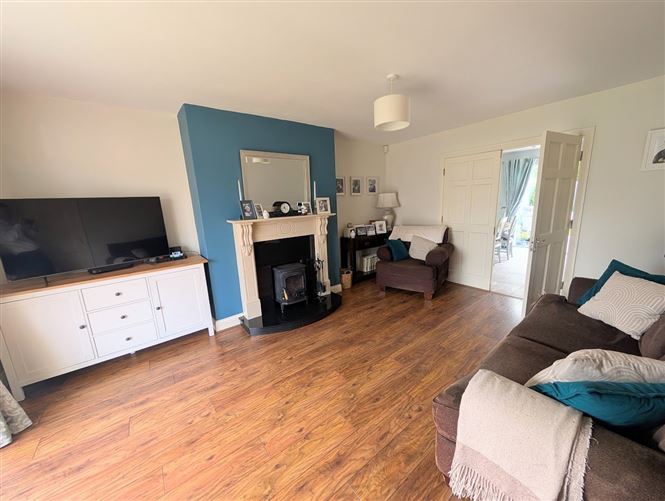
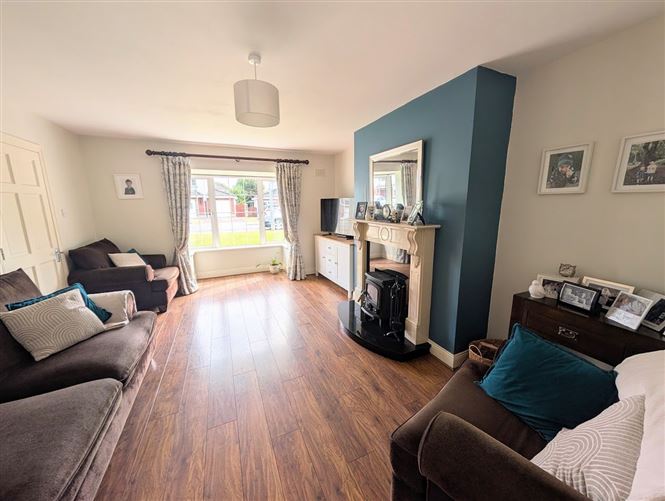
The bright and spacious entrance hall welcomes you into the home and leads to a generously proportioned living room featuring a bay window, a solid fuel stove with an elegant marble surround, and double doors opening into the impressive open-plan kitchen/dining area.
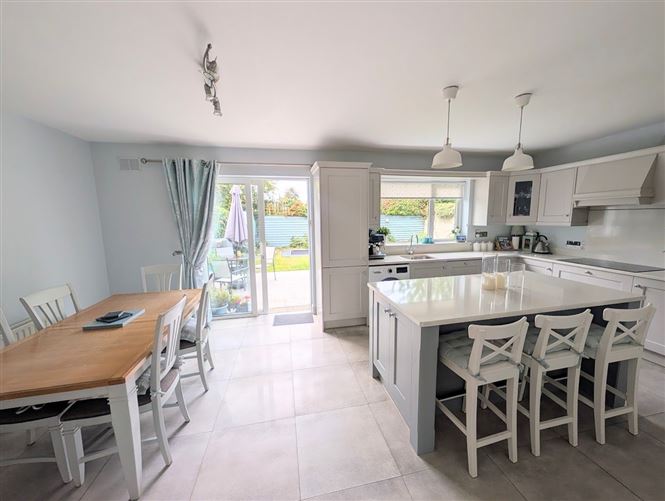
Undoubtedly the heart of the home, the contemporary kitchen is finished to an exceptional standard with stylish fitted units, a central island, quartz worktops, integrated appliances, and a tiled floor. Large sliding doors provide seamless access to the paved patio and the sunny south-facing rear garden, creating an ideal space for entertaining or relaxing.
Upstairs, there are three well-proportioned bedrooms, all with built-in wardrobes. The spacious master bedroom benefits from an en-suite bathroom, while a modern family bathroom serves the remaining bedrooms.
Outside, the property enjoys a generous rear garden with the added advantage of no direct overlooking to the rear. The adjoining land is being developed as a new all-weather hockey pitch, ensuring an open aspect behind the property.
No. 50 Brookville Green is an ideal choice for first-time buyers, young families, or those seeking a turnkey home in a highly desirable location. Early viewing is highly recommended. Accommodation
Entrance Hall - 2.138w x 5.196
Timber floor
Living Room Left Hand Side - 3.885w x 5.064d
Timber floor, solid fuel stove with marble surround, bay window
Kitchen/Dining - 2.687w x 3.556
Modern fitted kitchen with quartz worktops. Integrated fridge freezer, dishwasher, hob, oven
Understairs WC -
Family Bathroom - 2.308w x 2.302d
WC, WHB, Bath
Bedroom 1 - 3.737w x 3.887d
Bedroom 2 to Front - 2.852w x 3.020d
Master Bedroom - 3.178w x 4.073d
Ensuite, 2 built in wardrobes
Ensuite Bathroom - 3.508w x 0.8d
Electric shower, whb, wc
Features
- Low Density Development.
- Located in quiet cul-de-sac.
- Open fire and bay window in the Living Room.
- Double doors from the living room to the kitchen with the dining area being carpeted and kitchen tiled.
- Sliding door from the kitchen to the rear garden.
- Built in wardrobes in all bedrooms.
- Electric shower in the ensuite.
- All red deal doors, skirting and architrave.
- Rear garden not overlooked.
BER Details
Negotiator