Description
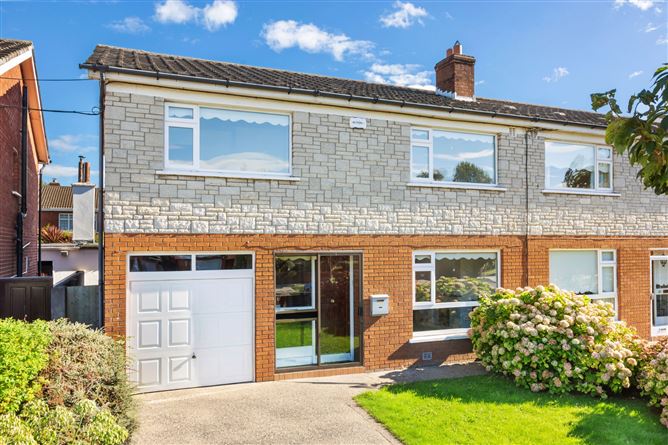
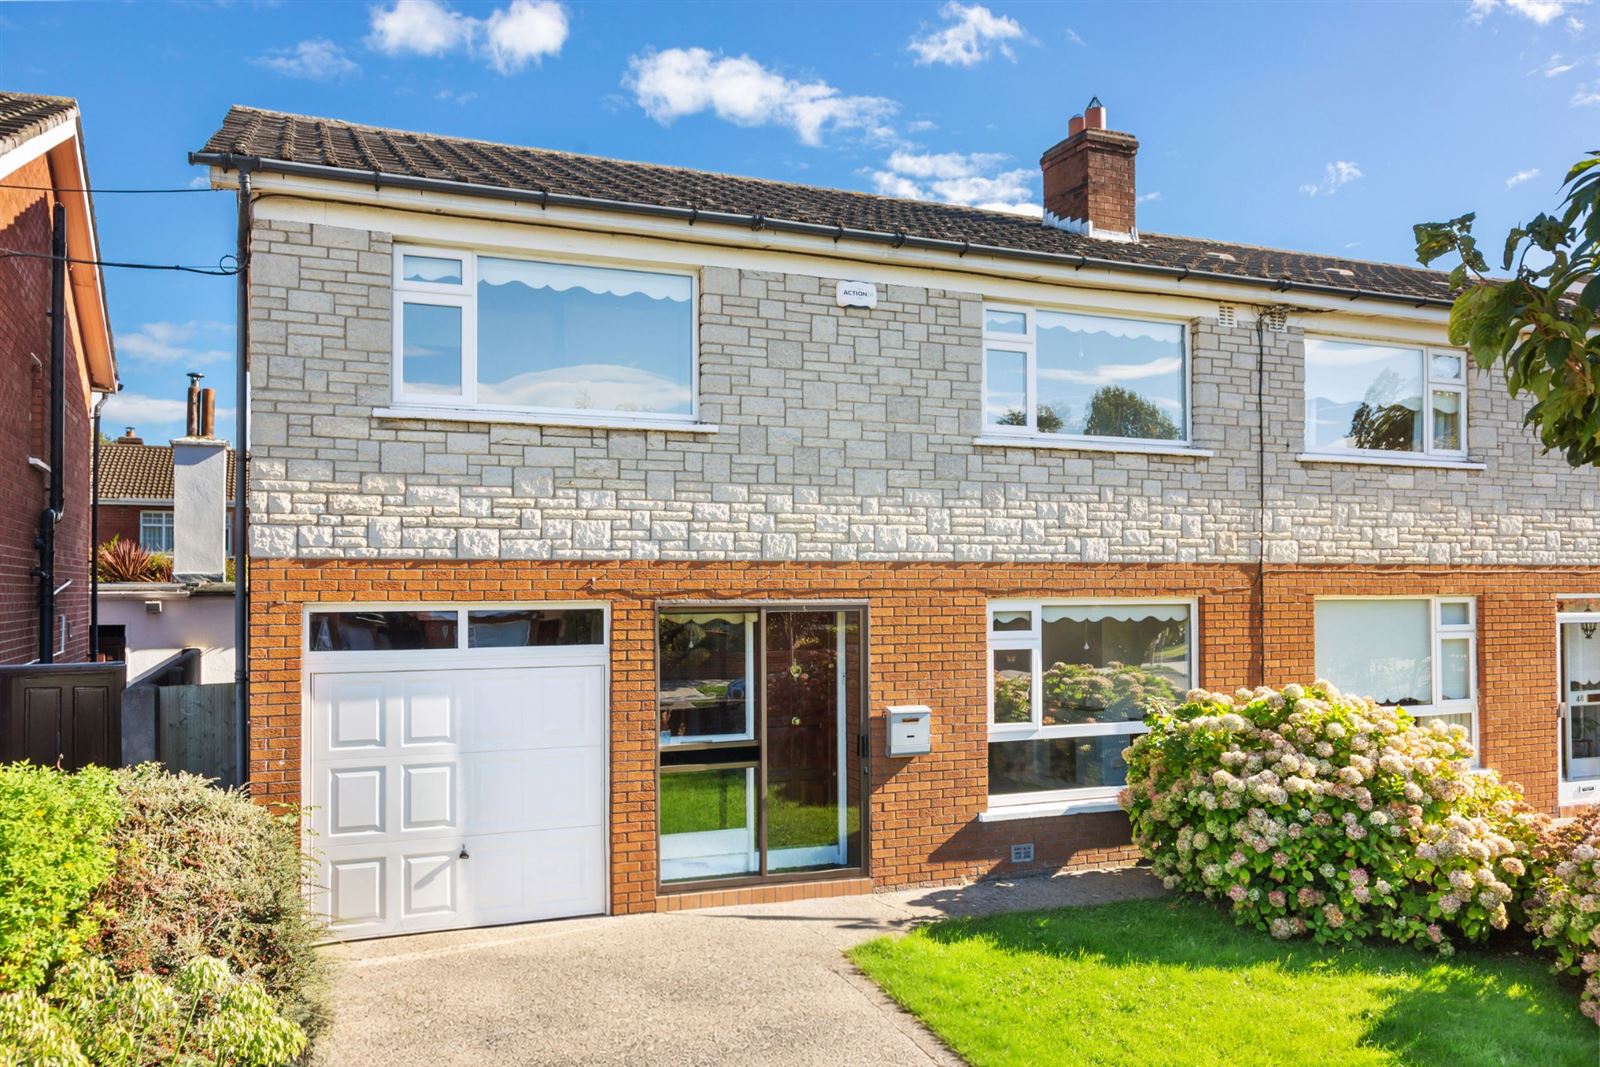
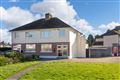
No. 50 Ashfield is an attractive four-bedroom semi-detached family home, ideally positioned within this mature and much sought-after residential enclave in Templeogue, nestled between Cypress Grove Road and Templeville.
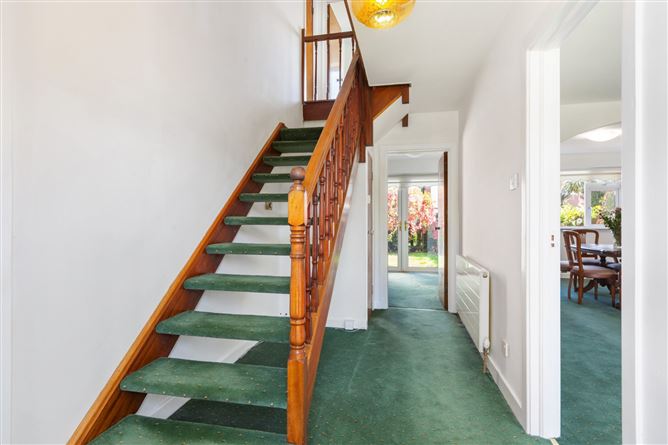
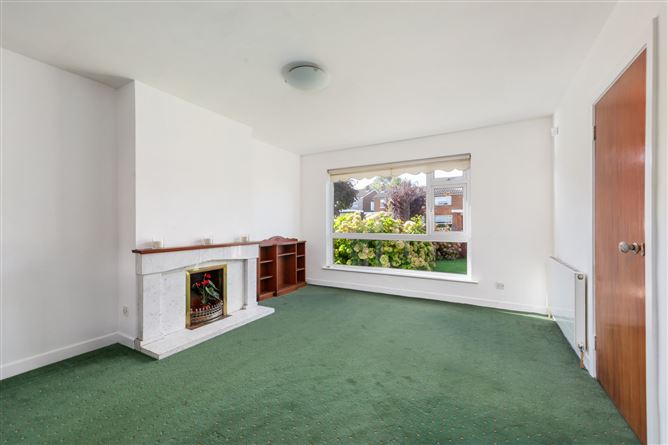
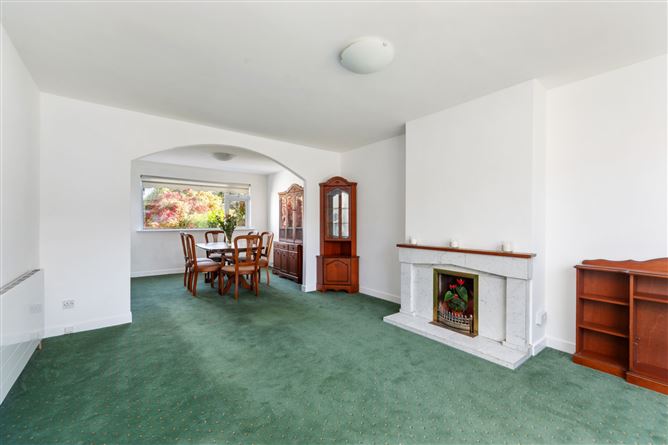
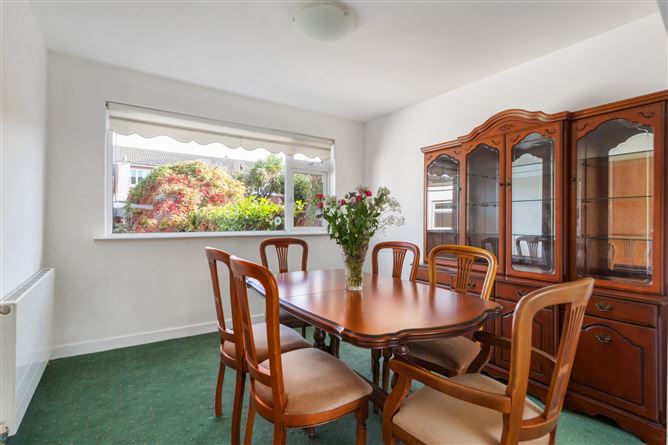
The property offers generous, well-proportioned accommodation throughout and presents an excellent opportunity to acquire a family home in this highly regarded location. The ground floor comprises an entrance porch, welcoming entrance hall with under-stairs storage and internal access to the garage, a spacious living room with open fire opening through to the dining room, and a separate kitchen with direct access to both the rear garden and side passage.
Upstairs there are four well-proportioned bedrooms, including the principal bedroom with ensuite, together with a family bathroom and attic access. The property also offers excellent potential to extend the existing accommodation, subject to the relevant planning permission.
The gardens are a real feature of the property. To the front there is off-street parking together with garage access. A side entrance leads to the private and sunny rear garden, which enjoys a southerly orientation and is laid mainly in lawn with a patio area, bordered by mature hedging and shrubbery. A block-built outbuilding to the rear incorporates a utility area with, as well as a separate storage area, WC and the boiler.
Ashfield enjoys a superbly convenient location within easy reach of Templeogue Village, Terenure, Rathfarnham and the KCR. There is an excellent choice of shops, cafés, restaurants, sporting and recreational facilities nearby, together with a wide choice of primary and secondary schools. Regular bus services provide convenient access to the city centre and surrounding areas, while the M50 is also readily accessible.
Viewing is highly recommended. Accommodation
Porch - 1.95m x 0.70m
Entrance Hall - 1.95m x 4.47m
Living Room - 3.83m x 4.73m
Dining Room - 3.23m x 3.06m
Kitchen - 5.15m x 3.03m
Landing - 2.60m x 2.89m
Bedroom 1 - 5.19m x 3.23m
En suite - 2.48m x 0.80m
Bedroom 2 - 3.23m x 3.90m
Bedroom 3 - 3.23m x 3.30m
Bedroom 4 - 2.45m x 3.66m
Bathroom - 2.57m x 2.11m
Utility shed - 1.38m x 2.29m
Storage shed - 2.29m x 1.38m
Garage - 2.36m x 4.77m
Features
- Impressive 4 bedroom semi-detached property
- Superbly located on this much sought after and mature residential road
- Off street parking and a garage to the front
- Private and southerly rear garden
- Potential to extend the existing property, subject to PP
- A short stroll from Templeogue Village and Bushy Park
- Close to a host of excellent local amenities, as well as primary and secondary schools
- Well serviced by bus-routes and M50 access
BER Details
BER: B
BER No: 114625403
Energy Performance Indicator: 145.69 (kWh/m2/yr) Negotiator