Description
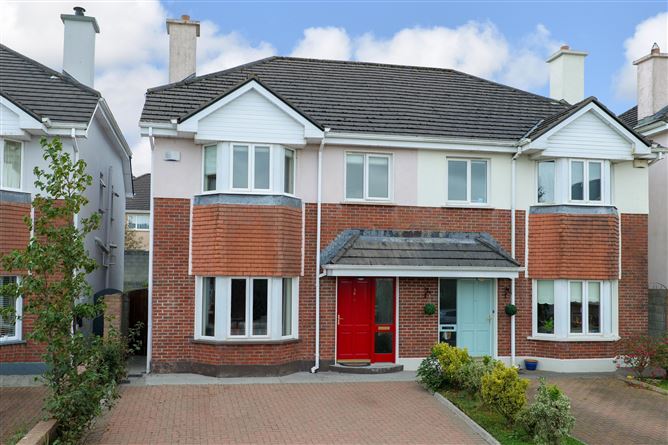
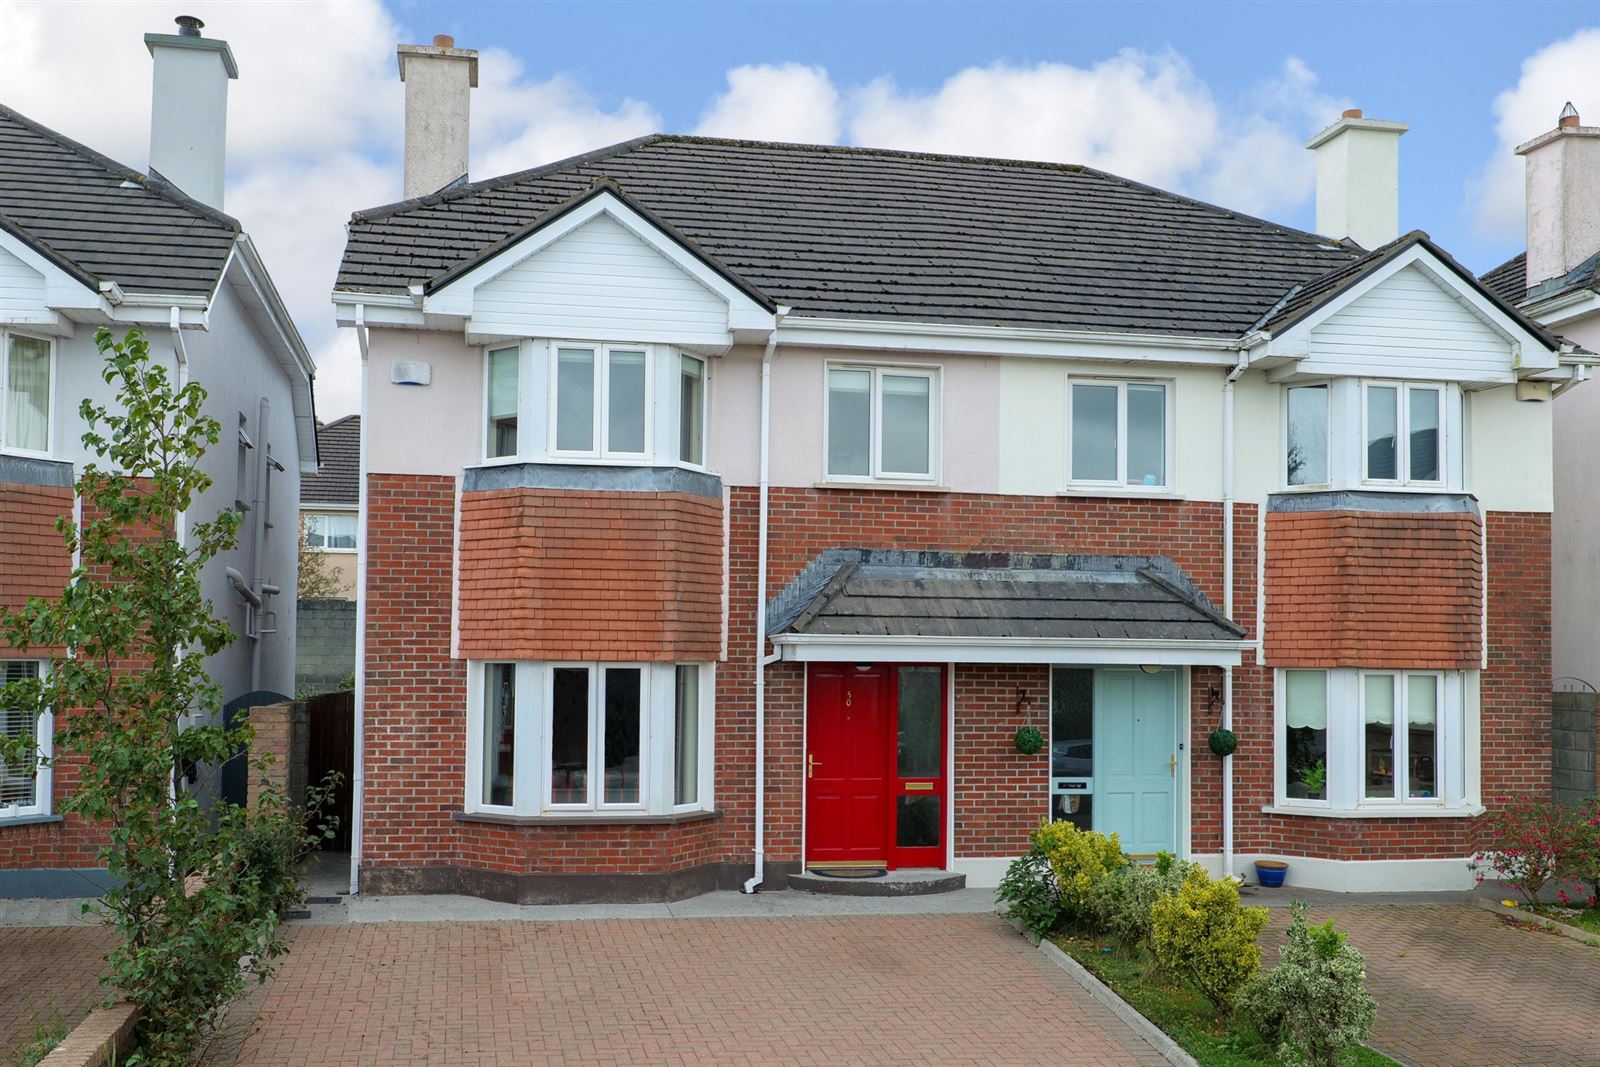
Number 50 An Logan is a spacious four bedroom semi-detached home beautifully positioned in a small and quiet development in an excellent location just off the Western Distributor Road across from the Gateway Shopping Centre with Dunnes Stores, B&Q & Aldi.
Built circa 2003 by Inchagoill Contractors Ltd, the property overlooks a small central green area to the front and includes ample off-street parking with a private garden to the rear. Laid out over two floors, the accommodation is generous and bright throughout. Off the entrance hall, the living room features a large bay window capturing lots of natural light while double doors lead through to the open plan kitchen dining space. The ground floor also includes a separate utility room and guest WC. Upstairs, four bedrooms are well proportioned and come complete with one ensuite and main bathroom.
An Logan is a low density, popular and well-maintained development on the city side of Knocknacarra less than 4km from the city centre. Additionally, The Clybaun Hotel, Sheridan's Bar & Restaurant, primary & secondary schools and Salthill village are all within easy reach. This property is an excellent opportunity to acquire a quality home in a very appealing area. Accommodation
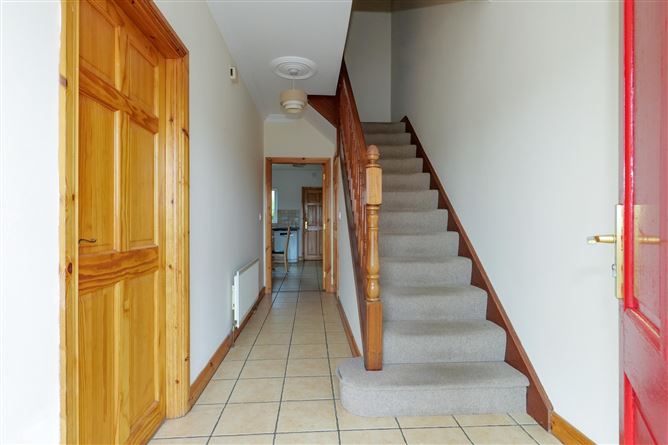
Entrance Hall: -
Tiled floor, carpet on stairs, coved ceiling.
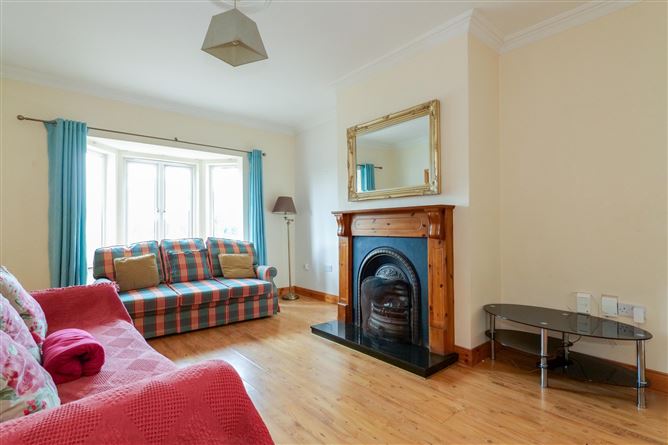
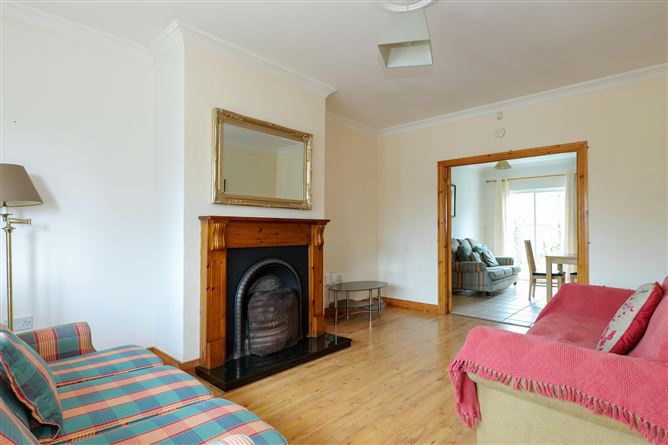
Living Room: -
Spacious room overlooking green area, bay window, laminate timber floor, open fire with cast iron fireplace & granite hearth, coved ceiling, tv point, double doors to kitchen/dining.
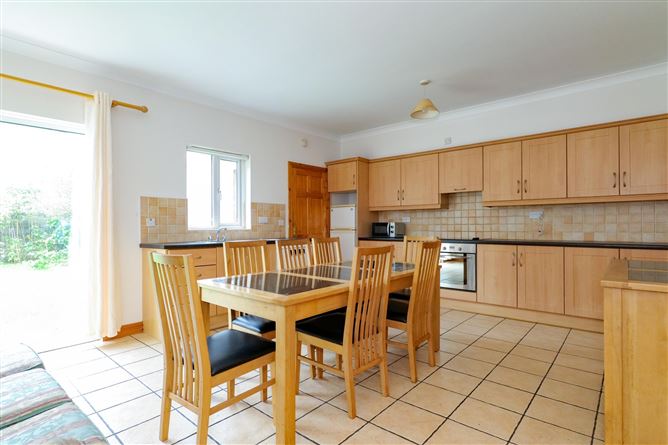
Kitchen Dining Room: -
Tiled floor, extensive fitted kitchen with integrated oven & hob, plumbed for dishwasher, rear aspect window and sliding door to rear garden.
Utility Room: -
Tiled floor, worktop, plumbed for washing machine, rear aspect window & door to rear garden.
Guest WC: -
Wash hand basin, WC.
Bedroom 1: -
Timber floor, built in wardrobe, bay window, coved ceiling, tv point.
En-Suite: -
WC, wash hand basin, shower, side aspect window.
Bedroom 2: -
Timber floor, rear aspect window, tv point, coved ceiling.
Bedroom 3: -
Timber floor, fitted wardrobe, rear aspect window, tv point, coved ceiling.
Bedroom 4: -
Timber floor, fitted wardrobe, front aspect window, tv point, coved ceiling.
Bathroom: -
WC, wash hand basin, bath with electric shower & glass screen, side aspect window.
Features
- Excellent location
- 2 minutes from Gateway Shopping Centre
- Beautifully positioned overlooking small green space
- Spacious layout
- Oil fired central heating
- Private rear garden
- Ready for immediate use
- Annual management fees approx. 490euro
BER Details
BER: C2
BER No: 109722421
Energy Performance Indicator: 195.36 kWh/m2/yr Negotiator