Description
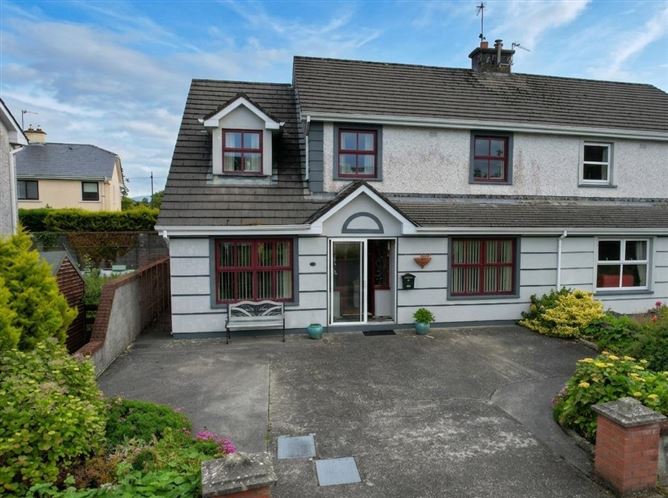
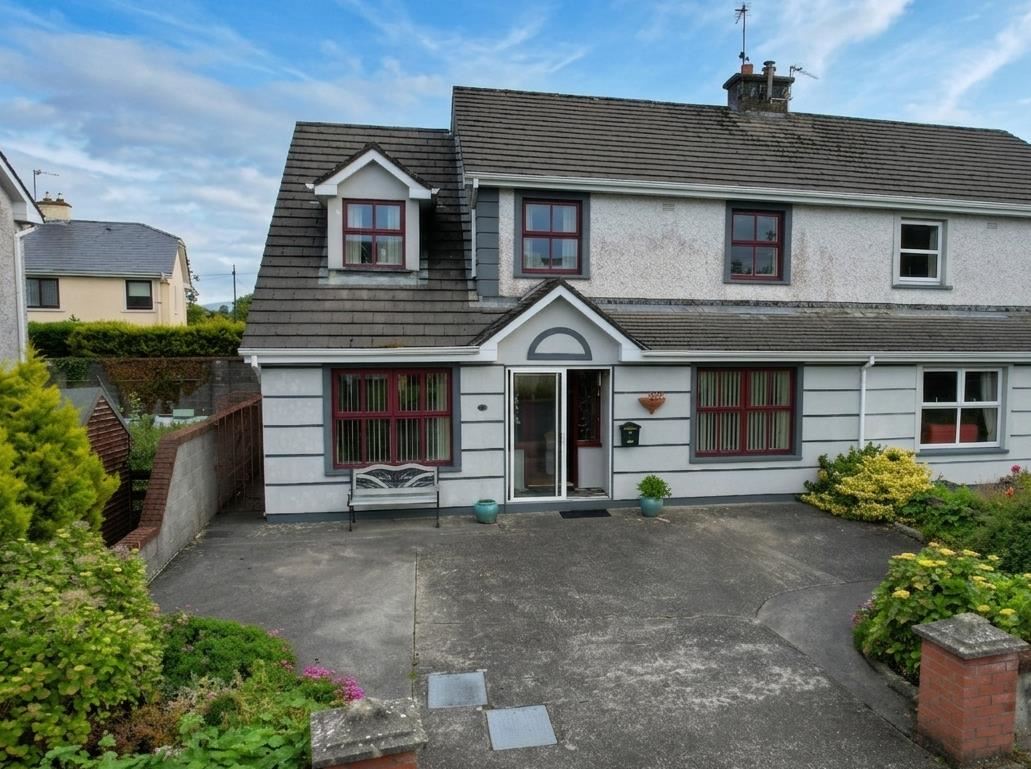
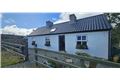
5 Woodpark is a well located five bedroom semi-detached home, conveniently situated in a quiet residential cul de sac, midway between Westport town centre and The Quay.
The house was built circa 1994, and a two storey extension was added to the side in 2006 to provide a substantial residence. A new owner may wish to carry out some modernisation and redecoration work. The property would make a superb family home within easy reach of Westport's amenities, an investment with good income potential or and ideally placed holiday home in one the West of Ireland's most popular destinations.
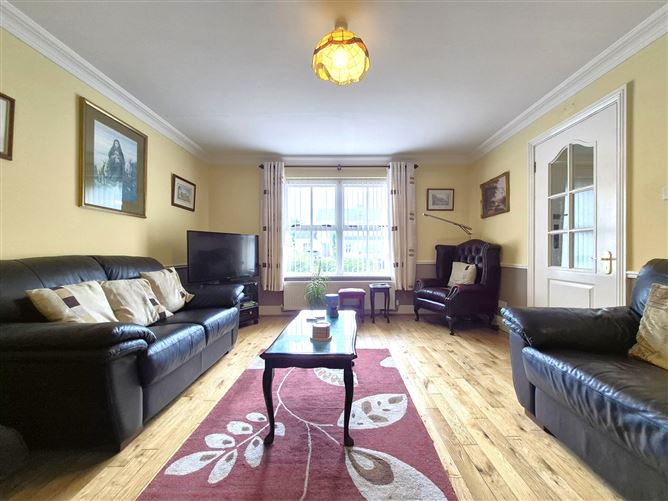
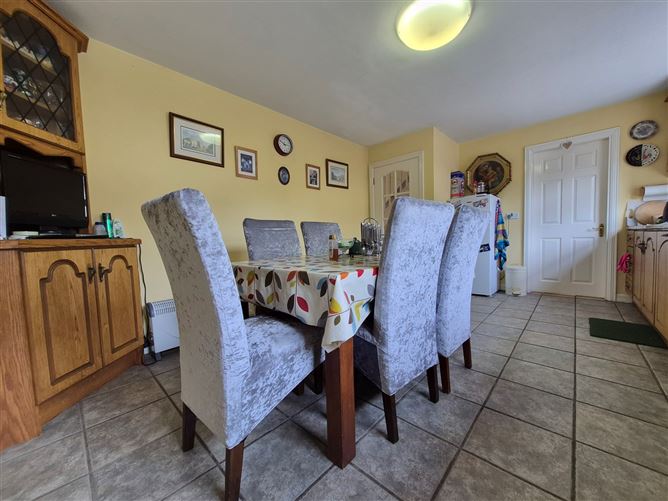
The well proportioned floor area measures approximately 138.6 sq m (1,492 sq ft). The ground floor accommodation comprises of entrance hall with guest WC, a south facing living room, a large kitchen/dining room with an adjoining utility room, and a large en-suite double bedroom which is currently utilised as a sitting room.
On the first floor there are four bedrooms (two with en-suite shower rooms), three double rooms and one single, and a main bathroom.
To the rear is a courtyard style garden with side access and a block shed (2.8m x 2.45m) with electricity. The front garden has off street parking for a number of cars.
Woodpark is a mature residential cul de sac of 12 houses which is a short walk from Westport Quay where there is a good range of facilities including National School, small supermarket, shops and award winning restaurants and bars.
Westport town centre and its many amenities are 1.2 kilometre from the property and can be accessed via the nearby Westport Greenway, a 2.6 km walking/cycle path linking Westport town and Quay.
OFFERS IN EXCESS OF 459,000 Accommodation
Porch - 1.67m x 0.65m
Tiled floor
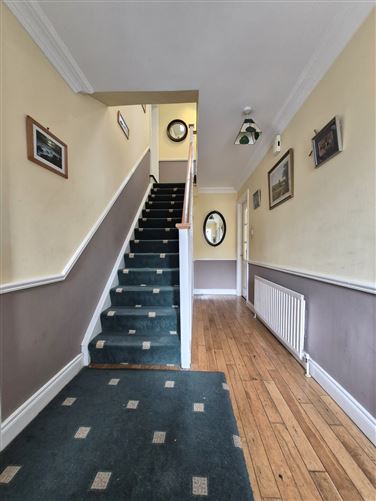
Entrance Hall - 4.86m x 1.88m
Oak floor, carpeted stairs
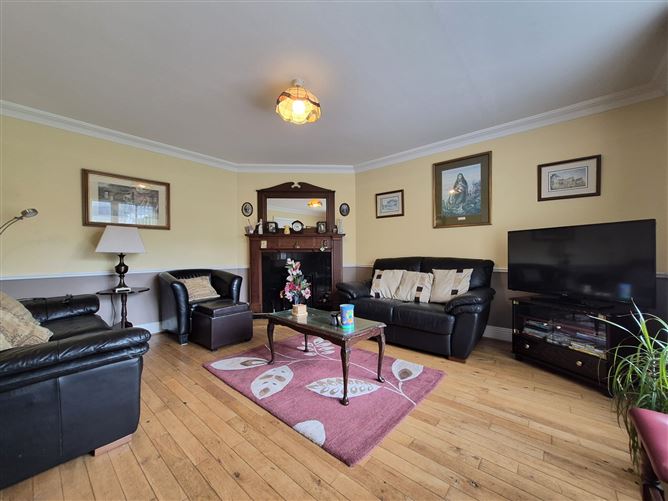
Living Room - 4.48m x 3.88m
Oak floor, timber and marble fireplace with inset solid fuel stove
Kitchen/Dining Room - 3.88m x 3.56m & 2.45m x 1.01m
Tiled floor, oak style kitchen with granite counter tops, built in dresser unit
Utility Room - 4.0m x 2.26m
Tiled floor, built in floor and wall units with sink, door to rear garden
Bedroom One - 4.78m x 2.78m
Currently used as a sitting room, oak floor
En-Suite - 2.55nm x 0.92m
Tiled floor, part tiled walls, shower, wc, whb
WC -
Tiled floor, wc, whb
First Floor Landing - 2.92m x 1.05m & 0.86m x 0.8m
Carpeted
Bedroom Two - 3.59m x 3.26m
Carpeted, built in wardrobes
En-Suite - 1.51m x 0.87m
Tiled floor and part tiled walls, shower, wc, whb
Bedroom Three - 2.6m x 2.48m
Laminate floor (single room)
Bedroom Four - 3.66m x 2.99m
Laminate floor, built in wardrobes
Bedroom Five - 4.72m x 2.78m & 1.09m x 0.91m
Carpeted, built in storage press
En-Suite - 2.78m x 1.19m
Tiled floor and part tiled walls, shower, wc, whb, heated towel rail
Bathroom - 2.05m x 1.77m
Fully tiled, bath/shower, wc, whb, heated towel rail
Hotpress - 1.02m x 0.68m
Features
- Five bedroom house
- Excellent location midway between Westport town and Quay
- LPG heating
- Low maintenance rear garden with block shed
- Off street parking
BER Details
Negotiator